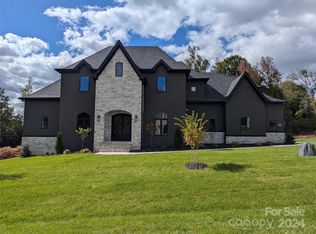
Make this exclusive custom built luxury home truly your own! Still time for you to choose selections in this European inspired masterpiece. Grand entrance with porte cochere is sure to impress! Private office. Spacious dining room flows to open floor plan with great room, incredible chefs kitchen with custom cabinets, Thermador Professional appliances including 60" refrig/freezer combo, 6 burner + griddle range, drawer microwave, ultra quiet dishwasher, huge island, roomy walk in pantry, breakfast bar + breakfast room. Amazing attention to details between the intricate ceilings and trim package, bullnose corners to name a few. Primary BR & ensuite on main level. Outdoor living area to enjoy your private backyard. Upper level rec room +flex area + 3 BRs with ensuites & WICs. 2 car + 1 car (3) garages plus workshop. Room for pool! Enjoy the convenience of all the area has to offer being minutes to stores, restaurants, and entertainment while taking sanctuary in this peaceful enclave
Closed
$1,691,750
116 Hunts Landing Dr, Mooresville, NC 28117
4beds
4,225sqft
Single Family Residence
Built in 2024
0.69 Acres Lot
$1,776,800 Zestimate®
$400/sqft
$6,318 Estimated rent
Home value
$1,776,800
$1.62M - $1.95M
$6,318/mo
Zestimate® history
Owner options
List your home for rent
$6,318/mo
Rent Zestimate®
Find your next renter with Zillow Rental Manager. Plus, with online applications, you can quickly screen prospective tenants – for free.
$6,318/mo
Rent Zestimate®
Refinance and save
$10,036/mo
Est. payment
Refinancing to a lower rate could help reduce your monthly payments and save thousands over the life of the loan.
$10,036/mo
Est. payment
Explore your selling options
Work with a Zillow partner agent
Leverage their expertise and Zillow's premium Showcase listings to get your home seen by more buyers.
Get startedList with your own agent
Get your home in front of millions of buyers by listing it on Zillow.
Learn how to do itSell it yourself
Take full control of how buyers see your home on Zillow by listing For Sale by Owner (FSBO).
List your homeWhat's special
Rec roomRoom for poolBullnose cornersIntricate ceilingsFlex areaPrivate officePrivate backyard
Zillow last checked:
Listing updated:
Listed by:
Colleen Hunt 1ColleenHunt@gmail.com,
Southern Homes of the Carolinas, Inc
Bought with:
Cameron McGill
COMPASS
Source: Canopy MLS as distributed by MLS GRID,MLS#: 4192148
Facts & features
Interior
Bedrooms & bathrooms
- Bedrooms: 4
- Bathrooms: 6
- Full bathrooms: 4
- 1/2 bathrooms: 2
- Main level bedrooms: 1
Primary bedroom
- Level: Main
Bedroom s
- Level: Upper
Bedroom s
- Level: Upper
Bedroom s
- Level: Upper
Bathroom full
- Level: Main
Bathroom half
- Level: Main
Bathroom full
- Level: Upper
Bathroom full
- Level: Upper
Bathroom full
- Level: Upper
Bathroom half
- Level: Main
Breakfast
- Level: Main
Dining room
- Level: Main
Great room
- Level: Main
Kitchen
- Level: Main
Laundry
- Level: Main
Office
- Level: Main
Recreation room
- Level: Upper
Heating
- Central, ENERGY STAR Qualified Equipment, Natural Gas, Zoned
Cooling
- Central Air, ENERGY STAR Qualified Equipment, Zoned
Appliances
- Included: ENERGY STAR Qualified Dishwasher, ENERGY STAR Qualified Freezer, ENERGY STAR Qualified Light Fixtures, ENERGY STAR Qualified Refrigerator, Exhaust Hood, Gas Range, Gas Water Heater, Microwave, Plumbed For Ice Maker, Refrigerator with Ice Maker, Tankless Water Heater
- Laundry: Laundry Room, Main Level
Features
- Breakfast Bar, Drop Zone, Kitchen Island, Open Floorplan, Walk-In Closet(s), Walk-In Pantry
- Flooring: Carpet, Tile, Wood
- Doors: French Doors, Insulated Door(s), Sliding Doors
- Has basement: No
- Attic: Walk-In
- Fireplace features: Gas, Gas Log, Great Room
Interior area
- Total structure area: 4,225
- Total interior livable area: 4,225 sqft
- Finished area above ground: 4,225
- Finished area below ground: 0
Property
Parking
- Total spaces: 3
- Parking features: Attached Garage, Keypad Entry, Garage on Main Level
- Attached garage spaces: 3
Accessibility
- Accessibility features: Two or More Access Exits, Bath Raised Toilet, Lever Door Handles, Entry Slope less than 1 foot
Features
- Levels: Two
- Stories: 2
- Patio & porch: Covered, Front Porch, Rear Porch
- Exterior features: In-Ground Irrigation, Porte-cochere
- Waterfront features: None
Lot
- Size: 0.69 Acres
- Dimensions: 149 x 204 x 149 x 201
Details
- Parcel number: 4648421710
- Zoning: R40
- Special conditions: Standard
Construction
Type & style
- Home type: SingleFamily
- Property subtype: Single Family Residence
Materials
- Stucco, Stone Veneer
- Foundation: Slab
- Roof: Shingle
Condition
- New construction: Yes
- Year built: 2024
Details
- Builder name: JBR CustomHomes Inc
Utilities & green energy
- Sewer: Septic Installed
- Water: Well
- Utilities for property: Cable Available, Electricity Connected, Fiber Optics, Underground Power Lines, Underground Utilities, Wired Internet Available
Green energy
- Energy efficient items: Lighting
Community & HOA
Community
- Security: Carbon Monoxide Detector(s), Smoke Detector(s)
- Subdivision: Hunts Landing
Location
- Region: Mooresville
Financial & listing details
- Price per square foot: $400/sqft
- Tax assessed value: $100,000
- Annual tax amount: $2,816
- Date on market: 11/9/2024
- Cumulative days on market: 18 days
- Listing terms: Cash,Conventional,VA Loan
- Electric utility on property: Yes
- Road surface type: Concrete, Paved
Price history
| Date | Event | Price |
|---|---|---|
| 5/15/2025 | Sold | $1,691,750$400/sqft |
Source:  Canopy MLS as distributed by MLS GRID #4192148 Report a problem Canopy MLS as distributed by MLS GRID #4192148 Report a problem | ||
| 4/16/2025 | Listed for sale | $1,691,750$400/sqft |
Source: Canopy MLS as distributed by MLS GRID #4192148 Report a problem | ||
| 11/28/2024 | Pending sale | $1,691,750$400/sqft |
Source: Canopy MLS as distributed by MLS GRID #4192148 Report a problem | ||
| 11/9/2024 | Listed for sale | $1,691,750$400/sqft |
Source: Canopy MLS as distributed by MLS GRID #4192148 Report a problem | ||
Public tax history
| Year | Property taxes | Tax assessment |
|---|---|---|
| 2025 | $2,816 +377.4% | $467,200 +367.2% |
| 2024 | $590 | $100,000 |
| 2023 | $590 -6% | $100,000 |
| 2022 | $628 | $100,000 |
| 2021 | $628 | $100,000 |
Find assessor info on the county website
Neighborhood: 28117
Nearby homes
- $1,797,7504 bd6 ba5.1k sqft122 Hunts Landing Dr, Mooresville, NC 28117Sold
- $1,850,0004 bd5 ba5.1k sqft110 Hunts Landing Dr, Mooresville, NC 28117New Construction

- $---- bd-- ba-- sqft227 Big Indian Loop, Mooresville, NC 28117Off Market
- $674,9004 bd3 ba2.9k sqft121 Cedar Woods Dr, Mooresville, NC 28117Sold

- $619,3004 bd3 ba2.8k sqft127 Cedar Woods Dr, Mooresville, NC 28117Off Market
- $1,925,0004 bd7 ba5.9k sqft123 Hunts Landing Dr, Mooresville, NC 28117Sold
- $2000.314 Acres139 Cedar Woods Dr, Mooresville, NC 28117Off Market
- $239,8501 bd2 ba3.4k sqft221 Big Indian Loop, Mooresville, NC 28117Off Market
Nearby schools
GreatSchools rating
- 6/10Lakeshore Elementary SchoolGrades: PK-5Distance: 1 mi
- 4/10Lakeshore Middle SchoolGrades: 6-8Distance: 1 mi
- 7/10Lake Norman High SchoolGrades: 9-12Distance: 2.1 mi
Get a cash offer in 3 minutes
Find out how much your home could sell for in as little as 3 minutes with a no-obligation cash offer.
Estimated market value
$1,776,800
Get a cash offer in 3 minutes
Find out how much your home could sell for in as little as 3 minutes with a no-obligation cash offer.
Estimated market value
$1,776,800
- North Carolina
- Iredell County
- Mooresville
- 28117
- 116 Hunts Landing Dr
Nearby cities
Nearby zip codes
Other Mooresville Topics
