New luxury home custom home in sought-after Hunts Landing—just completed and ready for immediate enjoyment. From the moment guests arrive, they’re welcomed by a stunning curved staircase that sets the tone for the refined design throughout.
Thoughtfully designed for today’s lifestyle, this home offers a private office ideal for working from home and an open-concept layout perfect for both everyday living and entertaining. The chef’s kitchen is truly the heart of the home, featuring custom cabinetry, island with breakfast bar, farm sink, walk-in pantry, and a premium Thermador appliance package including a 6-burner gas range with griddle, double ovens, 60" side-by-side refrigeration, drawer microwave, and upgraded dishwasher. The adjoining dining and breakfast areas flow seamlessly into the inviting great room with a cozy fireplace.
Luxury finishes and craftsmanship shine in every detail—from intricate ceiling work and custom trim to wide-plank hardwood floors throughout. The primary suite is a private retreat with a spa-inspired bath, soaking tub, and expansive walk-in closet. A secondary main-level bedroom with ensuite adds flexibility for guests.
Upstairs, you’ll find room for everything—featuring a spacious media room, additional bedrooms with ensuite baths and walk-in closets, a second laundry area, and a versatile flex space ideal for a home gym, playroom, plus a second office or bonus room. (Yes , 3 extra rooms of space for you to make your own on the upper level. )
Outdoor living is just as impressive, with a large covered area designed for grilling and entertaining, plus a yard already planned with space for a future pool. A tree line of 10' - 12' green giant evergreens has been added for your additional privacy. The adjacent unbuildable lot offers added privacy, while the oversized driveway and 3-car garage with workshop space provide exceptional functionality. The epoxy flooring in the garage make it showroom ready for your autos.
Additional highlights include no steps from the garage entry, full-yard irrigation, landscape uplighting, and a quiet cul-de-sac setting surrounded by beautifully crafted European-inspired homes—with no HOA.
Conveniently located near shopping, dining, commuting and top-rated schools, this home offers the perfect blend of luxury, comfort, and location. No city or town taxes. Move in now and start enjoying everything this exceptional property has to offer.
Active
$1,850,000
110 Hunts Landing Dr, Mooresville, NC 28117
4beds
5,183sqft
:
Get pre-qualified$10,348/mo
Single Family Residence
Built in 2026
0.69 Acres Lot
$-- Zestimate®
$357/sqft
$-- HOA
What's special
- 202 days |
- 364 |
- 16 |
Zillow last checked:
Listing updated:
Listed by:
Colleen Hunt 1ColleenHunt@gmail.com,
Southern Homes of the Carolinas, Inc
Source: Canopy MLS as distributed by MLS GRID,MLS#: 4337376
Facts & features
Interior
Bedrooms & bathrooms
- Bedrooms: 4
- Bathrooms: 5
- Full bathrooms: 4
- 1/2 bathrooms: 1
- Main level bedrooms: 2
Primary bedroom
- Features: Walk-In Closet(s)
- Level: Main
Bedroom s
- Features: Walk-In Closet(s)
- Level: Main
Bedroom s
- Features: Walk-In Pantry
- Level: Upper
Bedroom s
- Features: Walk-In Closet(s)
- Level: Upper
Bathroom full
- Level: Main
Bathroom full
- Level: Main
Bathroom full
- Level: Upper
Bathroom full
- Level: Upper
Bathroom half
- Level: Main
Breakfast
- Level: Main
Dining room
- Level: Main
Flex space
- Features: Walk-In Closet(s)
- Level: Upper
Great room
- Level: Main
Kitchen
- Features: Breakfast Bar, Walk-In Pantry
- Level: Main
Laundry
- Features: Built-in Features
- Level: Main
Laundry
- Level: Upper
Media room
- Features: Attic Walk In
- Level: Upper
Other
- Features: Drop Zone
- Level: Main
Office
- Level: Main
Recreation room
- Features: Walk-In Closet(s)
- Level: Upper
Heating
- Natural Gas, Zoned
Cooling
- Central Air, Zoned
Appliances
- Included: Double Oven, ENERGY STAR Qualified Dishwasher, ENERGY STAR Qualified Freezer, ENERGY STAR Qualified Refrigerator, Exhaust Hood, Gas Range, Gas Water Heater, Microwave, Plumbed For Ice Maker, Refrigerator with Ice Maker, Tankless Water Heater
- Laundry: Electric Dryer Hookup, Laundry Room, Main Level, Sink, Washer Hookup
Features
- Breakfast Bar, Built-in Features, Drop Zone, Kitchen Island, Open Floorplan, Walk-In Closet(s), Walk-In Pantry
- Flooring: Carpet, Tile, Wood
- Doors: French Doors, Insulated Door(s)
- Windows: Insulated Windows
- Has basement: No
- Attic: Pull Down Stairs,Walk-In
- Fireplace features: Gas, Gas Log, Great Room
Interior area
- Total structure area: 5,183
- Total interior livable area: 5,183 sqft
- Finished area above ground: 5,183
- Finished area below ground: 0
Property
Parking
- Total spaces: 3
- Parking features: Driveway, Attached Garage, Garage Door Opener, Garage Faces Side, Garage Shop, Keypad Entry, Garage on Main Level
- Attached garage spaces: 3
- Has uncovered spaces: Yes
Accessibility
- Accessibility features: Two or More Access Exits, Bath Raised Toilet, Door Width 32 Inches or More, Lever Door Handles, Entry Slope less than 1 foot
Features
- Levels: Two
- Stories: 2
- Patio & porch: Covered, Front Porch, Rear Porch
- Exterior features: In-Ground Irrigation
Lot
- Size: 0.69 Acres
- Dimensions: 149 x 204 x 149 x 201
- Features: Cleared, Level
Details
- Parcel number: 4648420864.000
- Zoning: RA
- Special conditions: Standard
Construction
Type & style
- Home type: SingleFamily
- Architectural style: Transitional,Other
- Property subtype: Single Family Residence
Materials
- Stucco, Stone Veneer
- Foundation: Slab
- Roof: Fiberglass
Condition
- New construction: Yes
- Year built: 2026
Details
- Builder name: JBR Custom Homes Inc
Utilities & green energy
- Sewer: Septic Installed
- Water: Well
- Utilities for property: Cable Available, Electricity Connected, Fiber Optics, Underground Power Lines, Underground Utilities, Wired Internet Available
Green energy
- Energy efficient items: Insulation
Community & HOA
Community
- Security: Carbon Monoxide Detector(s), Smoke Detector(s)
- Subdivision: Hunts Landing
Location
- Region: Mooresville
Financial & listing details
- Price per square foot: $357/sqft
- Tax assessed value: $1,849,150
- Annual tax amount: $590
- Date on market: 1/17/2026
- Cumulative days on market: 414 days
- Electric utility on property: Yes
- Road surface type: Concrete, Paved
Estimated market value
Not available
Estimated sales range
Not available
Not available
Price history
| Date | Event | Price |
|---|---|---|
| 5/1/2026 | Price change | $1,850,000-1.3%$357/sqft |
Source:  Canopy MLS as distributed by MLS GRID #4337376 Report a problem Canopy MLS as distributed by MLS GRID #4337376 Report a problem | ||
| 1/17/2026 | Listed for sale | $1,875,000$362/sqft |
Source: Canopy MLS as distributed by MLS GRID #4337376 Report a problem | ||
| 1/15/2026 | Listing removed | $1,875,000$362/sqft |
Source: Canopy MLS as distributed by MLS GRID #4324789 Report a problem | ||
| 11/21/2025 | Listed for sale | $1,875,000$362/sqft |
Source: Canopy MLS as distributed by MLS GRID #4324789 Report a problem | ||
| 11/21/2025 | Listing removed | $1,875,000$362/sqft |
Source: Canopy MLS as distributed by MLS GRID #4304792 Report a problem | ||
| 9/20/2025 | Listed for sale | $1,875,000$362/sqft |
Source: Canopy MLS as distributed by MLS GRID #4304792 Report a problem | ||
| 8/21/2025 | Listing removed | $1,875,000$362/sqft |
Source: Canopy MLS as distributed by MLS GRID #4246595 Report a problem | ||
| 6/24/2025 | Listed for sale | $1,875,000$362/sqft |
Source: Canopy MLS as distributed by MLS GRID #4246595 Report a problem | ||
| 6/13/2025 | Listing removed | $1,875,000$362/sqft |
Source: Canopy MLS as distributed by MLS GRID #4246595 Report a problem | ||
| 4/21/2025 | Listed for sale | $1,875,000+2578.6%$362/sqft |
Source: Canopy MLS as distributed by MLS GRID #4246595 Report a problem | ||
| 5/7/2019 | Sold | $70,000-45.1%$14/sqft |
Source: Public Record Report a problem | ||
| 8/16/2018 | Listing removed | $127,600$25/sqft |
Source: DM Properties & Associates #3287686 Report a problem | ||
| 8/15/2018 | Listed for sale | $127,600$25/sqft |
Source: DM Properties & Associates #3287686 Report a problem | ||
| 6/15/2018 | Pending sale | $127,600$25/sqft |
Source: DM Properties & Associates #3287686 Report a problem | ||
| 6/15/2018 | Listed for sale | $127,600-20%$25/sqft |
Source: DM Properties & Associates #3287686 Report a problem | ||
| 7/24/2017 | Listing removed | $159,500$31/sqft |
Source: Concord Kannapolis #3287686 Report a problem | ||
| 7/24/2017 | Price change | $159,500+25%$31/sqft |
Source: Concord Kannapolis #3287686 Report a problem | ||
| 7/3/2017 | Price change | $127,600-20%$25/sqft |
Source: Concord Kannapolis #3287686 Report a problem | ||
| 6/2/2017 | Listed for sale | $159,500$31/sqft |
Source: Keller Williams Concord/Kannapolis #3287686 Report a problem | ||
Public tax history
| Year | Property taxes | Tax assessment |
|---|---|---|
| 2025 | $590 | $100,000 |
| 2024 | $590 | $100,000 |
| 2023 | $590 -6% | $100,000 |
| 2022 | $628 | $100,000 |
| 2021 | $628 -2% | $100,000 -2% |
| 2020 | $640 -23.1% | $102,000 -21.5% |
| 2019 | $833 +0.3% | $129,960 -0.1% |
| 2018 | $830 | $130,150 |
| 2017 | $830 | $130,150 |
| 2016 | $830 | $130,150 |
| 2015 | $830 +7% | $130,150 -0.2% |
| 2014 | $776 | $130,400 |
| 2013 | -- | $130,400 |
| 2012 | -- | $130,400 |
| 2011 | -- | $130,400 -10.2% |
| 2010 | -- | $145,200 |
| 2009 | -- | $145,200 |
| 2008 | -- | $145,200 |
| 2007 | -- | $145,200 +43.3% |
| 2006 | -- | $101,300 |
| 2005 | -- | $101,300 |
| 2004 | -- | $101,300 |
| 2003 | -- | $101,300 |
Find assessor info on the county website
Monthly payment
Est. payment
Payment breakdown
Explore the cost of this home by adjusting the details. Changes won't be saved.Climate risks
Neighborhood: 28117
Nearby schools
GreatSchools rating
- 6/10Lakeshore Elementary SchoolGrades: PK-5Distance: 1 mi
- 4/10Lakeshore Middle SchoolGrades: 6-8Distance: 1 mi
- 7/10Lake Norman High SchoolGrades: 9-12Distance: 2.1 mi
Schools provided by the listing agent
- Elementary: Lakeshore
- Middle: Lakeshore
- High: Lake Norman
Source: Canopy MLS as distributed by MLS GRID. This data may not be complete. We recommend contacting the local school district to confirm school assignments for this home.
- $---- bd-- ba-- sqft227 Big Indian Loop, Mooresville, NC 28117Off Market
- $1,691,7504 bd6 ba4.2k sqft116 Hunts Landing Dr, Mooresville, NC 28117Sold
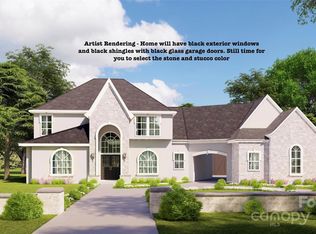
- $2000.28 acres104 Hunts Landing Dr, Mooresville, NC 28117Off Market
- $2000.41 acres104 Big Indian Loop, Mooresville, NC 28117Off Market
- $--3.5 acres0000 Big Indian Loop, Mooresville, NC 28117Off Market
- $674,9004 bd3 ba2.9k sqft121 Cedar Woods Dr, Mooresville, NC 28117Sold
- $627,6004 bd2 ba2.6k sqft115 Cedar Woods Dr, Mooresville, NC 28117Off Market
- $805,3004 bd3 ba3.3k sqft107 Cedar Woods Dr, Mooresville, NC 28117Off Market
A local agent can set up tours, give advice and negotiate with sellers.
Similar homes
- $1,550,0004 bd5 ba5.1k sqft342 Kenway Loop, Mooresville, NC 28117For Sale

 MLS ID #4393617, Amanda Marchesello, The Agency - Charlotte. Canopy MLS as distributed by MLS GRID
 - $1,750,0004 bd6 ba6.1k sqft124 Direct Dr, Mooresville, NC 28117For Sale
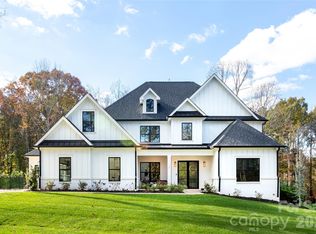 MLS ID #4359656, Tracy Gregg, 5 Points Realty. Canopy MLS as distributed by MLS GRID
 - $1,699,0003 bd3 ba4.1k sqft122 Sisters Cove Ct, Mooresville, NC 28117For Sale
 MLS ID #4368583, Diane Hofert, Howard Hanna Allen Tate Lake Norman. Canopy MLS as distributed by MLS GRID
 - $1,699,0004 bd5 ba5.4k sqft121 Leeward Shoals Ln, Mooresville, NC 28117For Sale
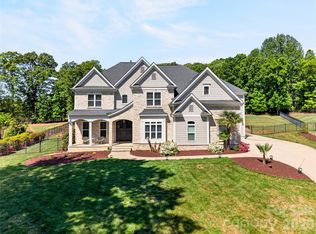 MLS ID #4367993, Summer Tabor, Ivester Jackson Christie's. Canopy MLS as distributed by MLS GRID
 - $1,920,0004 bd4 ba4k sqft137 Torrence Chapel Rd, Mooresville, NC 28117For SaleMLS ID #4404777, Rhonda Woods, Southern Homes of the Carolinas, Inc. Canopy MLS as distributed by MLS GRID
- $1,524,0004 bd6 ba5.1k sqft125 Leeward Shoals Ln, Mooresville, NC 28117For SaleMLS ID #4380272, Sam Chhatrala, NorthGroup Real Estate LLC. Canopy MLS as distributed by MLS GRID
- $1,695,0005 bd5 ba6.3k sqft1744 Brawley School Rd, Mooresville, NC 28117For SaleMLS ID #4391256, Andrew Sharpe, Southeastern Premier Properties LLC. Canopy MLS as distributed by MLS GRID
- $1,999,9994 bd4 ba3.7k sqft141 Stonewall Beach Ln, Mooresville, NC 28117For SaleMLS ID #4356784, Glynis Giles, Keller Williams Unified. Canopy MLS as distributed by MLS GRID
- $999,0005 bd6 ba5.1k sqft123 Farm Knoll Way, Mooresville, NC 28117For SaleMLS ID #4412327, Angel Smith, 1 Percent Lists Greater Charlotte. Canopy MLS as distributed by MLS GRID
- $1,950,0003 bd5 ba4.2k sqft211 Winthrow Creek Rd, Mooresville, NC 28115For SaleMLS ID #4401607, Mark Gibson, Coldwell Banker Realty. Canopy MLS as distributed by MLS GRID
- $2,000,0004 bd6 ba3.9k sqft132 Binns Rd, Mooresville, NC 28117For SaleMLS ID #4379483, Steven Gunter, COMPASS. Canopy MLS as distributed by MLS GRID
- $2,390,0003 bd5 ba3.9k sqft445 Sundown Rd, Mooresville, NC 28117For SaleMLS ID #4389799, Amy Petrenko, Premier Sotheby's International Realty. Canopy MLS as distributed by MLS GRID
- $1,575,0004 bd4 ba4.2k sqft320 Barber Loop, Mooresville, NC 28117For SaleMLS ID #4373221, Suzana Measham, Better Homes and Gardens Real Estate Paracle. Canopy MLS as distributed by MLS GRID
- $1,249,9003 bd3 ba2.9k sqft165 Little Indian Loop, Mooresville, NC 28117For SaleMLS ID #4386689, Craig LePage, EXP Realty LLC Mooresville. Canopy MLS as distributed by MLS GRID
- $1,285,0004 bd5 ba4k sqft164 Bayberry Creek Cir, Mooresville, NC 28117For SaleMLS ID #4393248, Becky Boan, Howard Hanna Allen Tate Mooresville/LKN. Canopy MLS as distributed by MLS GRID
- $2,035,0004 bd4 ba3.8k sqft7144 Lynbrook Creek Rd #50, Denver, NC 28037For SaleMLS ID #4410382, Ashley Towns, Lake Norman Realty, Inc.. Canopy MLS as distributed by MLS GRID
- $1,184,9994 bd4 ba4.3k sqft115 Orchard Farm Ln, Mooresville, NC 28117For SaleMLS ID #4400248, Matthew Madison, Madison & Company Realty. Canopy MLS as distributed by MLS GRID
- $2,095,0004 bd4 ba3.4k sqft3662 Gordon St, Terrell, NC 28682For SaleMLS ID #4400877, Chelsea Hill, Southern Charm Realty & Retreats INC. Canopy MLS as distributed by MLS GRID
- $2,000,0004 bd4 ba3.3k sqft3210 Lake Shore Rd S, Denver, NC 28037For SaleMLS ID #4404353, Ashlyn Austin, RE/MAX Executive. Canopy MLS as distributed by MLS GRID
- $1,560,5002 bd3 ba2.8k sqft109 Winners Cir, Mooresville, NC 28117New ConstructionMLS ID #4404383, Sunisay Yates, Yates Realty Inc. Canopy MLS as distributed by MLS GRID
