Welcome to Honeyman Estates, an exclusive gated enclave featuring just 5 luxury barndominiums, a rare opportunity to own one of the most innovative and desirable styles of homes in today’s market. More than just a residence, this property represents a new way of living: blending modern luxury with true practicality, designed for those whose lifestyles are as expansive as their visions. The garage is a masterpiece of its own, designed for more than just storage. With climate-controlled comfort, soaring 16 to 18-foot ceiling heights, epoxy-coated floors, and a powerful 400-amp service panel, this space is fully prepared to house your car collection, provide room for RVs and boats or even your very own indoor pickleball court! Spray foam insulation ensures year-round efficiency, while the impressive volume of the space allows for nearly limitless possibilities. This property offers not only the space but also the freedom to fully embrace your passions. From family living to hobby space, it redefines what home can mean. Step inside to find a stunning great room crowned by soaring vaulted ceilings that draw the eye upward and create an immediate sense of openness and grandeur. Vertical modern cable railing adds a sleek architectural touch, blending contemporary design with the rustic elegance of the barndominium aesthetic. The chef’s kitchen is a true centerpiece, featuring 42” shaker cabinets, quartz countertops, floating shelves, and premium appliances, crafted for both everyday meals and grand entertaining. Luxury vinyl plank flooring flows seamlessly throughout the home, leading to a striking 72” linear fireplace that anchors the living space with warmth and modern sophistication. Outside, the home’s timeless board-and-batten fiber cement siding pairs perfectly with architectural roofing, accented by standing seam metal for the covered porches, to create an aesthetic that is both classic and forward-thinking. Every detail has been considered, from the materials to the craftsmanship, resulting in a property that delivers enduring value and style. This barndominium is not just a home, it is a statement. A practical yet luxurious way of life that merges passion, functionality, and elegance under one roof. Honeyman Estates offers something incredibly rare: exclusivity, sophistication, and space to live life without compromise.
Active
$1,560,500
109 Winners Cir, Mooresville, NC 28117
2beds
2,800sqft
Single Family Residence
Built in 2025
0.92 Acres Lot
$1,502,800 Zestimate®
$557/sqft
$125/mo HOA
What's special
Vertical modern cable railingArchitectural roofingLuxury vinyl plank flooringQuartz countertopsSpray foam insulationFloating shelvesPremium appliances
- 34 days |
- 527 |
- 25 |
Zillow last checked:
Listing updated:
Listed by:
Sunisay Yates Sunny@YatesRealty.com,
Yates Realty Inc
Source: Canopy MLS as distributed by MLS GRID,MLS#: 4404383
Facts & features
Interior
Bedrooms & bathrooms
- Bedrooms: 2
- Bathrooms: 3
- Full bathrooms: 2
- 1/2 bathrooms: 1
- Main level bedrooms: 1
Primary bedroom
- Level: Main
Bedroom s
- Level: Upper
Bathroom full
- Level: Main
Bathroom half
- Level: Main
Bathroom full
- Level: Main
Bathroom full
- Level: Upper
Bonus room
- Level: Upper
Dining area
- Level: Main
Flex space
- Level: Upper
Other
- Level: Main
Kitchen
- Level: Main
Laundry
- Level: Main
Loft
- Level: Main
Other
- Level: Main
Recreation room
- Level: Upper
Workshop
- Level: Main
Heating
- Electric, Heat Pump
Cooling
- Central Air, Electric, Heat Pump
Appliances
- Included: Dishwasher, Electric Range, Electric Water Heater, Ice Maker, Microwave, Refrigerator, Refrigerator with Ice Maker
- Laundry: Laundry Room, Main Level
Features
- Flooring: Tile, Vinyl
- Has basement: No
- Fireplace features: Family Room
Interior area
- Total structure area: 2,800
- Total interior livable area: 2,800 sqft
- Finished area above ground: 2,800
- Finished area below ground: 0
Video & virtual tour
Property
Parking
- Total spaces: 6
- Parking features: Attached Garage, Garage Door Opener, Garage Faces Front, Garage Shop, RV Access/Parking, Garage on Main Level
- Attached garage spaces: 6
Features
- Levels: Two
- Stories: 2
- Patio & porch: Covered, Front Porch, Side Porch, Wrap Around
Lot
- Size: 0.92 Acres
- Features: Cleared, Level
Details
- Parcel number: 4636259969
- Zoning: RA
- Special conditions: Standard
Construction
Type & style
- Home type: SingleFamily
- Property subtype: Single Family Residence
Materials
- Fiber Cement, Stone Veneer
- Foundation: Slab
Condition
- New construction: Yes
- Year built: 2025
Details
- Builder name: LH Waterfront Construction
Utilities & green energy
- Sewer: Septic Installed
- Water: Well
Community & HOA
Community
- Features: Gated
- Subdivision: Other
HOA
- Has HOA: Yes
- HOA fee: $125 monthly
Location
- Region: Mooresville
Financial & listing details
- Price per square foot: $557/sqft
- Tax assessed value: $500,000
- Date on market: 7/15/2026
- Cumulative days on market: 483 days
- Listing terms: Cash,Conventional
- Road surface type: Concrete, Paved
Estimated market value
$1,502,800
$1.43M - $1.58M
$2,821/mo
Price history
| Date | Event | Price |
|---|---|---|
| 7/15/2026 | Listed for sale | $1,560,500$557/sqft |
Source:  Canopy MLS as distributed by MLS GRID #4404383 Report a problem Canopy MLS as distributed by MLS GRID #4404383 Report a problem | ||
| 6/28/2026 | Listing removed | $1,560,500$557/sqft |
Source: Canopy MLS as distributed by MLS GRID #4302162 Report a problem | ||
| 6/16/2026 | Price change | $1,560,500-6%$557/sqft |
Source: Canopy MLS as distributed by MLS GRID #4302162 Report a problem | ||
| 5/29/2026 | Price change | $1,660,500-5.7%$593/sqft |
Source: Canopy MLS as distributed by MLS GRID #4302162 Report a problem | ||
| 5/20/2026 | Price change | $1,760,500+6%$629/sqft |
Source: Canopy MLS as distributed by MLS GRID #4302162 Report a problem | ||
| 5/13/2026 | Price change | $1,661,500-5.7%$593/sqft |
Source: Canopy MLS as distributed by MLS GRID #4302162 Report a problem | ||
| 3/5/2026 | Price change | $1,761,500-2.8%$629/sqft |
Source: Canopy MLS as distributed by MLS GRID #4302162 Report a problem | ||
| 12/22/2025 | Price change | $1,811,500-3.4%$647/sqft |
Source: Canopy MLS as distributed by MLS GRID #4302162 Report a problem | ||
| 9/12/2025 | Listed for sale | $1,875,000$670/sqft |
Source: Canopy MLS as distributed by MLS GRID #4302162 Report a problem | ||
Public tax history
Tax history is unavailable.
Monthly payment
Est. payment
Payment breakdown
Explore the cost of this home by adjusting the details. Changes won't be saved.Climate risks
Neighborhood: 28117
Nearby schools
GreatSchools rating
- 7/10Woodland Heights Elementary SchoolGrades: PK-5Distance: 0.9 mi
- 6/10Woodland Heights MiddleGrades: 6-8Distance: 0.8 mi
- 7/10Lake Norman High SchoolGrades: 9-12Distance: 2.1 mi
Schools provided by the listing agent
- Elementary: Woodland Heights
- Middle: Woodland Heights
- High: Lake Norman
Source: Canopy MLS as distributed by MLS GRID. This data may not be complete. We recommend contacting the local school district to confirm school assignments for this home.
- $1,000,0007.44 acres1215 Brawley School Rd #6, Mooresville, NC 28117Sold

- $2,495,0002 bd5 ba3.4k sqft130 Winners Cir #3, Mooresville, NC 28117Sold
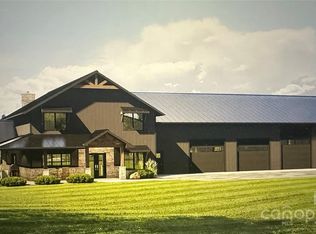
- $843,9004 bd3 ba2.6k sqft1225 Brawley School Rd, Mooresville, NC 28117Off Market
- $79,4101.28 acres1205 Brawley School Rd, Mooresville, NC 28117Off Market
- $1,500,0002 bd4 ba2.3k sqft118 Winners Cir, Mooresville, NC 28117Sold
- $410,4003 bd2 ba1.9k sqft1222 Brawley School Rd, Mooresville, NC 28117Off Market
- $365,0001.85 acres1203 & 1199 Brawley School Rd #3 & 4, Mooresville, NC 28117Sold
- $114,2102 bd1 ba1.1k sqft1199 Brawley School Rd, Mooresville, NC 28117Off Market
A local agent can set up tours, give advice and negotiate with sellers.
Similar homes
- $1,500,0004 bd4 ba4k sqft173 Freshwater Ln, Mooresville, NC 28117For Sale

 MLS ID #4411253, Jessica Babington, Trump International Realty Charlotte. Canopy MLS as distributed by MLS GRID
 - $1,499,0004 bd3 ba2.4k sqft175 Woodstream Cir, Mooresville, NC 28117For Sale
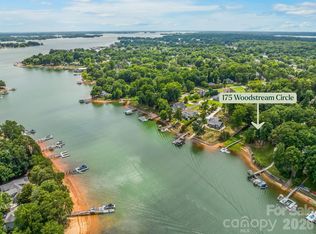 MLS ID #4400263, Mary Lou Webb, Nest Realty Lake Norman. Canopy MLS as distributed by MLS GRID
 - $1,599,0003 bd3 ba3k sqft332 Shoreline Loop, Mooresville, NC 28117For Sale
 MLS ID #4349810, Andrew Morgan, EXP Realty LLC Mooresville. Canopy MLS as distributed by MLS GRID
 - $1,195,0004 bd4 ba3.3k sqft129 Aqua Dr, Mooresville, NC 28117For Sale
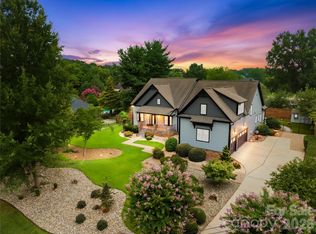 MLS ID #4413727, Todd Riddle, Keller Williams Unified. Canopy MLS as distributed by MLS GRID
 - $1,850,0004 bd5 ba4.1k sqft157 Dedham Loop, Mooresville, NC 28117For SaleMLS ID #4407854, Lisa Haislip, Ivester Jackson Christie's. Canopy MLS as distributed by MLS GRID
- $1,200,0002 bd3 ba1.9k sqft108 Isle Of Pines Rd #3, Mooresville, NC 28117New ConstructionMLS ID #4307197, Craig LePage, EXP Realty LLC Mooresville. Canopy MLS as distributed by MLS GRID
- $1,200,0002 bd3 ba1.9k sqft106 Isle Of Pines Rd #2, Mooresville, NC 28117New ConstructionMLS ID #4307196, Craig LePage, EXP Realty LLC Mooresville. Canopy MLS as distributed by MLS GRID
- $1,250,0002 bd4 ba2.4k sqft139 Poplar Grove Rd, Mooresville, NC 28117New ConstructionMLS ID #4350229, Kelly Smith, Keller Williams Unified. Canopy MLS as distributed by MLS GRID
- $1,920,0004 bd4 ba4k sqft137 Torrence Chapel Rd, Mooresville, NC 28117For SaleMLS ID #4404777, Rhonda Woods, Southern Homes of the Carolinas, Inc. Canopy MLS as distributed by MLS GRID
- $1,195,0003 bd3 ba3.1k sqft931 Cornelius Rd, Mooresville, NC 28117For SaleMLS ID #4378236, Lisa Nguyen, Southern Nest Realty Inc. Canopy MLS as distributed by MLS GRID
- $2,050,0004 bd4 ba3.2k sqft142 Lakeview Shores Loop, Mooresville, NC 28117For SaleMLS ID #4376202, Shelly Gerst Bruder, Howard Hanna Allen Tate Davidson. Canopy MLS as distributed by MLS GRID
- $799,9003 bd4 ba2.8k sqft567 Canvasback Rd, Mooresville, NC 28117For SaleMLS ID #4401725, Bryan Saldarini, EXP Realty LLC Mooresville. Canopy MLS as distributed by MLS GRID
- $799,0003 bd4 ba2.9k sqft131 Normandy Rd, Mooresville, NC 28117For SaleMLS ID #4401226, Stephen Pierce, EXP Realty LLC Mooresville. Canopy MLS as distributed by MLS GRID
- $815,0004 bd3 ba2.7k sqft229 Elysian Dr, Mooresville, NC 28117For SaleMLS ID #4401763, Jane Urban, Howard Hanna Allen Tate Mooresville/LKN. Canopy MLS as distributed by MLS GRID
- $1,249,9003 bd3 ba2.9k sqft165 Little Indian Loop, Mooresville, NC 28117For SaleMLS ID #4386689, Craig LePage, EXP Realty LLC Mooresville. Canopy MLS as distributed by MLS GRID
- $1,999,9994 bd4 ba3.7k sqft141 Stonewall Beach Ln, Mooresville, NC 28117For SaleMLS ID #4356784, Glynis Giles, Keller Williams Unified. Canopy MLS as distributed by MLS GRID
- $785,0004 bd4 ba3k sqft140 Dabbling Duck Cir, Mooresville, NC 28117For SaleMLS ID #4363776, Ginny Barker, Keller Williams Unified. Canopy MLS as distributed by MLS GRID
- $1,699,0003 bd3 ba4.1k sqft122 Sisters Cove Ct, Mooresville, NC 28117For SaleMLS ID #4368583, Diane Hofert, Howard Hanna Allen Tate Lake Norman. Canopy MLS as distributed by MLS GRID
- $1,600,0003 bd3 ba2.6k sqft19533 Bustle Rd, Cornelius, NC 28031For SaleMLS ID #4376698, Meredith Tomascak, Corcoran HM Properties. Canopy MLS as distributed by MLS GRID
- $1,900,0004 bd6 ba3.9k sqft132 Binns Rd, Mooresville, NC 28117For SaleMLS ID #4379483, Steven Gunter, COMPASS. Canopy MLS as distributed by MLS GRID
