Skip main navigation
Sold for $242,500
  • $242,500

    122 Jessie Circle, Hubert, NC 28539

    3beds
    1,537sqft
    Townhouse
    Built in 2007
    3,049 Square Feet Lot
    $-- Zestimate®
    $158/sqft
    $1,578 Estimated rent

    Home value

    Not available

    Estimated sales range

    Not available

    $1,578/mo

    Zestimate® history
    Loading
    Loading...

    Owner options

    List your home for rent

    $1,578/mo

    Rent Zestimate®

    Find your next renter with Zillow Rental Manager. Plus, with online applications, you can quickly screen prospective tenants – for free.

    Learn more

    $1,578/mo

    Rent Zestimate®

    Refinance and save

    $2,662/mo

    Est. payment

    Refinancing to a lower rate could help reduce your monthly payments and save thousands over the life of the loan.

    See today's rates

    $2,662/mo

    Est. payment

    Explore your selling options

    Work with a Zillow partner agent

    Leverage their expertise and Zillow's premium Showcase listings to get your home seen by more buyers.

    Get started

    List with your own agent

    Get your home in front of millions of buyers by listing it on Zillow.

    Learn how to do it

    Sell it yourself

    Take full control of how buyers see your home on Zillow by listing For Sale by Owner (FSBO).

    List your home

    What's special

    Single car garage
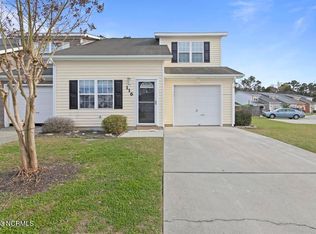
    Looking for a townhouse with 1st floor bedroom with over 1500+ heated square feet? This generously sized 3 bedroom 2.5 bathroom townhouse features a single car garage and is in a gated community. Move in ready and waiting for you. All flooring replaced in 2026 with LVP throughout and carpet on stairs makes for easy cleaning. Enter the home into your spacious living room with vaulted ceilings giving an open airy feeling. A first floor centrally located half bathroom is convenient for all in the household and stores the laundry closet with hook ups for washer and dryer. Rare luxury with a first floor primary bedroom with an ensuite bathroom. 1st floor bedroom gives direct access to patio. All three bedrooms have a walk in closet. Kitchen includes electric glass top range, dishwasher, built in microwave, refrigerator and garbage disposal. Kitchen has attached dining area and counter ready for stools. This nicely appointed end unit has a cozy back yard with wooden privacy fence and concrete patio. 2nd floor has two more generous sized bedrooms that share a full bathroom with tub in a Jack n' Jill style. Community offers RV/trailer parking area and community pool w/pool house. Don't miss out on this opportunity, book your home tour today to see this comfortable well maintained townhouse. LOCATION: Close to Camp Lejeune Marine Corps Base Back gate; LOCATION: End unit with great position in Creek Town Villas; LOCATION: No city taxes

    Zillow last checked:

    Listing updated:

    Listed by:

    Angela M Damiano 910-358-2800,

    eXp Realty

    Bought with:

    Raymond Evans III, 237044

    RE/MAX Elite Realty Group

    Source: Hive MLS,MLS#: 100592850MLS LogoOriginating MLS: Jacksonville Board of Realtors

    Facts & features

    Interior

    Bedrooms & bathrooms
    • Bedrooms: 3
    • Bathrooms: 3
    • Full bathrooms: 2
    • 1/2 bathrooms: 1
    Rooms
    • Room types: Bedroom 1, Bedroom 2, Bedroom 3, Living Room, Dining Room
    Bedroom 1
    • Description: Ensuite Bathroom
    • Level: First
    • Dimensions: 12 x 13
    Bedroom 2
    • Level: Second
    • Dimensions: 14 x 16
    Bedroom 3
    • Level: Second
    • Dimensions: 12 x 13
    Dining room
    • Description: Kitchen Dining Combo
    • Level: First
    • Dimensions: 10 x 16
    Kitchen
    • Description: Kitchen Dining Combo
    • Level: First
    • Dimensions: 8 x 16
    Living room
    • Level: First
    • Dimensions: 21 x 16
    Heating
    • Electric, Heat Pump
    Cooling
    • Central Air
    Appliances
    • Included: Built-In Microwave, Dishwasher, Electric Range
    • Laundry: Dryer Hookup, Washer Hookup, Laundry Closet
    Features
    • Master Downstairs, Walk-in Closet(s), Vaulted Ceiling(s), Ceiling Fan(s), Walk-in Shower, Blinds/Shades, Eat-in Kitchen, Walk-In Closet(s), WiFi Thermostat
    • Flooring: LVT/LVP, Carpet
    • Basement: None
    • Attic: Access Only
    • Has fireplace: No
    Interior area
    • Total structure area: 1,537
    • Total interior livable area: 1,537 sqft

    Property

    Parking
    • Total spaces: 1
    • Parking features: Garage Faces Front, Concrete, Garage Door Opener, Paved
    • Attached garage spaces: 1
    Accessibility
    • Accessibility features: None
    Features
    • Levels: Two
    • Patio & porch: Patio
    • Fencing: Back Yard,Wood,Fenced
    • Has view: Yes
    • View description: See Remarks
    • Waterfront features: None
    • Frontage type: See Remarks
    Lot
    • Size: 3,049 Square Feet
    • Dimensions: 34 x 92 x 34 x 92
    Details
    • Parcel number: 1308k148
    • Zoning: R-5
    • Special conditions: Standard

    Construction

    Type & style
    • Home type: Townhouse
    • Property subtype: Townhouse
    Materials
    • Vinyl Siding, Wood Frame
    • Foundation: Slab
    • Roof: Shingle
    Condition
    • New construction: No
    • Year built: 2007

    Utilities & green energy

    • Sewer: Public Sewer
    • Water: Public
    • Utilities for property: Cable Available, Sewer Connected, Water Connected

    Community & HOA

    Community
    • Security: Smoke Detector(s)
    • Subdivision: The Villas at Creeker Town South
    HOA
    • Has HOA: Yes
    • Amenities included: Pool, Gated, Maintenance Common Areas, Maintenance Grounds, Maintenance Roads, RV/Boat Storage, Trash
    • HOA fee: $1,122 annually
    • HOA name: The Villas at Creeker Town South
    • HOA phone: 910-353-2001
    Location
    • Region: Hubert

    Financial & listing details

    • Price per square foot: $158/sqft
    • Tax assessed value: $148,986
    • Annual tax amount: $975
    • Date on market: 7/31/2026
    • Cumulative days on market: 6 days
    • Listing agreement: Exclusive Right To Sell
    • Listing terms: Cash,Conventional,FHA,USDA Loan,VA Loan
    • Road surface type: Paved

    Price history

    DateEventPrice
    9/16/2026Sold$242,500$158/sqft
    Source: Hive MLS #100592850 Report a problem
    8/5/2026Contingent$242,500$158/sqft
    Source: Hive MLS #100592850 Report a problem
    7/31/2026Listed for sale$242,500+79.6%$158/sqft
    Source: Hive MLS #100592850 Report a problem
    2/19/2025Listing removed$1,475$1/sqft
    Source: Zillow Rentals Report a problem
    2/12/2025Listed for rent$1,475$1/sqft
    Source: Zillow Rentals Report a problem
    10/14/2024Listing removed$1,475$1/sqft
    Source: Zillow Rentals Report a problem
    2/20/2024Listing removed--
    Source: Zillow Rentals Report a problem
    1/30/2024Listed for rent$1,475+15.7%$1/sqft
    Source: Zillow Rentals Report a problem
    12/8/2021Listing removed--
    Source: Zillow Rental Manager Report a problem
    12/1/2021Listed for rent$1,275+30.8%$1/sqft
    Source: Zillow Rental Manager Report a problem
    9/22/2021Sold$135,000+3.9%$88/sqft
    Source: Public Record Report a problem
    10/7/2020Sold$129,900$85/sqft
    Source: Hive MLS #100229876 Report a problem
    8/13/2020Pending sale$129,900$85/sqft
    Source: Century 21 Sweyer & Associates #100229876 Report a problem
    8/3/2020Listed for sale$129,900+36%$85/sqft
    Source: Century 21 Sweyer & Associates #100229876 Report a problem
    8/7/2018Listing removed$975$1/sqft
    Source: CRI Properties #100128138 Report a problem
    8/1/2018Listed for rent$975$1/sqft
    Source: CRI Properties #100128138 Report a problem
    6/28/2018Sold$95,500+7.3%$62/sqft
    Source: Agent Provided Report a problem
    5/29/2018Pending sale$89,000$58/sqft
    Source: Military Relocator, Inc. #100116937 Report a problem
    5/19/2018Listed for sale$89,000+11.3%$58/sqft
    Source: Military Relocator, Inc. #100116937 Report a problem
    3/14/2018Sold$80,000-51.5%$52/sqft
    Source: Public Record Report a problem
    1/17/2008Sold$165,000$107/sqft
    Source: Public Record Report a problem

    Public tax history

    YearProperty taxesTax assessment
    2025$975 $148,986
    2024$975 $148,986
    2023$975 -0.1%$148,986
    2022$976 +199.5%$148,986 +61.2%
    2021$326 -50%$92,440
    2020$652 $92,440
    2019$652 $92,440
    2018$652 -21.4%$92,440 -24.7%
    2017$829 $122,840
    2016$829 $122,840
    2015$829 $122,840
    2014$829 -13%$122,840 -24.6%
    2013$954 $163,010
    2012$954 $163,010
    2011$954 $163,010
    2010$954 +27.6%$163,010 +28.7%
    2009$747 +17.3%$126,634
    2008$637 $126,634
    Find assessor info on the county website

    Neighborhood: 28539

    Nearby schools

    GreatSchools rating
    Schools provided by the listing agent
    • Elementary: Sand Ridge
    • Middle: Swansboro
    • High: Swansboro

    Source: Hive MLS. This data may not be complete. We recommend contacting the local school district to confirm school assignments for this home.

    Get pre-qualified for a loan
    At Zillow Home Loans, we can pre-qualify you in as little as 5 minutes with no impact to your credit score.

    An equal housing lender. NMLS #10287.