Skip main navigation
Closed
  • Listed by: M Realty
    Bought with: CENTURY 21 North East
    $545,000

    122 Justin Morgan Drive, Colchester, VT 05446

    3beds
    1,716sqft
    Ranch
    Built in 1984
    0.43 Acres Lot
    $541,100 Zestimate®
    $318/sqft
    $3,169 Estimated rent

    Home value

    $541,100

    $503,000 - $579,000

    $3,169/mo

    Zestimate® history
    Loading
    Loading...

    Owner options

    List your home for rent

    $3,169/mo

    Rent Zestimate®

    Find your next renter with Zillow Rental Manager. Plus, with online applications, you can quickly screen prospective tenants – for free.

    Learn more

    $3,169/mo

    Rent Zestimate®

    Refinance and save

    $3,566/mo

    Est. payment

    Refinancing to a lower rate could help reduce your monthly payments and save thousands over the life of the loan.

    See today's rates

    $3,566/mo

    Est. payment

    Explore your selling options

    Work with a Zillow partner agent

    Leverage their expertise and Zillow's premium Showcase listings to get your home seen by more buyers.

    Get started

    List with your own agent

    Get your home in front of millions of buyers by listing it on Zillow.

    Learn how to do it

    Sell it yourself

    Take full control of how buyers see your home on Zillow by listing For Sale by Owner (FSBO).

    List your home

    What's special

    Large primary bedroomAmple parkingBright open floor planPrivate yard
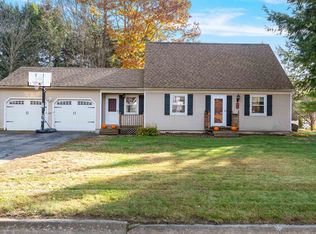
    Welcome to the beautiful Creek Farm neighborhood! Convenient location close to schools, shopping and a quick ride to downtown Burlington. Newly renovated 3 bedroom, 2 bath home with bonus room. This home features an attached 2 car garage, ample parking, central cooling, natural gas, and bright open floor plan. The desirable Creek Farm neighborhood is abutting the Colchester Bike Path. Stroll, bike or run on the path and enjoy the scenic neighborhood that leads to gorgeous lake views. Homeowner's have access to association pool, tennis courts and common land directly across the street. Enjoy the large deck off of main level overlooking the private yard. Three bedrooms are on the main level with large primary bedroom that has direct bathroom access. Lower level has large bonus room with many possibilities, full bathroom and separate utility/laundry room. Outside, enjoy a spacious, flat, back yard, ideal for gardening or hosting gatherings.

    Zillow last checked:

    Listing updated:

    Listed by:

    Marie Parry,

    M Realty 802-363-9501

    Bought with:

    Michael J Preseau

    CENTURY 21 North East

    Source: PrimeMLS,MLS#: 5052092MLS Logo

    Facts & features

    Interior

    Bedrooms & bathrooms
    • Bedrooms: 3
    • Bathrooms: 2
    • Full bathrooms: 1
    • 3/4 bathrooms: 1
    Heating
    • Natural Gas
    Cooling
    • Central Air
    Appliances
    • Included: Microwave, Refrigerator, Electric Stove, Gas Water Heater, Gas Dryer
    Features
    • Flooring: Vinyl
    • Basement: Climate Controlled,Partially Finished,Interior Access,Exterior Entry,Interior Entry
    Interior area
    • Total structure area: 2,002
    • Total interior livable area: 1,716 sqft
    • Finished area above ground: 1,430
    • Finished area below ground: 286

    Property

    Parking
    • Total spaces: 2
    • Parking features: Paved, Driveway, Garage, Off Street, Attached
    • Garage spaces: 2
    • Has uncovered spaces: Yes
    Features
    • Levels: Two
    • Stories: 2
    • Frontage length: Road frontage: 159
    Lot
    • Size: 0.43 Acres
    • Features: Landscaped, Neighborhood
    Details
    • Parcel number: 15304819125
    • Zoning description: Residential

    Construction

    Type & style
    • Home type: SingleFamily
    • Architectural style: Raised Ranch
    • Property subtype: Ranch
    Materials
    • Wood Frame, Vinyl Siding
    • Foundation: Concrete
    • Roof: Asphalt Shingle
    Condition
    • New construction: No
    • Year built: 1984

    Utilities & green energy

    • Electric: 100 Amp Service
    • Sewer: Leach Field, Septic Tank
    • Utilities for property: Cable at Site

    Community & neighborhood

    Location
    • Region: Colchester

    HOA & financial

    Other financial information
    • Additional fee information: Fee: $350

    Price history

    DateEventPrice
    9/26/2025Sold$545,000$318/sqft
    Source: PrimeMLS #5052092 Report a problem
    8/14/2025Contingent$545,000$318/sqft
    Source: PrimeMLS #5052092 Report a problem
    8/2/2025Price change$545,000-1.8%$318/sqft
    Source: PrimeMLS #5052092 Report a problem
    7/17/2025Listed for sale$555,000+36.2%$323/sqft
    Source: PrimeMLS #5052092 Report a problem
    10/15/2021Sold$407,500+4.5%$237/sqft
    Source: PrimeMLS #4872642 Report a problem
    9/3/2021Contingent$389,900$227/sqft
    Source: PrimeMLS #4872642 Report a problem
    8/30/2021Listed for sale$389,900-2.5%$227/sqft
    Source: PrimeMLS #4872642 Report a problem
    7/26/2021Contingent$399,900$233/sqft
    Source: PrimeMLS #4872642 Report a problem
    7/16/2021Listed for sale$399,900+33.3%$233/sqft
    Source: PrimeMLS #4872642 Report a problem
    3/24/2021Listing removed--
    Source: Owner Report a problem
    7/8/2019Sold$299,900$175/sqft
    Source: Public Record Report a problem
    5/1/2019Price change$299,900-11.8%$175/sqft
    Source: Owner Report a problem
    4/29/2019Listed for sale$339,900+88.9%$198/sqft
    Source: Owner Report a problem
    8/3/2001Sold$179,900$105/sqft
    Source: Public Record Report a problem

    Public tax history

    YearProperty taxesTax assessment
    2024-- --
    2023-- --
    2022-- --
    2021-- --
    2020-- --
    2019-- --
    2018-- --
    2017$5,287 +23.9%$247,400
    2016$4,267 $247,400 +9900%
    2015$4,267 $2,474
    2014$4,267 $2,474
    2013$4,267 $2,474
    2012-- $2,474
    2011-- $2,474 +35.9%
    2010-- $1,821
    2009-- $1,821
    2008-- $1,821
    2007-- $1,821
    2006-- $1,821

    Find assessor info on the county website

    Neighborhood: 05446

    Nearby schools

    GreatSchools rating
    Schools provided by the listing agent
    • Elementary: Union Memorial Primary School
    • Middle: Colchester Middle School
    • High: Colchester High School
    • District: Colchester School District

    Source: PrimeMLS. This data may not be complete. We recommend contacting the local school district to confirm school assignments for this home.

    Get pre-qualified for a loan
    At Zillow Home Loans, we can pre-qualify you in as little as 5 minutes with no impact to your credit score.

    An equal housing lender. NMLS #10287.

    Sell for more on Zillow
    Get a Zillow Showcase℠ listing at no additional cost and you could sell for .
    $541,100
    2% more
    +$10,822
    With Zillow Showcase(estimated)
    $551,922