Skip main navigation
Closed
  • Listed by: Polli Properties
    Bought with: Flex Realty
    $540,000

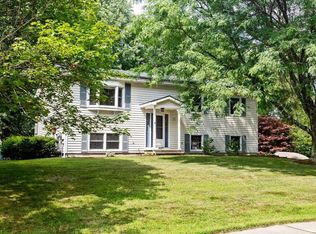
    129 Justin Morgan Drive, Colchester, VT 05446

    3beds
    1,918sqft
    Single Family Residence
    Built in 1984
    0.37 Acres Lot
    $550,300 Zestimate®
    $282/sqft
    $3,388 Estimated rent

    Home value

    $550,300

    $501,000 - $605,000

    $3,388/mo

    Zestimate® history
    Loading
    Loading...

    Owner options

    List your home for rent

    $3,388/mo

    Rent Zestimate®

    Find your next renter with Zillow Rental Manager. Plus, with online applications, you can quickly screen prospective tenants – for free.

    Learn more

    $3,388/mo

    Rent Zestimate®

    Refinance and save

    $3,533/mo

    Est. payment

    Refinancing to a lower rate could help reduce your monthly payments and save thousands over the life of the loan.

    See today's rates

    $3,533/mo

    Est. payment

    Explore your selling options

    Work with a Zillow partner agent

    Leverage their expertise and Zillow's premium Showcase listings to get your home seen by more buyers.

    Get started

    List with your own agent

    Get your home in front of millions of buyers by listing it on Zillow.

    Learn how to do it

    Sell it yourself

    Take full control of how buyers see your home on Zillow by listing For Sale by Owner (FSBO).

    List your home

    What's special

    Hardwood floorsVersatile dining areaMassive tiled mudroomSpacious primary bedroomCorner lotMature treesFormal dining room
    Charming 3-bedroom, 2-bathroom Cape in a desirable Colchester neighborhood! Adorable curb appeal and a spacious corner lot welcome you home. Step inside to a cozy living room with hardwood floors and abundant natural light, opening to a versatile dining area—perfect for entertaining. The kitchen offers excellent flow to the living and dining spaces, featuring ample cabinet and countertop space, a pantry, and a window overlooking the backyard. A formal dining room sits just off the kitchen, while a convenient ¾ bath with a beautiful clawfoot tub and a massive tiled mudroom with access to the back deck, driveway, and attached two-car garage add wonderful functionality. Enjoy the stunning three-season enclosed porch with walls of windows- an ideal spot to relax and take in Vermont’s beauty year-round. Upstairs, you’ll find a spacious primary bedroom, two additional bedrooms, and a full bathroom. The partially finished basement provides a great recreation area, plus laundry and storage space. Outside, the fully fenced backyard offers a huge deck, mature trees, and a storage shed. Located in a lovely neighborhood with sidewalks, an association pool, and tennis courts, and just minutes from local favorites like The Village Scoop, The Spanked Puppy, and Burnham Memorial Library. Less than 10 minutes to I-89 for easy commuting- this Colchester gem truly has it all!

    Zillow last checked:

    Listing updated:

    Listed by:

    Elise Polli,

    Polli Properties 802-764-0553

    Bought with:

    Flex Realty Group

    Flex Realty

    Source: PrimeMLS,MLS#: 5069082MLS Logo

    Facts & features

    Interior

    Bedrooms & bathrooms
    • Bedrooms: 3
    • Bathrooms: 2
    • Full bathrooms: 1
    • 3/4 bathrooms: 1
    Heating
    • Natural Gas, Hot Air
    Cooling
    • Central Air
    Appliances
    • Included: Dishwasher, Disposal, Dryer, Freezer, Gas Range, Refrigerator, Washer, Rented Water Heater, Tank Water Heater
    • Laundry: In Basement
    Features
    • Ceiling Fan(s), Living/Dining, Natural Light
    • Flooring: Carpet, Hardwood, Laminate, Tile
    • Basement: Full,Partially Finished,Storage Space,Interior Access,Interior Entry
    Interior area
    • Total structure area: 2,302
    • Total interior livable area: 1,918 sqft
    • Finished area above ground: 1,534
    • Finished area below ground: 384

    Property

    Parking
    • Total spaces: 2
    • Parking features: Paved, Auto Open, Direct Entry, Driveway, Garage, Attached
    • Garage spaces: 2
    • Has uncovered spaces: Yes
    Accessibility
    • Accessibility features: 1st Floor 3/4 Bathroom, 1st Floor Hrd Surfce Flr, Bathroom w/Tub, Paved Parking
    Features
    • Levels: 1.75
    • Stories: 1
    • Patio & porch: Porch, Covered Porch, Enclosed Porch
    • Exterior features: Deck, Garden, Shed
    • Fencing: Full
    • Frontage length: Road frontage: 230
    Lot
    • Size: 0.37 Acres
    • Features: Corner Lot, Curbing, Landscaped, Level, Sidewalks, Street Lights, Neighborhood, Near School(s)
    Details
    • Parcel number: 15304817391
    • Zoning description: R2
    • Other equipment: Satellite Dish

    Construction

    Type & style
    • Home type: SingleFamily
    • Architectural style: Cape
    • Property subtype: Single Family Residence
    Materials
    • Wood Frame, Vinyl Siding
    • Foundation: Poured Concrete
    • Roof: Shingle
    Condition
    • New construction: No
    • Year built: 1984

    Utilities & green energy

    • Electric: Circuit Breakers
    • Sewer: Concrete, Septic Tank
    • Utilities for property: Cable Available, Phone Available, Underground Utilities

    Community & neighborhood

    Security
    • Security features: Carbon Monoxide Detector(s), Smoke Detector(s)
    Location
    • Region: Colchester
    • Subdivision: Creek Farm

    HOA & financial

    Other financial information
    • Additional fee information: Fee: $250

    Other

    Other facts
    • Road surface type: Paved

    Price history

    DateEventPrice
    12/18/2025Sold$540,000$282/sqft
    Source: PrimeMLS #5069082 Report a problem
    11/13/2025Contingent$540,000$282/sqft
    Source: PrimeMLS #5069082 Report a problem
    11/10/2025Listed for sale$540,000+103.8%$282/sqft
    Source: PrimeMLS #5069082 Report a problem
    6/15/2011Sold$265,000+11.3%$138/sqft
    Source: Public Record Report a problem
    3/3/2004Sold$238,000+33.5%$124/sqft
    Source: Public Record Report a problem
    6/23/2001Sold$178,250$93/sqft
    Source: Public Record Report a problem

    Public tax history

    YearProperty taxesTax assessment
    2024-- --
    2023-- --
    2022-- --
    2021-- --
    2020-- --
    2019-- --
    2018-- --
    2017$5,768 +23.9%$269,900
    2016$4,655 $269,900 +9900%
    2015$4,655 $2,699
    2014$4,655 $2,699
    2013$4,655 $2,699
    2012-- $2,699
    2011-- $2,699 +29.5%
    2010-- $2,084
    2009-- $2,084 +0.5%
    2008-- $2,074
    2007-- $2,074
    2006-- $2,074

    Find assessor info on the county website

    Neighborhood: 05446

    Nearby schools

    GreatSchools rating
    Schools provided by the listing agent
    • Elementary: Union Memorial Primary School
    • Middle: Colchester Middle School
    • High: Colchester High School
    • District: Colchester School District

    Source: PrimeMLS. This data may not be complete. We recommend contacting the local school district to confirm school assignments for this home.

    Get pre-qualified for a loan
    At Zillow Home Loans, we can pre-qualify you in as little as 5 minutes with no impact to your credit score.

    An equal housing lender. NMLS #10287.

    Sell for more on Zillow
    Get a Zillow Showcase℠ listing at no additional cost and you could sell for .
    $550,300
    2% more
    +$11,006
    With Zillow Showcase(estimated)
    $561,306