Welcome to 122 Kendall Parkway, in the gated Kendall Pointe subdivision, where privacy meets convenience! Tucked away on nearly 1.5 acres, this beautiful property offers a serene retreat just minutes from the new HEB and the vibrant Lemon Creek development. The spacious backyard is an entertainer's dream, featuring a sparkling swimming pool, relaxing hot tub, and built-in BBQ - perfect for gatherings with family and friends. Inside, the home boasts a versatile layout with 3 bedrooms and a loft upstairs, while the primary suite, a dedicated office, and a formal dining room are conveniently located on the main floor. The attached two-car garage offers everyday convenience, and the detached single-car garage with living space above provides an ideal spot for a home office, game room, craft room, or even extra storage. Experience the perfect blend of comfort, style, and location!
Sold
Price Unknown
122 Kendall Pkwy, Boerne, TX 78015
4beds
3,403sqft
Single Family Residence
Built in 1996
1.36 Acres Lot
$813,600 Zestimate®
$--/sqft
$4,494 Estimated rent
Home value
$813,600
$708,000 - $936,000
$4,494/mo
Zestimate® history
Owner options
List your home for rent
$4,494/mo
Rent Zestimate®
Find your next renter with Zillow Rental Manager. Plus, with online applications, you can quickly screen prospective tenants – for free.
$4,494/mo
Rent Zestimate®
Refinance and save
$306/mo
Est. payment
Refinancing to a lower rate could help reduce your monthly payments and save thousands over the life of the loan.
$306/mo
Est. payment
Explore your selling options
Work with a Zillow partner agent
Leverage their expertise and Zillow's premium Showcase listings to get your home seen by more buyers.
Get startedList with your own agent
Get your home in front of millions of buyers by listing it on Zillow.
Learn how to do itSell it yourself
Take full control of how buyers see your home on Zillow by listing For Sale by Owner (FSBO).
List your homeWhat's special
Sparkling swimming poolSpacious backyardDedicated officeBuilt-in bbqRelaxing hot tubFormal dining roomPrimary suite
Zillow last checked:
Listing updated:
Listed by:
Jaime Shrader TREC #748274 (210) 310-5479,
Phyllis Browning Company
Source: LERA MLS,MLS#: 1857316
Facts & features
Interior
Bedrooms & bathrooms
- Bedrooms: 4
- Bathrooms: 4
- Full bathrooms: 3
- 1/2 bathrooms: 1
Primary bedroom
- Features: Outside Access, Walk-In Closet(s), Multi-Closets, Full Bath
- Area: 221
- Dimensions: 17 x 13
Bedroom 2
- Area: 130
- Dimensions: 13 x 10
Bedroom 3
- Area: 132
- Dimensions: 12 x 11
Bedroom 4
- Area: 144
- Dimensions: 12 x 12
Primary bathroom
- Features: Tub/Shower Separate, Double Vanity
- Area: 195
- Dimensions: 15 x 13
Kitchen
- Area: 176
- Dimensions: 16 x 11
Living room
- Area: 306
- Dimensions: 18 x 17
Heating
- Central, Electric
Cooling
- Two Central
Appliances
- Included: Cooktop, Built-In Oven, Disposal, Dishwasher, Electric Cooktop, Double Oven
- Laundry: Main Level, Lower Level, Laundry Room, Washer Hookup, Dryer Connection
Features
- Two Living Area, Separate Dining Room, Eat-in Kitchen, Two Eating Areas, Kitchen Island, Breakfast Bar, Study/Library, Loft, Utility Room Inside, High Speed Internet, Walk-In Closet(s), Master Downstairs, Ceiling Fan(s), Chandelier, Solid Counter Tops
- Flooring: Carpet, Ceramic Tile, Wood, Vinyl
- Has basement: No
- Has fireplace: No
- Fireplace features: Not Applicable
Interior area
- Total structure area: 3,403
- Total interior livable area: 3,403 sqft
Property
Parking
- Total spaces: 3
- Parking features: Three Car Garage, Detached, Attached, Garage Faces Side
- Attached garage spaces: 3
Features
- Levels: Two
- Stories: 2
- Has private pool: Yes
- Pool features: In Ground, Pool Sweep, Community
- Has spa: Yes
- Spa features: Heated
Lot
- Size: 1.36 Acres
Details
- Parcel number: 1539200000010
Construction
Type & style
- Home type: SingleFamily
- Architectural style: Traditional
- Property subtype: Single Family Residence
Materials
- Stone, Stucco
- Foundation: Slab
- Roof: Composition
Condition
- Pre-Owned
- New construction: No
- Year built: 1996
Utilities & green energy
- Sewer: Septic, Aerobic Septic
- Water: Water System
- Utilities for property: Cable Available
Community & HOA
Community
- Features: Playground, Sports Court
- Security: Controlled Access
- Subdivision: Kendall Pointe
HOA
- Has HOA: Yes
- HOA fee: $306 quarterly
- HOA name: KENDALL POINTE HOA
Location
- Region: Boerne
Financial & listing details
- Tax assessed value: $865,770
- Annual tax amount: $9,949
- Date on market: 4/10/2025
- Cumulative days on market: 20 days
- Listing terms: Conventional,FHA,VA Loan,Cash
Price history
| Date | Event | Price |
|---|---|---|
| 5/30/2025 | Sold | -- |
Source:  LERA MLS #1857316 Report a problem LERA MLS #1857316 Report a problem | ||
| 5/1/2025 | Pending sale | $825,000$242/sqft |
Source: LERA MLS #1857316 Report a problem | ||
| 4/23/2025 | Contingent | $825,000$242/sqft |
Source: LERA MLS #1857316 Report a problem | ||
| 4/10/2025 | Listed for sale | $825,000+5.1%$242/sqft |
Source: LERA MLS #1857316 Report a problem | ||
| 8/31/2024 | Listing removed | $785,000$231/sqft |
Source: LERA MLS #1773907 Report a problem | ||
| 8/5/2024 | Price change | $785,000-1.9%$231/sqft |
Source: LERA MLS #1773907 Report a problem | ||
| 7/2/2024 | Price change | $799,999-1.2%$235/sqft |
Source: LERA MLS #1773907 Report a problem | ||
| 6/24/2024 | Price change | $810,000-1.2%$238/sqft |
Source: LERA MLS #1773907 Report a problem | ||
| 6/5/2024 | Price change | $820,000-1.8%$241/sqft |
Source: LERA MLS #1773907 Report a problem | ||
| 5/9/2024 | Listed for sale | $835,000+4.4%$245/sqft |
Source: LERA MLS #1773907 Report a problem | ||
| 7/29/2023 | Listing removed | -- |
Source: LERA MLS #1671753 Report a problem | ||
| 7/20/2023 | Price change | $799,999-4.8%$235/sqft |
Source: LERA MLS #1671753 Report a problem | ||
| 7/7/2023 | Price change | $840,000-3.4%$247/sqft |
Source: LERA MLS #1671753 Report a problem | ||
| 6/22/2023 | Price change | $869,900-1.1%$256/sqft |
Source: LERA MLS #1671753 Report a problem | ||
| 5/19/2023 | Price change | $879,900-1.1%$259/sqft |
Source: LERA MLS #1671753 Report a problem | ||
| 3/7/2023 | Listed for sale | $889,900+65.4%$262/sqft |
Source: LERA MLS #1671753 Report a problem | ||
| 10/30/2017 | Sold | -- |
Source: LERA MLS #1255344 Report a problem | ||
| 7/11/2017 | Listed for sale | $537,900+8.1%$158/sqft |
Source: LoneStar Properties #1255344 Report a problem | ||
| 5/16/2011 | Sold | -- |
Source: LERA MLS #44006_880261 Report a problem | ||
| 3/3/2011 | Listed for sale | $497,500$146/sqft |
Source: Phyllis Browning Company #880261 Report a problem | ||
Public tax history
| Year | Property taxes | Tax assessment |
|---|---|---|
| 2025 | $10,644 +7% | $865,770 +9.1% |
| 2024 | $9,950 +10.9% | $793,615 +10% |
| 2023 | $8,970 -15.9% | $721,468 +6.2% |
| 2022 | $10,670 | $679,030 +12% |
| 2021 | -- | $606,520 +7.6% |
| 2020 | $9,411 +2.8% | $563,670 +4.8% |
| 2019 | $9,156 +15.1% | $538,050 +5% |
| 2018 | $7,956 | $512,420 +7.2% |
| 2017 | $7,956 +2.2% | $478,180 |
| 2016 | $7,788 +0.7% | $478,180 |
| 2015 | $7,732 | $478,180 |
| 2014 | $7,732 | $478,180 +3.6% |
| 2013 | $7,732 | $461,510 +1.7% |
| 2012 | -- | $453,820 +6.9% |
| 2011 | -- | $424,440 |
| 2010 | -- | $424,440 +0.6% |
| 2008 | -- | $421,870 +3.8% |
| 2007 | -- | $406,400 +3.1% |
| 2006 | -- | $394,330 +2.7% |
| 2005 | -- | $383,830 +3.3% |
| 2004 | -- | $371,530 +17.7% |
| 2003 | -- | $315,720 |
Find assessor info on the county website
Neighborhood: 78015
Nearby homes
- $876,4004 bd3 ba3.5k sqft124 Kendall Pkwy, Boerne, TX 78015Off Market

- $667,800-- bd2 ba2.4k sqft126 Kendall Pkwy, Boerne, TX 78015Off Market
- $860,2004 bd3 ba3.3k sqft108 Kendall Ln, Boerne, TX 78015Off Market
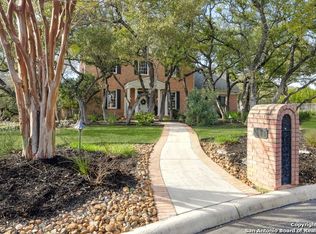
- $797,5004 bd3 ba3.3k sqft106 Kendall Ln, Boerne, TX 78015Off Market
- $800,700-- bd4 ba3.1k sqft121 Kendall Pkwy, Boerne, TX 78015Off Market
- $824,900-- bd3 ba3.1k sqft123 Kendall Pkwy, Boerne, TX 78015Off Market
- $902,800-- bd3 ba3.9k sqft104 Kendall Ln, Boerne, TX 78015Off Market
- $--4 bd4 ba4.2k sqft130 Kendall Pkwy, Boerne, TX 78015Sold
Nearby schools
GreatSchools rating
- 10/10Van Raub Elementary SchoolGrades: PK-5Distance: 1.5 mi
- 9/10Boerne Middle SouthGrades: 6-8Distance: 2.1 mi
- 8/10Boerne - Samuel V Champion High SchoolGrades: 9-12Distance: 3.3 mi
Schools provided by the listing agent
- Elementary: Kendall Elementary
- Middle: Boerne Middle S
- High: Champion
- District: Boerne
Source: LERA MLS. This data may not be complete. We recommend contacting the local school district to confirm school assignments for this home.
Get a cash offer in 3 minutes
Find out how much your home could sell for in as little as 3 minutes with a no-obligation cash offer.
Estimated market value
$813,600
Get a cash offer in 3 minutes
Find out how much your home could sell for in as little as 3 minutes with a no-obligation cash offer.
Estimated market value
$813,600
- Texas
- Kendall County
- Boerne
- 78015
- 122 Kendall Pkwy
Nearby cities
Nearby zip codes
Other Boerne Topics
