This stunning home in Kendall Pointe embodies the charm of Hill Country living, offering both elegance and comfort in a highly sought-after neighborhood. The exterior features a serene yard adorned with mature trees, creating a tranquil oasis that enhances curb appeal. A welcoming front porch invites relaxation and provides the perfect setting for entertaining guests or unwinding in the evenings. Upon entering, you are greeted by a spacious foyer that highlights a beautiful winding staircase and soaring high ceilings. The living area is both inviting and functional, showcasing custom bookcases, built-in cabinetry with intricate inlays, and a gas limestone fireplace that serves as a warm focal point for gatherings. A dedicated study with built-ins enhances functionality, making it ideal for remote work or studying. The updated kitchen boasts an abundance of cabinetry and counter space, complemented by an eat-at island and a wine fridge, making the perfect space for casual meals or entertaining. Multiple dining areas, including a formal dining room, provide flexibility for hosting gatherings. The downstairs primary suite offers a private retreat with direct patio access, while the spa-like bath features a soaking tub, a large walk-in shower, dual closets, and dual vanities for added convenience. Adjacent to the kitchen, a half bath and a spacious laundry room equipped with a utility sink and ample storage are conveniently located near the secondary staircase. The second floor includes two living/flex spaces, three generous bedrooms, and two full baths, ensuring ample room for family and guests. Additional appealing features of this home include a relaxing covered patio for evenings spent outside, an oversized two-car garage, an extra storage building, and a circular driveway. Conveniently located just a few miles from Geneva School, Downtown Boerne, and the new Lemon Creek Shopping area, this residence provides easy access to local amenities. The Kendall Pointe community enriches the lifestyle with amenities such as a pool, playground, and tennis/pickleball courts, fostering a strong sense of community among residents. This property seamlessly combines sophistication with practicality, making it an ideal choice for anyone seeking abundant living spaces and comfort.
Sold
Price Unknown
130 Kendall Parkway, Boerne, TX 78015
4beds
4,243sqft
Single Family Residence
Built in 1996
1 Acres Lot
$945,100 Zestimate®
$--/sqft
$3,966 Estimated rent
Home value
$945,100
$832,000 - $1.08M
$3,966/mo
Zestimate® history
Owner options
List your home for rent
$3,966/mo
Rent Zestimate®
Find your next renter with Zillow Rental Manager. Plus, with online applications, you can quickly screen prospective tenants – for free.
$3,966/mo
Rent Zestimate®
Refinance and save
$335/mo
Est. payment
Refinancing to a lower rate could help reduce your monthly payments and save thousands over the life of the loan.
$335/mo
Est. payment
Explore your selling options
Work with a Zillow partner agent
Leverage their expertise and Zillow's premium Showcase listings to get your home seen by more buyers.
Get startedList with your own agent
Get your home in front of millions of buyers by listing it on Zillow.
Learn how to do itSell it yourself
Take full control of how buyers see your home on Zillow by listing For Sale by Owner (FSBO).
List your homeWhat's special
Gas limestone fireplaceSoaring high ceilingsOversized two-car garageCustom bookcasesExtra storage buildingThree generous bedroomsSpacious foyer
Zillow last checked:
Listing updated:
Listed by:
Brandi Quinn TREC #665404 (830) 388-0263,
Phyllis Browning Company
Source: LERA MLS,MLS#: 1948098
Facts & features
Interior
Bedrooms & bathrooms
- Bedrooms: 4
- Bathrooms: 4
- Full bathrooms: 3
- 1/2 bathrooms: 1
Primary bedroom
- Features: Walk-In Closet(s), Multi-Closets, Ceiling Fan(s), Full Bath
- Area: 238
- Dimensions: 17 x 14
Bedroom 2
- Area: 240
- Dimensions: 12 x 20
Bedroom 3
- Area: 156
- Dimensions: 13 x 12
Bedroom 4
- Area: 221
- Dimensions: 13 x 17
Primary bathroom
- Features: Tub/Shower Separate, Separate Vanity
- Area: 280
- Dimensions: 20 x 14
Dining room
- Area: 182
- Dimensions: 14 x 13
Family room
- Area: 460
- Dimensions: 20 x 23
Kitchen
- Area: 252
- Dimensions: 18 x 14
Living room
- Area: 460
- Dimensions: 20 x 23
Office
- Area: 168
- Dimensions: 12 x 14
Heating
- Central, 2 Units, Natural Gas
Cooling
- Two Central
Appliances
- Included: Self Cleaning Oven, Microwave, Range, Disposal, Dishwasher, Plumbed For Ice Maker, Water Softener Owned, Vented Exhaust Fan, Gas Water Heater
- Laundry: Main Level, Laundry Room, Washer Hookup, Dryer Connection
Features
- Three Living Area, Separate Dining Room, Eat-in Kitchen, Two Eating Areas, Kitchen Island, Breakfast Bar, Study/Library, Game Room, 1st Floor Lvl/No Steps, High Ceilings, High Speed Internet, Walk-In Closet(s), Master Downstairs, Ceiling Fan(s), Chandelier, Solid Counter Tops
- Flooring: Carpet, Ceramic Tile, Wood
- Has basement: No
- Attic: Partially Floored
- Number of fireplaces: 2
- Fireplace features: Two, Gas Logs Included
Interior area
- Total interior livable area: 4,243 sqft
Property
Parking
- Total spaces: 2
- Parking features: Two Car Garage, Attached, Garage Faces Side, Garage Door Opener
- Attached garage spaces: 2
Features
- Levels: Two
- Stories: 2
- Patio & porch: Patio, Covered
- Exterior features: Sprinkler System, Rain Gutters
- Pool features: None, Community
- Fencing: Wrought Iron
Lot
- Size: 1 Acres
- Features: Corner Lot, 1 - 2 Acres
- Residential vegetation: Mature Trees
Details
- Additional structures: Shed(s)
- Parcel number: 1539200000040
Construction
Type & style
- Home type: SingleFamily
- Architectural style: Traditional
- Property subtype: Single Family Residence
Materials
- Stone
- Foundation: Slab
- Roof: Composition
Condition
- Pre-Owned
- New construction: No
- Year built: 1996
Utilities & green energy
- Electric: Pedernales
- Gas: Propane
- Sewer: Septic, Septic
- Water: Aqua Texas, Water System
- Utilities for property: Private Garbage Service
Community & HOA
Community
- Features: Tennis Court(s), Clubhouse, Playground
- Security: Smoke Detector(s), Carbon Monoxide Detector(s), Controlled Access
- Subdivision: Kendall Pointe
HOA
- Has HOA: Yes
- HOA fee: $335 quarterly
- HOA name: KENDALL POINTE HOMEOWNERS ASSOCIATION
Location
- Region: Boerne
Financial & listing details
- Tax assessed value: $779,260
- Annual tax amount: $10,854
- Date on market: 3/11/2026
- Cumulative days on market: 13 days
- Listing terms: Conventional,FHA,VA Loan,Cash
- Road surface type: Paved
Price history
| Date | Event | Price |
|---|---|---|
| 4/3/2026 | Sold | -- |
Source:  LERA MLS #1948098 Report a problem LERA MLS #1948098 Report a problem | ||
| 3/24/2026 | Pending sale | $975,000$230/sqft |
Source: LERA MLS #1948098 Report a problem | ||
| 3/14/2026 | Contingent | $975,000$230/sqft |
Source: LERA MLS #1948098 Report a problem | ||
| 3/11/2026 | Listed for sale | $975,000+121.8%$230/sqft |
Source: LERA MLS #1948098 Report a problem | ||
| 1/31/2013 | Sold | -- |
Source: LERA MLS #44006_920676 Report a problem | ||
| 1/1/2013 | Price change | $439,500-4.4%$104/sqft |
Source: Keller Willis San Antonio Inc #920676 Report a problem | ||
| 8/24/2012 | Price change | $459,500-3.3%$108/sqft |
Source: Keller Willis San Antonio Inc #920676 Report a problem | ||
| 7/8/2012 | Price change | $475,000-2%$112/sqft |
Source: Keller Willis San Antonio Inc #920676 Report a problem | ||
| 6/25/2012 | Price change | $484,500-1%$114/sqft |
Source: Keller Willis San Antonio Inc #920676 Report a problem | ||
| 5/11/2012 | Price change | $489,500-1%$115/sqft |
Source: Keller Willis San Antonio Inc #920676 Report a problem | ||
| 4/18/2012 | Price change | $494,500-1%$117/sqft |
Source: Keller Willis San Antonio Inc #920676 Report a problem | ||
| 1/15/2012 | Price change | $499,500-3.9%$118/sqft |
Source: Keller Willis San Antonio Inc #920676 Report a problem | ||
| 11/11/2011 | Listed for sale | $519,900$123/sqft |
Source: Keller Willis San Antonio Inc #920676 Report a problem | ||
| 7/21/2005 | Sold | -- |
Source: LERA MLS #503411 Report a problem | ||
Public tax history
| Year | Property taxes | Tax assessment |
|---|---|---|
| 2025 | -- | $761,885 +10% |
| 2024 | -- | $692,623 +10% |
| 2023 | -- | $629,657 +10% |
| 2022 | -- | $572,415 +10% |
| 2021 | -- | $520,377 +10% |
| 2020 | $2,442 -65.9% | $473,070 +4.8% |
| 2019 | $7,159 +1.3% | $451,570 +5% |
| 2018 | $7,068 | $430,070 |
| 2017 | $7,068 +2.2% | $430,070 |
| 2016 | $6,919 +0% | $430,070 |
| 2015 | $6,918 | $430,070 |
| 2014 | $6,918 | $430,070 +0.5% |
| 2013 | $6,918 | $427,800 -0.4% |
| 2012 | -- | $429,460 |
| 2011 | -- | $429,460 |
| 2010 | -- | $429,460 +1% |
| 2008 | -- | $425,100 +15.5% |
| 2007 | -- | $368,130 +2.7% |
| 2006 | -- | $358,440 +4.1% |
| 2005 | -- | $344,450 +9.4% |
| 2004 | -- | $314,980 +10.3% |
| 2003 | -- | $285,690 |
Find assessor info on the county website
Neighborhood: 78015
Nearby homes
- $672,900-- bd2 ba2.4k sqft126 Kendall Pkwy, Boerne, TX 78015Off Market
- $885,7004 bd3 ba3.5k sqft124 Kendall Pkwy, Boerne, TX 78015Off Market

- $947,0004 bd4 ba3.4k sqft133 Kendall Pkwy, Boerne, TX 78015Off Market
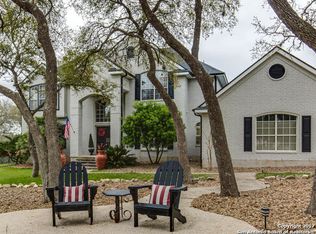
- $887,5004 bd3 ba3.9k sqft136 Kendall Pkwy, Boerne, TX 78015Off Market
- $874,9005 bd5 ba4.6k sqft135 Kendall Pkwy, Boerne, TX 78015For Sale
- $908,400-- bd3 ba3.9k sqft104 Kendall Ln, Boerne, TX 78015Off Market
- $693,200-- bd3 ba2.9k sqft127 Kendall Pkwy, Boerne, TX 78015Off Market
- $914,8004 bd4 ba3.5k sqft125 Kendall Pkwy, Boerne, TX 78015Off Market
Nearby schools
GreatSchools rating
- 10/10Van Raub Elementary SchoolGrades: PK-5Distance: 1.4 mi
- 9/10Boerne Middle SouthGrades: 6-8Distance: 2.1 mi
- 8/10Boerne - Samuel V Champion High SchoolGrades: 9-12Distance: 3.3 mi
Schools provided by the listing agent
- Elementary: Kendall Elementary
- Middle: Boerne Middle S
- High: Champion
- District: Boerne
Source: LERA MLS. This data may not be complete. We recommend contacting the local school district to confirm school assignments for this home.
Get a cash offer in 3 minutes
Find out how much your home could sell for in as little as 3 minutes with a no-obligation cash offer.
Estimated market value
$945,100
Get a cash offer in 3 minutes
Find out how much your home could sell for in as little as 3 minutes with a no-obligation cash offer.
Estimated market value
$945,100
- Texas
- Kendall County
- Boerne
- 78015
- 130 Kendall Parkway
Nearby cities
Nearby zip codes
Other Boerne Topics
