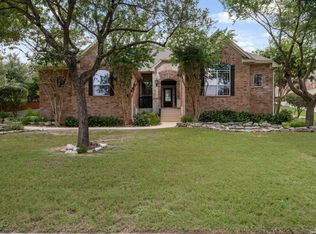
Welcome to this beautiful two-story brick home, tucked beneath a canopy of mature oak trees on a private, park-like lot in the heart of Boerne. Situated on nearly one acre, this exceptional property offers 5 bedrooms, 4.5 bathrooms, a sparkling pool, and a 3 car garage. The inviting living room is anchored by a brick fireplace with a classic mantel and flows seamlessly into the spacious kitchen, featuring a large center island with a cooktop, double wall ovens, abundant counter space, and ample cabinetry. The adjoining breakfast nook is filled with natural light from a wall of charming arched windows. The primary suite is a true retreat, complete with a tray ceiling, a sitting area, and a spa-inspired en-suite bath featuring a stunning clawfoot soaking tub, dual vanities, and a separate walk-in shower. The secondary bedrooms are generously sized, several with built-in shelving and versatile flex spaces ideal for a home office, craft room, study nook, or play area. A light-filled sunroom, wrapped in windows, overlooks the backyard and provides the perfect place to relax and enjoy the peaceful setting year-round. Step outside to your own private backyard oasis, complete with a sparkling pool, patio spaces for entertaining or lounging, and a sprawling lawn shaded by oak trees. A winding stone pathway leads to a fire pit nestled among the trees, creating a retreat that's rarely found this close to town. Located in one of Boerne's desirable neighborhoods, this home combines timeless charm with thoughtfully designed living spaces, abundant built-ins and storage, and an exceptional outdoor setting. Roof was just replaced 7/26. Don't miss the opportunity to make this one-of-a-kind property your own-schedule your showing today!
Under contract
$874,900
135 KENDALL PKWY, Boerne, TX 78015
5beds
4,665sqft
:
Get pre-qualified$6,342/mo
Single Family Residence
Built in 2002
0.98 Acres Lot
$876,100 Zestimate®
$188/sqft
$112/mo HOA
What's special
Sparkling poolNearly one acreTwo-story brick homePrivate backyard oasisExceptional outdoor settingWinding stone pathwayStunning clawfoot soaking tub
- 15 days |
- 556 |
- 62 |
Likely to sell faster than
Zillow last checked:
Listing updated:
Listed by:
Brandi Quinn TREC #665404 (830) 388-0263,
Phyllis Browning Company
Source: LERA MLS,MLS#: 1999407
Facts & features
Interior
Bedrooms & bathrooms
- Bedrooms: 5
- Bathrooms: 5
- Full bathrooms: 4
- 1/2 bathrooms: 1
Primary bedroom
- Features: Sitting Room, Walk-In Closet(s), Multi-Closets, Ceiling Fan(s), Full Bath
- Area: 416
- Dimensions: 26 x 16
Bedroom 2
- Area: 270
- Dimensions: 18 x 15
Bedroom 3
- Area: 204
- Dimensions: 17 x 12
Bedroom 4
- Area: 192
- Dimensions: 16 x 12
Bedroom 5
- Area: 168
- Dimensions: 14 x 12
Primary bathroom
- Features: Tub/Shower Separate, Separate Vanity, Double Vanity
- Area: 176
- Dimensions: 11 x 16
Dining room
- Area: 130
- Dimensions: 10 x 13
Kitchen
- Area: 196
- Dimensions: 14 x 14
Living room
- Area: 255
- Dimensions: 17 x 15
Heating
- Central, 3+ Units, Propane Owned
Cooling
- Three+ Central
Appliances
- Included: Cooktop, Built-In Oven, Microwave, Disposal, Dishwasher, Water Softener Owned, Gas Water Heater
- Laundry: Lower Level, Laundry Room, In Kitchen, Washer Hookup, Dryer Connection
Features
- Two Living Area, Separate Dining Room, Eat-in Kitchen, Two Eating Areas, Kitchen Island, Breakfast Bar, Pantry, Study/Library, Game Room, Loft, Utility Room Inside, Secondary Bedroom Down, 1st Floor Lvl/No Steps, High Ceilings, High Speed Internet, Walk-In Closet(s), Master Downstairs, Ceiling Fan(s), Chandelier, Central Vacuum
- Flooring: Carpet, Ceramic Tile, Vinyl
- Windows: Double Pane Windows, Skylight(s)
- Has basement: No
- Attic: Pull Down Storage,Partially Floored
- Number of fireplaces: 1
- Fireplace features: One, Living Room, Wood Burning, Gas
Interior area
- Total interior livable area: 4,665 sqft
Property
Parking
- Total spaces: 3
- Parking features: Three Car Garage, Attached, Garage Faces Side, Garage Door Opener
- Attached garage spaces: 3
Features
- Levels: Two
- Stories: 2
- Patio & porch: Patio
- Exterior features: Partial Sprinkler System, Rain Gutters, Lighting
- Has private pool: Yes
- Pool features: In Ground, Fenced, Community
- Fencing: Privacy
Lot
- Size: 0.98 Acres
- Features: Curbs
- Residential vegetation: Mature Trees, Mature Trees (ext feat)
Details
- Parcel number: 1539200001070
- Other equipment: Intercom
Construction
Type & style
- Home type: SingleFamily
- Architectural style: Traditional
- Property subtype: Single Family Residence
Materials
- Brick, 4 Sides Masonry
- Foundation: Slab
- Roof: Composition
Condition
- Pre-Owned
- New construction: No
- Year built: 2002
Details
- Builder name: Dale Sauer
Utilities & green energy
- Electric: PEC
- Gas: Alamo Propan
- Sewer: Lonestar, Sewer System
- Water: Aqua Texas
- Utilities for property: Cable Available
Community & HOA
Community
- Features: Tennis Court(s), Clubhouse, Playground
- Security: Smoke Detector(s), Carbon Monoxide Detector(s), Controlled Access
- Subdivision: Kendall Pointe
HOA
- Has HOA: Yes
- HOA fee: $335 quarterly
- HOA name: KENDALL POINTE HOMEOWNERS ASSOCIATION
Location
- Region: Boerne
Financial & listing details
- Price per square foot: $188/sqft
- Tax assessed value: $932,430
- Annual tax amount: $12,987
- Price range: $874.9K - $874.9K
- Date on market: 7/10/2026
- Cumulative days on market: 16 days
- Listing terms: Conventional,FHA,VA Loan,Cash
- Road surface type: Paved
Estimated market value
$876,100
$832,000 - $920,000
$5,544/mo
Price history
| Date | Event | Price |
|---|---|---|
| 7/14/2026 | Contingent | $874,900$188/sqft |
Source:  LERA MLS #1999407 Report a problem LERA MLS #1999407 Report a problem | ||
| 7/10/2026 | Listed for sale | $874,900$188/sqft |
Source: LERA MLS #1999407 Report a problem | ||
| 6/1/2007 | Sold | -- |
Source: KVMLS #62580 Report a problem | ||
Public tax history
| Year | Property taxes | Tax assessment |
|---|---|---|
| 2025 | $11,496 +8.2% | $926,930 +10% |
| 2024 | $10,626 +10.9% | $842,664 +10% |
| 2023 | $9,585 -8.5% | $766,058 +10% |
| 2022 | $10,471 | $696,416 +10% |
| 2021 | -- | $633,105 +10% |
| 2020 | $9,296 +3% | $575,550 +4.8% |
| 2019 | $9,028 +0% | $549,390 +3.9% |
| 2018 | $9,025 | $528,530 |
| 2017 | $9,025 +2.2% | $528,530 |
| 2016 | $8,834 +0.9% | $528,530 |
| 2015 | $8,754 | $528,530 |
| 2014 | $8,754 | $528,530 +0.9% |
| 2013 | $8,754 | $523,630 +1% |
| 2012 | -- | $518,190 |
| 2011 | -- | $518,190 |
| 2010 | -- | $518,190 -5.3% |
| 2008 | -- | $547,230 +10.8% |
| 2007 | -- | $494,000 +0.9% |
| 2006 | -- | $489,400 +3.9% |
| 2005 | -- | $471,220 +11.9% |
| 2004 | -- | $421,000 +6.3% |
| 2003 | -- | $395,980 |
Find assessor info on the county website
Monthly payment
Est. payment
Payment breakdown
Explore the cost of this home by adjusting the details. Changes won't be saved.Climate risks
Neighborhood: 78015
Nearby schools
GreatSchools rating
- 10/10Van Raub Elementary SchoolGrades: PK-5Distance: 1.4 mi
- 9/10Boerne Middle SouthGrades: 6-8Distance: 2.2 mi
- 8/10Boerne - Samuel V Champion High SchoolGrades: 9-12Distance: 3.4 mi
Schools provided by the listing agent
- Elementary: Kendall Elementary
- Middle: Boerne Middle S
- High: Champion
- District: Boerne
Source: LERA MLS. This data may not be complete. We recommend contacting the local school district to confirm school assignments for this home.
- $925,6004 bd3 ba3.6k sqft137 Kendall Pkwy, Boerne, TX 78015Off Market
- $947,0004 bd4 ba3.4k sqft133 Kendall Pkwy, Boerne, TX 78015Off Market
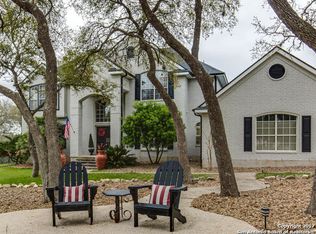
- $782,0004 bd3 ba3.2k sqft139 Kendall Pkwy, Boerne, TX 78015Off Market

- $--4 bd4 ba4.2k sqft130 Kendall Pkwy, Boerne, TX 78015Sold
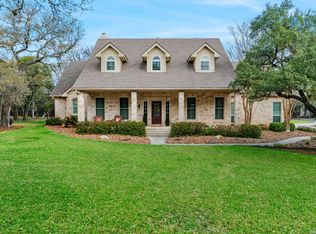
- $887,5004 bd3 ba3.9k sqft136 Kendall Pkwy, Boerne, TX 78015Off Market
- $932,2004 bd3 ba3.7k sqft201 Kendall Pkwy, Fair Oaks Ranch, TX 78015Off Market
- $672,900-- bd2 ba2.4k sqft126 Kendall Pkwy, Boerne, TX 78015Off Market
- $908,400-- bd3 ba3.9k sqft104 Kendall Ln, Boerne, TX 78015Off Market
A local agent can set up tours, give advice and negotiate with sellers.
Similar homes
- $865,0004 bd4 ba3.6k sqft29607 Midnight Sun, Fair Oaks Ranch, TX 78015For Sale
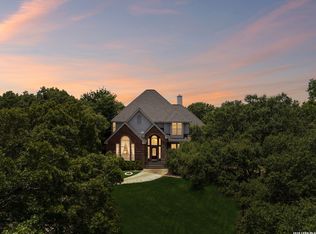
 MLS ID #1999703, Annie Molnar TREC #773472, eXp Realty. LERA MLS
 - $899,0005 bd4 ba3.5k sqft30900 Wood Bine, Boerne, TX 78015For Sale
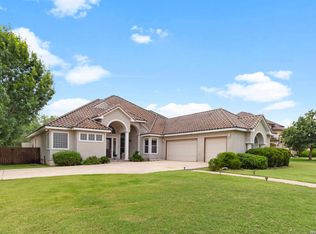 MLS ID #1993798, Veronica Gauna TREC #709086, Redbird Realty LLC. LERA MLS
 - $900,0004 bd4 ba3.6k sqft8914 WOODLAND PASS, Boerne, TX 78006For Sale
 MLS ID #1992912, Brian Shantz TREC #516239, Keller Williams City-View. LERA MLS
 - $840,0005 bd4 ba3.7k sqft8903 Woodland Pass, Boerne, TX 78006For Sale
 MLS ID #1965671, Kathy Ripps TREC #511905, Kuper Sotheby's Int'l Realty. LERA MLS
 - $1,099,0004 bd5 ba4.1k sqft8035 Tradition Oak, Boerne, TX 78015For SaleMLS ID #1998485, Ryan Volpe TREC #724798, Keller Williams Heritage. LERA MLS
- $875,0005 bd5 ba4.1k sqft106 Oak Meadow Ln, Boerne, TX 78006For SaleMLS ID #1875764, Hilary Nunneley TREC #658889, Keller Williams Coastal Bend. LERA MLS
- $879,0004 bd3 ba2.7k sqft230 W HOSACK ST, Boerne, TX 78006For SaleMLS ID #1993162, Susan Hallmark TREC #175064, Kuper Sotheby's Int'l Realty. LERA MLS
- $655,0004 bd5 ba3.7k sqft8531 Nichols Rim, Boerne, TX 78015For SaleMLS ID #1956951, Lourdes Parra TREC #569945, 5 L Realty, LLC. LERA MLS
- $874,9004 bd4 ba4.5k sqft26147 Wood Chuck, San Antonio, TX 78260For SaleMLS ID #1995025, Iris Gonzalez TREC #766872, Real Broker, LLC. LERA MLS
- $850,0004 bd4 ba3.8k sqft30512 Saddleridge Dr., Bulverde, TX 78163For SaleMLS ID #1965364, Gabriela Shirley TREC #692154, Connect Realty.com. LERA MLS
- $905,0003 bd4 ba3.5k sqft30330 SADDLERIDGE DR, Bulverde, TX 78163For SaleMLS ID #1996356, Jennifer Ward TREC #621646, Keller Williams Legacy. LERA MLS
- $850,0004 bd5 ba2.9k sqft30559 SADDLERIDGE DR, Bulverde, TX 78163For SaleMLS ID #1992499, Teresita Arenivar-Garcia TREC #611559, JB Goodwin, REALTORS. LERA MLS
- $588,0004 bd3 ba2.7k sqft8502 Nichols Rim, Boerne, TX 78015For SaleMLS ID #1964054, Amie Kuhry TREC #759343, Wellstone Properties. LERA MLS
- $580,0003 bd3 ba2.8k sqft29627 FAIRVIEW PL, Fair Oaks Ranch, TX 78015For SaleMLS ID #1968980, Alexis Weigand TREC #528450, Real Broker, LLC. LERA MLS
- $650,0004 bd4 ba3.5k sqft28710 Pfeiffers Gate, Boerne, TX 78015For SaleMLS ID #1956470, Devan Bonahoom TREC #828169, Phyllis Browning Company. LERA MLS
- $1,050,0003 bd3 ba2.7k sqft107 KITTY KAT LN, Boerne, TX 78006For SaleMLS ID #1998835, Matthew Resnick TREC #561533, Kuper Sotheby's Int'l Realty. LERA MLS
- $739,0005 bd4 ba4.1k sqft25415 River Ranch, San Antonio, TX 78255For SaleMLS ID #1997078, Shane Neal TREC #608871, eXp Realty. LERA MLS
- $850,0004 bd4 ba3.8k sqft26422 Enchanted Wind, San Antonio, TX 78260For SaleMLS ID #1958098, John Renteria TREC #706483, Option One Real Estate. LERA MLS
- $890,0004 bd5 ba4.6k sqft2715 WINDING VW, San Antonio, TX 78260For SaleMLS ID #1967011, Cedric Dequin TREC #645118, Phyllis Browning Company. LERA MLS
- $850,0004 bd3 ba3k sqft1976 River Way, Spring Branch, TX 78070For SaleMLS ID #1998388, Kathy Huddleston TREC #469120, Keller Williams Legacy. LERA MLS
