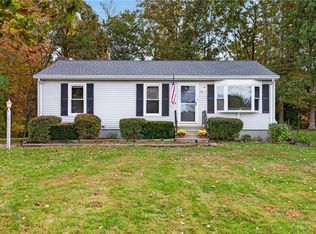
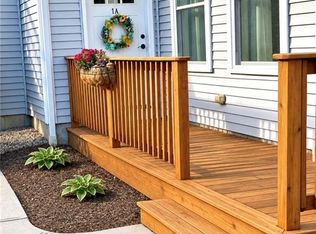
Experience the ultimate in convenience and versatility at 122 Kingstown Road. Situated on a sprawling acre, this Richmond ranch offers the ease of one-level living paired with a robust setup designed for both comfort and productivity. The location is a true highlight, offering quick access to Route 95, shopping, the University of Rhode Island, and local hiking trails. Accessibility is a priority here, featuring a thoughtfully installed ramp for a step-free transition into the home. Inside, the bright layout includes two bedrooms and a living space anchored by a cozy fireplace. You’ll enjoy immediate peace of mind thanks to significant updates, including a newer roof and brand-new furnace and A/C. The property’s functional spaces are a standout. A charming breezeway connects the home to a spacious garage, while the fully fenced yard provides a secure area for outdoor enjoyment. For the hobbyist or DIYer, the additional detached garage/workshop at the rear is a total game-changer, offering massive storage or a professional-grade workspace. With these mechanical upgrades and unmatched garage space on a generous lot, this home is ready to work for you.
Active under contract
$470,000
122 Kingstown Rd, Richmond, RI 02898
2beds
1,040sqft
Single Family Residence
Built in 1952
1.1 Acres Lot
$-- Zestimate®
$452/sqft
$-- HOA
What's special
One-level livingNewer roofBright layoutSprawling acreTwo bedrooms
- 31 days
- 1,285
- 69
Likely to sell faster than
Zillow last checked:
Listing updated:
Listed by:
Wendeth O'Neill 401-447-5897,
Compass
Source: StateWide MLS RI,MLS#: 1426077
Facts & features
Interior
Bedrooms & bathrooms
- Bedrooms: 2
- Bathrooms: 1
- Full bathrooms: 1
Bathroom
- Features: Bath w Shower Stall
Heating
- Bottle Gas, Forced Air
Cooling
- Central Air, Heat Pump
Appliances
- Included: Dishwasher, Dryer, Microwave, Refrigerator, Washer, Tankless Water Heater
Features
- Wall (Dry Wall), Plumbing (Mixed), Insulation (Ceiling), Insulation (Walls)
- Flooring: Ceramic Tile, Laminate, Carpet
- Basement: Full,Bulkhead,Unfinished,Utility
- Attic: Attic Stairs, Attic Storage
- Number of fireplaces: 1
- Fireplace features: Brick
Interior area
- Total structure area: 1,040
- Total interior livable area: 1,040 sqft
- Finished area above ground: 1,040
- Finished area below ground: 0
Property
Parking
- Total spaces: 9
- Parking features: Attached, Detached, Driveway
- Attached garage spaces: 3
- Has uncovered spaces: Yes
Accessibility
- Accessibility features: Extra Wide Halls and Doors, Extra Wide Shower, Flat Thresholds, One Level, Accessible Approach with Ramp
Features
- Fencing: Fenced
Lot
- Size: 1.1 Acres
Details
- Additional structures: Outbuilding
- Parcel number: RICHM05CB012L000
Construction
Type & style
- Home type: SingleFamily
- Architectural style: Ranch
- Property subtype: Single Family Residence
Materials
- Dry Wall, Vinyl Siding
- Foundation: Block
Condition
- New construction: No
- Year built: 1952
Utilities & green energy
- Electric: 200+ Amp Service
- Sewer: Septic Tank
- Utilities for property: Water Connected
Green energy
- Energy efficient items: HVAC, Water Heater
Community & HOA
Community
- Features: Near Public Transport, Highway Access, Public School, Railroad, Recreational Facilities, Restaurants, Schools, Near Shopping
HOA
- Has HOA: No
Location
- Region: Richmond
Financial & listing details
- Price per square foot: $452/sqft
- Tax assessed value: $347,300
- Annual tax amount: $5,781
- Date on market: 10/16/2026
Estimated market value
Not available
Estimated sales range
Not available
Not available
Price history
| Date | Event | Price |
|---|---|---|
| 11/16/2026 | Pending sale | $470,000$452/sqft |
Source:  StateWide MLS RI #1426077 Report a problem | ||
| 10/16/2026 | Listed for sale | $470,000+14.7%$452/sqft |
Source: StateWide MLS RI #1426077 Report a problem | ||
| 12/1/2023 | Sold | $409,900-2.4%$394/sqft |
Source: StateWide MLS RI #1340287 Report a problem | ||
| 10/27/2023 | Pending sale | $419,900$404/sqft |
Source: StateWide MLS RI #1340287 Report a problem | ||
| 10/9/2023 | Price change | $419,900-2.3%$404/sqft |
Source: StateWide MLS RI #1340287 Report a problem | ||
| 8/16/2023 | Price change | $429,900-4.3%$413/sqft |
Source: StateWide MLS RI #1340287 Report a problem | ||
| 7/27/2023 | Listed for sale | $449,000$432/sqft |
Source: StateWide MLS RI #1340287 Report a problem | ||
| 7/26/2023 | Listing removed | -- |
Source: My State MLS #11145937 Report a problem | ||
| 6/10/2023 | Listed for sale | $449,000$432/sqft |
Source: My State MLS #11145937 Report a problem | ||
| 6/6/2023 | Contingent | $449,000$432/sqft |
Source: My State MLS #11145937 Report a problem | ||
| 1/12/2023 | Listed for sale | $449,000+21.4%$432/sqft |
Source:  My State MLS #11145937 Report a problem | ||
| 9/9/2022 | Listing removed | -- |
Source:  Smart MLS #170510095 Report a problem | ||
| 7/19/2022 | Listed for sale | $369,900$356/sqft |
Source: StateWide MLS RI #1315886 Report a problem | ||
| 7/5/2022 | Listing removed | -- |
Source: Smart MLS #170505263 Report a problem | ||
| 7/1/2022 | Listed for sale | $369,900+10.5%$356/sqft |
Source: StateWide MLS RI #1314513 Report a problem | ||
| 6/13/2022 | Listing removed | -- |
Source: Smart MLS #170488515 Report a problem | ||
| 5/4/2022 | Price change | $334,900-1.5%$322/sqft |
Source: StateWide MLS RI #1309289 Report a problem | ||
| 4/13/2022 | Listed for sale | $339,900$327/sqft |
Source: StateWide MLS RI #1307342 Report a problem | ||
Public tax history
| Year | Property taxes | Tax assessment |
|---|---|---|
| 2025 | $5,095 | $347,300 |
| 2024 | $5,095 -0.6% | $347,300 |
| 2023 | $5,126 +25.6% | $347,300 +75.1% |
| 2022 | $4,081 -0.2% | $198,300 |
| 2021 | $4,089 +1.2% | $198,300 |
| 2020 | $4,041 +3.6% | $198,300 +11.3% |
| 2019 | $3,899 +2.4% | $178,200 |
| 2018 | $3,806 +2.7% | $178,200 |
| 2017 | $3,707 +5.8% | $178,200 +9.7% |
| 2016 | $3,505 +2.3% | $162,500 |
| 2015 | $3,426 +0.7% | $162,500 |
| 2014 | $3,403 +3.5% | $162,500 -2.3% |
| 2013 | $3,288 +3.9% | $166,400 |
| 2012 | $3,165 +2.9% | $166,400 |
| 2011 | $3,077 -1.4% | $166,400 -20.1% |
| 2010 | $3,121 +0.3% | $208,200 |
| 2009 | $3,111 +4.4% | $208,200 |
| 2008 | $2,979 +2.1% | $208,200 +0.7% |
| 2007 | $2,918 +13.4% | $206,800 |
| 2005 | $2,573 +3.6% | $206,800 +56.8% |
| 2004 | $2,484 +5.2% | $131,900 |
| 2003 | $2,361 | $131,900 |
Find assessor info on the county website
Monthly payment
Est. payment
Payment breakdown
Explore the cost of this home by adjusting the details. Changes won't be saved.Climate risks
Neighborhood: 02898
Similar homes
- $469,0003 bd1 ba960 sqft18 Cedar Hills Dr, Richmond, RI 02898For Sale
 MLS ID #1426666, Sherrell Prefontaine, Jack Conway & Co Inc.. StateWide MLS RI
- $399,0002 bd2 ba1.1k sqftFox Run, Richmond, RI 02898For Sale
 MLS ID #1427962, Carla Zimmerman, LPT Realty. StateWide MLS RI
- $399,0003 bd1 ba1.3k sqft12 Canob Ln, Richmond, RI 02898For Sale
 MLS ID #1423700, The Anchor Team, RE/MAX Results. StateWide MLS RI
- $449,0002 bd1 ba1.2k sqft31 Lakeside Dr, Hope Valley, RI 02832For Sale
 MLS ID #1427152, Maura Sayre, Coldwell Banker Realty. StateWide MLS RI
- $424,9002 bd1 ba1.1k sqft14 Autumn Ln, Westerly, RI 02891For SaleMLS ID #1428504, Michael Vigeant, J. Christopher Real Estate Grp. StateWide MLS RI
- $445,0004 bd2 ba1.4k sqft273 Alton Bradford Rd, Wood River Junction, RI 02894For SaleMLS ID #1427503, The Fraioli-Wilson Team, Edge Realty RI. StateWide MLS RI
- $450,0003 bd1 ba1.4k sqft3 Meadow Lark Dr, Westerly, RI 02891For SaleMLS ID #1428578, Sandy Bliven, RE/MAX South County. StateWide MLS RI
- $439,0003 bd1 ba912 sqft17 Mystic Road, North Stonington, CT 06359For Sale
 MLS ID #24221367, Kathryn LaPlume, RE/MAX One. Smart MLS
- $569,9002 bd2 ba1.3k sqft218 Shannock Hill Rd, Richmond, RI 02892For SaleMLS ID #1420097, Paul Costa, REMAX Revolution. StateWide MLS RI
- $450,0002 bd1 ba1k sqft3311 Post Rd, South Kingstown, RI 02879For SaleMLS ID #1423854, Chelsea Clark, REMAX Revolution. StateWide MLS RI
- $499,0002 bd1 ba1.3k sqft5529 Post Rd, East Greenwich, RI 02818For SaleMLS ID #1427827, Susan Lamendola, BHHS Commonwealth Real Estate. StateWide MLS RI
- $485,0003 bd2 ba1.4k sqft18 Taft St, Coventry, RI 02816For SaleMLS ID #1428553, Craig Luchon, Keller Williams Leading Edge. StateWide MLS RI
- $554,9002 bd2 ba1.3k sqft45 North Rd, Hopkinton, RI 02833For SaleMLS ID #1427693, Lisa Avedisian, Compass. StateWide MLS RI
- $414,7023 bd1 ba1k sqft37 Ridge Rd, East Greenwich, RI 02818For SaleMLS ID #1428483, Lauren Grilli, RI Real Estate Services. StateWide MLS RI
- $459,9003 bd1 ba1.1k sqft16 Princeton Ave, Coventry, RI 02816For SaleMLS ID #1428208, Adam Johnson, RI Real Estate Services. StateWide MLS RI
- $575,0003 bd2 ba1.5k sqft3474 Kingstown Rd, South Kingstown, RI 02892For SaleMLS ID #1427326, Mike Sweeney, Gustave White Sotheby's Realty. StateWide MLS RI
- $529,0003 bd1 ba1.1k sqft66 Schaeffer St, South Kingstown, RI 02879For SaleMLS ID #1428556, Gladys Barbosa, Edge Realty RI. StateWide MLS RI
- $425,0004 bd2 ba1.5k sqft126 Clarks Falls Road, North Stonington, CT 06359For SaleMLS ID #24201159, Gregory Broadbent, RE/MAX Coast and Country. Smart MLS
- $468,0003 bd1 ba1k sqft57 Rosemary Dr, North Kingstown, RI 02852For SaleMLS ID #1412801, Ginny Gorman, RI Real Estate Services. StateWide MLS RI
- $529,0004 bd2 ba1.3k sqft11 Dupont Cir, North Kingstown, RI 02852For SaleMLS ID #1428311, Chad Dupuis, Engel & Volkers Oceanside. StateWide MLS RI
