Skip main navigation
Sold for $540,000
  • $540,000

    122 Knolls Drive #122, Stony Brook, NY 11790

    2beds
    --sqft
    Condominium, Residential
    Built in 1984
    -- sqft lot
    $570,500 Zestimate®
    $--/sqft
    $3,718 Estimated rent

    Home value

    $570,500

    $513,000 - $639,000

    $3,718/mo

    Zestimate® history
    Loading
    Loading...

    Owner options

    List your home for rent

    $3,718/mo

    Rent Zestimate®

    Find your next renter with Zillow Rental Manager. Plus, with online applications, you can quickly screen prospective tenants – for free.

    Learn more

    $3,718/mo

    Rent Zestimate®

    Refinance and save

    $4,146/mo

    Est. payment

    Refinancing to a lower rate could help reduce your monthly payments and save thousands over the life of the loan.

    See today's rates

    $4,146/mo

    Est. payment

    Explore your selling options

    Work with a Zillow partner agent

    Leverage their expertise and Zillow's premium Showcase listings to get your home seen by more buyers.

    Get started

    List with your own agent

    Get your home in front of millions of buyers by listing it on Zillow.

    Learn how to do it

    Sell it yourself

    Take full control of how buyers see your home on Zillow by listing For Sale by Owner (FSBO).

    List your home

    What's special

    Private patioStainless steel appliancesPerennial flowersSpacious open planDesigner white cabinetry
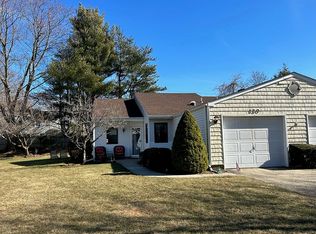
    Fabulous ALL NEW home with spacious open plan and private patio in prime location! Chef's kitchen with quartz counters and designer white cabinetry plus stainless steel appliances. Primary suite with all new bath & Sunroom/guest room with New 1/2 bath. A picture perfect home in an upscale +55 community with pool, clubhouse and many social activities. Private patio with perennial flowers. New Electric. Pets allowed

    Zillow last checked:

    Listing updated:

    Listed by:

    Joy H. Bryant 631-748-8400,

    Coldwell Banker American Homes 631-929-8400

    Bought with:

    Jonathan Enriquez, 10301219966

    Listing Pro Realty Services

    Source: OneKey® MLS as distributed by MLS GRID,MLS#: 849274MLS Logo

    Facts & features

    Interior

    Bedrooms & bathrooms
    • Bedrooms: 2
    • Bathrooms: 2
    • Full bathrooms: 1
    • 1/2 bathrooms: 1
    Primary bedroom
    • Description: Primary suite with new full bath
    • Level: First
    Other
    • Description: Sunroom/Guest bedroom or office with walls of windows and access to patio
    • Level: First
    Kitchen
    • Description: Brand new Open plan Chef's kitchen with Quartz counters & SS Appliances
    • Level: First
    Living room
    • Description: Open plan Great room Living room ,Dining room, Wood laminate flooring throughout
    • Level: First
    Heating
    • Heat Pump
    Cooling
    • Central Air
    Appliances
    • Included: Convection Oven, Cooktop, Dishwasher, Dryer, Electric Cooktop, Electric Oven, Electric Range, Electric Water Heater, ENERGY STAR Qualified Appliances, Microwave, Oven, Range, Refrigerator, Stainless Steel Appliance(s), Washer
    • Laundry: In Unit
    Features
    • First Floor Bedroom, First Floor Full Bath, Cathedral Ceiling(s), Chefs Kitchen, Double Vanity, Eat-in Kitchen, Entrance Foyer, Granite Counters
    • Flooring: Laminate, Vinyl
    • Windows: Insulated Windows
    • Attic: Full
    • Has fireplace: No
    Interior area
    • Total structure area: 0

    Property

    Parking
    • Total spaces: 1
    • Parking features: Garage
    • Garage spaces: 1
    Features
    • Patio & porch: Patio
    • Pool features: Community
    Lot
    • Size: 1,307 Square Feet
    Details
    • Parcel number: 0200387100100032000
    • Special conditions: None

    Construction

    Type & style
    • Home type: Condo
    • Architectural style: Other
    • Property subtype: Condominium, Residential
    • Attached to another structure: Yes
    Materials
    • Vinyl Siding
    Condition
    • Updated/Remodeled
    • Year built: 1984
    Details
    • Builder model: Dogwood

    Utilities & green energy

    • Sewer: Public Sewer
    • Water: Public
    • Utilities for property: Cable Connected, Electricity Connected, Sewer Connected, Trash Collection Private, Water Available

    Community & HOA

    Community
    • Features: Clubhouse, Fitness Center, Playground, Pool, Tennis Court(s)
    • Senior community: Yes
    • Subdivision: The Knolls @ Stonybrook
    HOA
    • Has HOA: Yes
    • Amenities included: Clubhouse, Fitness Center, Landscaping, Maintenance Grounds, Playground, Pool, Recreation Facilities, Security, Snow Removal, Tennis Court(s), Trash
    • Services included: Common Area Maintenance, Maintenance Structure, Maintenance Grounds, Pool Service, Sewer, Snow Removal, Trash, Water
    • HOA fee: $355 monthly
    Location
    • Region: Stony Brook

    Financial & listing details

    • Tax assessed value: $985
    • Annual tax amount: $4,646
    • Date on market: 4/29/2025
    • Cumulative days on market: 89 days
    • Listing agreement: Exclusive Right To Sell
    • Electric utility on property: Yes

    Price history

    DateEventPrice
    8/28/2025Sold$540,000-6.1%
    Source: OneKey® MLS as distributed by MLS GRID #849274 Report a problem
    7/27/2025Pending sale$575,000
    Source: OneKey® MLS as distributed by MLS GRID #849274 Report a problem
    7/15/2025Price change$575,000-2.4%
    Source: OneKey® MLS as distributed by MLS GRID #849274 Report a problem
    7/2/2025Price change$589,000-1.7%
    Source: OneKey® MLS as distributed by MLS GRID #849274 Report a problem
    6/2/2025Price change$599,000-6.4%
    Source: OneKey® MLS as distributed by MLS GRID #849274 Report a problem
    5/22/2025Price change$639,900-1.5%
    Source: OneKey® MLS as distributed by MLS GRID #849274 Report a problem
    4/29/2025Listed for sale$649,900+80%
    Source: OneKey® MLS as distributed by MLS GRID #849274 Report a problem
    2/24/2025Sold$361,000+3.1%
    Source: OneKey® MLS as distributed by MLS GRID #L3478114 Report a problem
    8/2/2024Pending sale$350,000
    Source: OneKey® MLS as distributed by MLS GRID #3478114 Report a problem
    10/20/2023Price change$350,000+7.7%
    Source: OneKey® MLS as distributed by MLS GRID #3478114 Report a problem
    5/15/2023Listed for sale$325,000
    Source: OneKey® MLS as distributed by MLS GRID #3478114 Report a problem
    5/1/2023Listing removed--
    Source: OneKey® MLS as distributed by MLS GRID #3426863 Report a problem
    2/9/2023Listed for sale$325,000
    Source: OneKey® MLS as distributed by MLS GRID #3426863 Report a problem
    11/21/2022Pending sale$325,000
    Source: OneKey® MLS as distributed by MLS GRID #3426863 Report a problem
    8/30/2022Listed for sale$325,000
    Source: OneKey® MLS as distributed by MLS GRID #3426863 Report a problem

    Public tax history

    Tax history is unavailable.

    Neighborhood: 11790

    Nearby schools

    GreatSchools rating
    Schools provided by the listing agent
    • Elementary: Arrowhead Elementary School
    • Middle: Robert Cushman Murphy Jr High School
    • High: Ward Melville Senior High School

    Source: OneKey® MLS as distributed by MLS GRID. This data may not be complete. We recommend contacting the local school district to confirm school assignments for this home.

    Get a cash offer in 3 minutes
    Find out how much your home could sell for in as little as 3 minutes with a no-obligation cash offer.
    Estimated market value
    $570,500
    Get a cash offer in 3 minutes
    Find out how much your home could sell for in as little as 3 minutes with a no-obligation cash offer.
    Estimated market value
    $570,500