Welcome to The Knolls, a 55+ community in Stony Brook! This beautifully maintained end-unit condo offers 2 bedrooms, 2 full bathrooms, and a comfortable, spacious layout. A bright sunroom provides the perfect spot to relax and leads out to a back patio for enjoying the outdoors. The home also features a one-car garage and the added privacy of an end-unit location. Residents of The Knolls can enjoy community amenities including a clubhouse and pool. Conveniently located near shopping, dining, and all that Stony Brook has to offer, within the Three Village School District.
For sale
$559,999
118 Knolls Drive, Stony Brook, NY 11790
2beds
1,400sqft
Condominium, Residential
Built in 1984
-- sqft lot
$-- Zestimate®
$400/sqft
$455/mo HOA
What's special
Beautifully maintained end-unit condoOne-car garageComfortable spacious layoutBright sunroom
- 9 days
- 915
- 23
Likely to sell faster than
Zillow last checked:
Listing updated:
Listed by:
OverSouth LLC 631-770-0071,
Amanda Rose PSA SRS 631-456-3075,
Alexandra J. Rose 516-307-6342,
OverSouth LLC
Source: OneKey® MLS as distributed by MLS GRID,MLS#: 1040423
Facts & features
Interior
Bedrooms & bathrooms
- Bedrooms: 2
- Bathrooms: 2
- Full bathrooms: 2
Heating
- Electric
Cooling
- Central Air
Appliances
- Included: Other
Features
- First Floor Bedroom
- Attic: Pull Stairs
- Common walls with other units/homes: 1 Common Wall
Interior area
- Total structure area: 1,400
- Total interior livable area: 1,400 sqft
Property
Parking
- Total spaces: 1
- Parking features: Driveway, Garage
- Garage spaces: 1
- Has uncovered spaces: Yes
Lot
- Size: 1,307 Square Feet
Details
- Parcel number: 0200362200100042000
- Special conditions: None
Construction
Type & style
- Home type: Condo
- Architectural style: Garden
- Property subtype: Condominium, Residential
- Attached to another structure: Yes
Materials
- Frame
Condition
- Year built: 1984
Utilities & green energy
- Sewer: Shared Septic
- Water: Public
- Utilities for property: See Remarks
Community & HOA
Community
- Senior community: Yes
HOA
- Has HOA: Yes
- Services included: Common Area Maintenance, Maintenance Grounds, Snow Removal
- HOA fee: $455 monthly
Location
- Region: Stony Brook
Financial & listing details
- Price per square foot: $400/sqft
- Tax assessed value: $1,252
- Annual tax amount: $5,822
- Date on market: 8/19/2026
- Cumulative days on market: 9 days
- Listing agreement: Exclusive Right To Sell
Estimated market value
Not available
Estimated sales range
Not available
Not available
Price history
| Date | Event | Price |
|---|---|---|
| 8/19/2026 | Listed for sale | $559,999+317.9%$400/sqft |
Source:  OneKey® MLS as distributed by MLS GRID #1040423 Report a problem OneKey® MLS as distributed by MLS GRID #1040423 Report a problem | ||
| 7/26/1994 | Sold | $134,000$96/sqft |
Source: Public Record Report a problem | ||
Public tax history
| Year | Property taxes | Tax assessment |
|---|---|---|
| 2025 | -- | $1,252 |
| 2024 | -- | $1,252 |
| 2023 | -- | $1,252 |
| 2022 | -- | $1,252 |
| 2021 | -- | $1,252 |
| 2020 | -- | $1,252 |
| 2019 | -- | $1,252 |
| 2018 | -- | $1,252 |
| 2017 | $1,820 | $1,252 |
| 2016 | -- | $1,252 |
| 2015 | -- | $1,252 |
| 2014 | -- | $1,252 |
| 2013 | -- | $1,252 -14.1% |
| 2001 | $1,076 +12.7% | $1,458 |
| 2000 | $955 | $1,458 |
Find assessor info on the county website
Monthly payment
Climate risks
Neighborhood: 11790
Nearby schools
Schools provided by the listing agent
- Elementary: William Sidney Mount Elementary
- Middle: Robert Cushman Murphy Jr High School
- High: Ward Melville Senior High School
Source: OneKey® MLS as distributed by MLS GRID. This data may not be complete. We recommend contacting the local school district to confirm school assignments for this home.
Similar homes
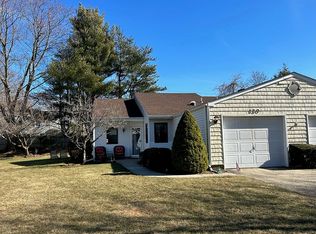
- $589,9992 bd2 ba1.4k sqft90 Knolls Drive, Stony Brook, NY 11790For Sale

 MLS ID #1038527, Caterina L. Ambrosio, Listing by: Realty Advisors Inc. OneKey® MLS as distributed by MLS GRID
 - $599,0002 bd2 ba1k sqft173 Knolls Drive #173, Stony Brook, NY 11790For Sale
 MLS ID #1015041, Dawn M. Viola, Listing by: Coldwell Banker American Homes. OneKey® MLS as distributed by MLS GRID
 - $689,0004 bd2 ba1.5k sqft33 Spencer Lane, Stony Brook, NY 11790For Sale
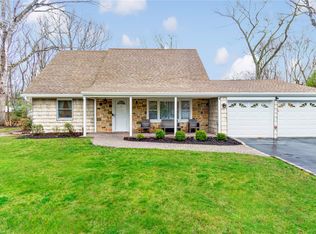 MLS ID #1043662, Norma M. Dispenza, Listing by: Howard Hanna Coach. OneKey® MLS as distributed by MLS GRID
 - $689,8034 bd2 ba1.7k sqft51 Hastings Drive, Stony Brook, NY 11790For Sale
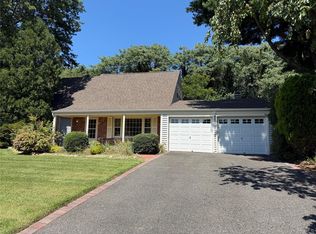 MLS ID #1039230, Joseph Mendola, Listing by: Signature Premier Properties. OneKey® MLS as distributed by MLS GRID
 - $639,9964 bd2 ba1.8k sqft152 Sycamore Circle, Stony Brook, NY 11790For SaleMLS ID #1018087, Ashley Muller, Listing by: BERKSHIRE HATHAWAY. OneKey® MLS as distributed by MLS GRID
- $749,0002 bd2 ba1.5k sqft45 Oak Run, Stony Brook, NY 11790For SaleMLS ID #1004142, Marianne J. Koke, Listing by: Daniel Gale Sothebys Intl Rlty. OneKey® MLS as distributed by MLS GRID
- $549,9995 bd2 ba2k sqft35 Hart Street, Port Jefferson Station, NY 11776For SaleMLS ID #1040157, Nicholas DiVisconte, Listing by: Signature Premier Properties. OneKey® MLS as distributed by MLS GRID
- $599,0003 bd2 ba1.4k sqft18 Houghton Boulevard, Stony Brook, NY 11790For SaleMLS ID #1007178, Matthew Klages, Listing by: Elite Realty Advisers LLC. OneKey® MLS as distributed by MLS GRID
- $779,0003 bd2 ba1.8k sqft7 Dickerson Avenue, Stony Brook, NY 11790For SaleMLS ID #1042780, John J. Glennon, Listing by: Howard Hanna Coach. OneKey® MLS as distributed by MLS GRID
- $649,9992 bd2 ba1.3k sqft51 Deer Valley Drive, Nesconset, NY 11767For SaleMLS ID #1043012, Craig Newman, Listing by: Signature Premier Properties. OneKey® MLS as distributed by MLS GRID
- $545,0002 bd3 ba1.3k sqft1307 Sara Circle, Port Jefferson Station, NY 11776For SaleMLS ID #1019202, Carole Trezza, Listing by: All Village Properties Inc. OneKey® MLS as distributed by MLS GRID
- $529,0003 bd2 ba1.4k sqft252 Oxhead Road, Centereach, NY 11720For SaleMLS ID #1031038, Jamie Pastorelli CBR, Listing by: Signature Premier Properties. OneKey® MLS as distributed by MLS GRID
- $799,9003 bd3 ba2k sqft21 Manchester Lane, Stony Brook, NY 11790For SaleMLS ID #1031657, JoAnn Klein, Listing by: Howard Hanna Coach. OneKey® MLS as distributed by MLS GRID
- $549,9993 bd2 ba1.4k sqft38 Saddle Lane, Centereach, NY 11720For SaleMLS ID #1036761, Matthew Klages, Listing by: Elite Realty Advisers LLC. OneKey® MLS as distributed by MLS GRID
- $499,9992 bd1 ba1.2k sqft10 Overton Pass, Saint James, NY 11780For SaleMLS ID #1042098, Maria G. Raimondi, Listing by: Vantage Realty Partners. OneKey® MLS as distributed by MLS GRID
- $599,9004 bd2 ba1k sqft110 Tudor Road, Centereach, NY 11720For SaleMLS ID #1042696, Albert A. Rivera, Listing by: Cornerstone R E Services LLC. OneKey® MLS as distributed by MLS GRID
- $539,0004 bd3 ba1.8k sqft38 Imperial Drive, Selden, NY 11784For SaleMLS ID #1041693, Ellen M. Khatoun CBR, Listing by: Signature Premier Properties. OneKey® MLS as distributed by MLS GRID
- $750,0003 bd3 ba2k sqft20 Spaulding Lane, Stony Brook, NY 11790For SaleMLS ID #1016276, Gina R. Lollo CBR, Listing by: Northshore Properties Realty. OneKey® MLS as distributed by MLS GRID
- $549,9993 bd2 ba1.5k sqft323 Eastwood Boulevard, Centereach, NY 11720For SaleMLS ID #1030077, Katherine Caruso, Listing by: Signature Premier Properties. OneKey® MLS as distributed by MLS GRID
