IF YOU WANT TO FEEL LUCKY WHEN THE DICE ROLLS FORGET THE CRAPS TABLES AND HEAD OVER TO THIS BEAUTY ON KNOLLS..THE "KNOLLS AT STONY BROOK IS AN ACTIVE 55+ ADULT COMMUNITY IN THE HEART OF STONY BROOK..RANCH STYLE LIVING..ONLY A SHORT WALK TO THE CLUBHOUSE..UPDATED 2 BEDROOM 2 FULL BATH END UNIT WITH LOTS OF LIGHT AND WINDOWS..GRANITE COUNTERTOPS UPDATED APPLIANCES..PRIMARY BEDROOM WITH FULL BATH/WALK IN SHOWER..UPDATED 2ND BATHROOM..LOTS OF CLOSETS..NEW PLANK FLOORING IN DINING ROOM & LIVING ROOM..UPDATED HVAC SYSTEM..AN ADDED BONUS IS THE SUNROOM OFF THE BACK LEADING TO A PRIVATE PATIO WITH PAVERS AND LOTS OF ROOM TO ROAM..1 CAR GARAGE WITH ATTIC STORAGE..LOW MONTHLY MAINTENANCE INCLUDES WATER, BASIC CABLE, INTERNET, LANDSCAPING, GARBAGE, SNOW REMOVAL..2 SOLAR TUBES..ROOF 2024..CLUBHOUSE INCLUDES A COMMUNITY ROOM/KITCHEN..SALT WATER POOL, BOCCE COURT, SHUFFLEBOARD, POOL TABLE..WITHIN MINUTES TO STONY BROOK HOSPITAL & UNIVERSITY..HISTORIC STONY BROOK VILLAGE..SHOPPING..TRAIN..BEACHES..PET FRIENDLY UP TO 30LBS..
For sale
$589,999
90 Knolls Drive, Stony Brook, NY 11790
2beds
1,400sqft
Condominium, Residential
Built in 1984
-- sqft lot
$-- Zestimate®
$421/sqft
$455/mo HOA
What's special
Updated hvac systemLots of closetsUpdated appliancesGranite countertopsSunroom off the back
- 9 days |
- 533 |
- 16 |
Likely to sell faster than
Zillow last checked:
Listing updated:
Listed by:
Realty Advisors Inc 516-826-1111,
Caterina L. Ambrosio 516-361-1799
Source: OneKey® MLS as distributed by MLS GRID,MLS#: 1038527
Facts & features
Interior
Bedrooms & bathrooms
- Bedrooms: 2
- Bathrooms: 2
- Full bathrooms: 2
Heating
- Electric
Cooling
- Central Air
Appliances
- Included: Dishwasher, Dryer, Electric Oven, Electric Water Heater, Microwave, Refrigerator, Washer
Features
- First Floor Bedroom, First Floor Full Bath, Eat-in Kitchen, Formal Dining, Granite Counters, Primary Bathroom, Walk-In Closet(s)
- Flooring: Carpet, Other
- Attic: Unfinished
- Has fireplace: No
- Fireplace features: None
- Common walls with other units/homes: 1 Common Wall,End Unit
Interior area
- Total structure area: 1,400
- Total interior livable area: 1,400 sqft
Property
Parking
- Total spaces: 1
- Parking features: Attached, Garage
- Garage spaces: 1
Features
- Levels: One
- Patio & porch: Patio
- Pool features: Community
Lot
- Size: 1,307 Square Feet
Details
- Parcel number: 0200362200100028000
- Special conditions: None
Construction
Type & style
- Home type: Condo
- Architectural style: Other
- Property subtype: Condominium, Residential
- Attached to another structure: Yes
Materials
- Vinyl Siding
Condition
- Year built: 1984
Details
- Builder model: ASPEN
Utilities & green energy
- Sewer: Public Sewer
- Water: Public
- Utilities for property: Electricity Connected
Community & HOA
Community
- Features: Clubhouse, Pool
- Senior community: Yes
- Subdivision: THE KNOLLS
HOA
- Has HOA: Yes
- Amenities included: Maintenance Grounds, Pool, Snow Removal, Trash
- Services included: Common Area Maintenance, Maintenance Grounds, Pool Service, Snow Removal, Trash, Water
- HOA fee: $455 monthly
- HOA phone: 631-689-7439
Location
- Region: Stony Brook
Financial & listing details
- Price per square foot: $421/sqft
- Tax assessed value: $1,252
- Annual tax amount: $5,822
- Date on market: 8/18/2026
- Cumulative days on market: 23 days
- Listing agreement: Exclusive Right To Sell
- Electric utility on property: Yes
Estimated market value
Not available
Estimated sales range
Not available
Not available
Price history
| Date | Event | Price |
|---|---|---|
| 8/18/2026 | Listed for sale | $589,999$421/sqft |
Source:  OneKey® MLS as distributed by MLS GRID #1038527 Report a problem OneKey® MLS as distributed by MLS GRID #1038527 Report a problem | ||
| 7/1/2026 | Pending sale | $589,999$421/sqft |
Source: OneKey® MLS as distributed by MLS GRID #1013384 Report a problem | ||
| 6/17/2026 | Listed for sale | $589,999+78.8%$421/sqft |
Source: OneKey® MLS as distributed by MLS GRID #1013384 Report a problem | ||
| 12/29/2009 | Sold | $330,000+43.5%$236/sqft |
Source: Public Record Report a problem | ||
| 1/30/2002 | Sold | $230,000$164/sqft |
Source: Public Record Report a problem | ||
Public tax history
| Year | Property taxes | Tax assessment |
|---|---|---|
| 2025 | -- | $1,252 |
| 2024 | -- | $1,252 |
| 2023 | -- | $1,252 |
| 2022 | -- | $1,252 |
| 2021 | -- | $1,252 |
| 2020 | -- | $1,252 |
| 2019 | -- | $1,252 |
| 2018 | -- | $1,252 |
| 2017 | $1,672 | $1,252 |
| 2016 | -- | $1,252 |
| 2015 | -- | $1,252 |
| 2014 | -- | $1,252 |
| 2013 | -- | $1,252 -14.1% |
| 2001 | $403 +2.7% | $1,458 |
| 2000 | $392 | $1,458 |
Find assessor info on the county website
Monthly payment
Climate risks
Neighborhood: 11790
Nearby schools
GreatSchools rating
- 6/10William Sidney Mount SchoolGrades: PK-6Distance: 1.1 mi
- 8/10Robert Cushman Murphy Junior High SchoolGrades: 7-9Distance: 0.5 mi
- 10/10Ward Melville Senior High SchoolGrades: 9-12Distance: 2.9 mi
Schools provided by the listing agent
- Elementary: William Sidney Mount Elementary
- Middle: Robert Cushman Murphy Jr High School
- High: Ward Melville Senior High School
Source: OneKey® MLS as distributed by MLS GRID. This data may not be complete. We recommend contacting the local school district to confirm school assignments for this home.
- $550,000-- bd-- ba-- sqft88 Knolls Dr, Stony Brook, NY 11790Sold
- $605,900-- bd-- ba-- sqft86 Knolls Dr, Stony Brook, NY 11790Off Market
- $584,000-- bd-- ba-- sqft92 Knolls Dr, Stony Brook, NY 11790Off Market
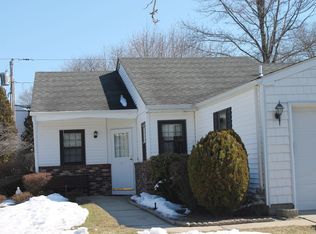
- $624,200-- bd-- ba-- sqft84 Knolls Dr, Stony Brook, NY 11790Off Market
- $501,900-- bd-- ba-- sqft94 Knolls Dr, Stony Brook, NY 11790Off Market
- $591,300-- bd-- ba-- sqft82 Knolls Dr, Stony Brook, NY 11790Off Market
- $544,9002 bd2 ba-- sqft96 Knolls Dr, Stony Brook, NY 11790Off Market
- $605,900-- bd-- ba-- sqft80 Knolls Dr, Stony Brook, NY 11790Off Market
A local agent can set up tours, give advice and negotiate with sellers.
Similar homes
- $574,0003 bd2 ba1.3k sqft31 Cedar Branch Street, Middle Island, NY 11953For Sale
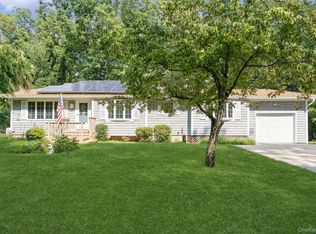
 MLS ID #1041400, Ray Manzoni CBR, Listing by: Manzoni Real Estate. OneKey® MLS as distributed by MLS GRID
 - $549,9995 bd2 ba2k sqft35 Hart Street, Port Jefferson Station, NY 11776For Sale
 MLS ID #1040157, Nicholas DiVisconte, Listing by: Signature Premier Properties. OneKey® MLS as distributed by MLS GRID
 - $599,0003 bd2 ba1.5k sqft37 Black Locust Avenue, East Setauket, NY 11733For Sale
 MLS ID #1031598, Thomas Digennaro, Listing by: Howard Hanna Coach. OneKey® MLS as distributed by MLS GRID
 - $750,0003 bd3 ba2k sqft20 Spaulding Lane, Stony Brook, NY 11790For Sale
 MLS ID #1016276, Gina R. Lollo CBR, Listing by: Northshore Properties Realty. OneKey® MLS as distributed by MLS GRID
 - $599,9003 bd2 ba1.4k sqft47 March Court, Selden, NY 11784For SaleMLS ID #1036601, Margaret Tsoukaris, Listing by: BH&G R E Realty Connect. OneKey® MLS as distributed by MLS GRID
- $539,0004 bd3 ba1.8k sqft38 Imperial Drive, Selden, NY 11784For SaleMLS ID #1041693, Ellen M. Khatoun CBR, Listing by: Signature Premier Properties. OneKey® MLS as distributed by MLS GRID
- $599,0002 bd3 ba1.7k sqft210 Erik Drive, East Setauket, NY 11733For SaleMLS ID #967426, Eric Neitzel GRI, Listing by: DeBarbieri Assoc Inc. OneKey® MLS as distributed by MLS GRID
- $659,9993 bd2 ba1.2k sqft12 Heather Court, Centereach, NY 11720For SaleMLS ID #1037073, Bryan J. Karp CBR, Listing by: Coldwell Banker American Homes. OneKey® MLS as distributed by MLS GRID
- $569,9992 bd2 ba1.8k sqft1 Jennifer Lane, Middle Island, NY 11953For SaleMLS ID #1039960, Kerri Passamenti, Listing by: BH&G R E Realty Connect. OneKey® MLS as distributed by MLS GRID
- $415,0003 bd2 ba1.3k sqft278 Brettonwoods Drive #278, Coram, NY 11727For SaleMLS ID #1042199, Jennifer Nyx SRES, Listing by: EXP Realty. OneKey® MLS as distributed by MLS GRID
- $679,0002 bd3 ba1.4k sqft126 Erin Lane, East Setauket, NY 11733For SaleMLS ID #1011040, Donna M. Ferro CBR, Listing by: Howard Hanna Coach. OneKey® MLS as distributed by MLS GRID
- $599,0004 bd3 ba1.8k sqft74 Tree Road, Centereach, NY 11720For SaleMLS ID #1021973, Rosemarie Fazio, Listing by: BH&G R E Realty Connect. OneKey® MLS as distributed by MLS GRID
- $629,9993 bd2 ba1.5k sqft273 Deer Road, Ronkonkoma, NY 11779For SaleMLS ID #1036042, Christine M. Olsen AHWD E-PRO, Listing by: Exit Realty Liberty. OneKey® MLS as distributed by MLS GRID
- $585,0002 bd2 ba1.6k sqft276 Glen Drive, Ridge, NY 11961For SaleMLS ID #1035207, Jennifer Calamia CBR, Listing by: Signature Premier Properties. OneKey® MLS as distributed by MLS GRID
- $599,9993 bd3 ba1.6k sqft26 Greenlawn Road, Sound Beach, NY 11789For SaleMLS ID #1039611, Marianna Skelton CBR SRES ABR, Listing by: Keller Williams Realty Elite. OneKey® MLS as distributed by MLS GRID
- $599,8884 bd2 ba1.5k sqft38 Glenmere Lane, Coram, NY 11727For SaleMLS ID #978262, Raida Obeidat, Listing by: Douglas Elliman Real Estate. OneKey® MLS as distributed by MLS GRID
- $599,9993 bd2 ba1.1k sqft3 School Street, Ronkonkoma, NY 11779For SaleMLS ID #1020646, Zehava Friedman, Listing by: Coldwell Banker American Homes. OneKey® MLS as distributed by MLS GRID
- $644,9993 bd2 ba1k sqft101 Lake Avenue, Saint James, NY 11780For SaleMLS ID #1029446, Donna Lee Hickey, Listing by: Century 21 Catapano Homes. OneKey® MLS as distributed by MLS GRID
- $579,0004 bd2 ba1.5k sqft12 Thorne Street, Ronkonkoma, NY 11779For SaleMLS ID #1016062, John Duhs, Listing by: Keller Williams Realty Elite. OneKey® MLS as distributed by MLS GRID
- $549,0002 bd2 ba1.4k sqft272 Glen Drive, Ridge, NY 11961For SaleMLS ID #1039018, Mildred Thomas GRI, Listing by: Signature Premier Properties. OneKey® MLS as distributed by MLS GRID
