Welcome to this beautifully maintained 3-bedroom, 2-full-bath ranch nestled in the Town of Islip within the Connetquot School District. Offering a spacious and functional layout, this home is perfect for comfortable everyday living and entertaining.
The inviting eat-in kitchen flows seamlessly into the formal dining room, while the bright living room is filled with natural light from its large picture windows. Just beyond, the cozy den features sliding glass doors leading to a patio and a beautifully landscaped backyard with plenty of room to relax, entertain, or play.
The spacious primary suite offers a private full bath and two large closets, while the additional bedrooms feature oversized double-wide closets, providing abundant storage throughout the home.
Additional highlights include replacement windows, pull-down attic access for extra storage, in-ground sprinkler system, and an attached garage with ample room for your vehicle, storage, and a convenient laundry area.
Ideally located close to parks, shopping, dining, major roadways, and all that the Town of Islip has to offer, this home combines comfort, convenience, and pride of ownership. Don't miss the opportunity to make this wonderful ranch your next home!
Pending
$589,999
273 Deer Road, Ronkonkoma, NY 11779
3beds
1,556sqft
Single Family Residence, Residential
Built in 1987
0.25 Acres Lot
$-- Zestimate®
$379/sqft
$-- HOA
What's special
- 57 days
- 762
- 30
Likely to sell faster than
Zillow last checked:
Listing updated:
Listed by:
Exit Realty Liberty 631-576-4140,
Christine M. Olsen AHWD E-PRO 631-384-2183
Source: OneKey® MLS as distributed by MLS GRID,MLS#: 1036042
Facts & features
Interior
Bedrooms & bathrooms
- Bedrooms: 3
- Bathrooms: 2
- Full bathrooms: 2
Heating
- Oil
Cooling
- Wall/Window Unit(s)
Appliances
- Included: Dryer, Oven, Refrigerator
- Laundry: Washer/Dryer Hookup, In Garage
Features
- First Floor Bedroom, First Floor Full Bath, Ceiling Fan(s), Eat-in Kitchen, Formal Dining, Open Floorplan, Open Kitchen, Primary Bathroom, Storage
- Basement: None
- Attic: Pull Stairs
- Has fireplace: No
Interior area
- Total structure area: 1,808
- Total interior livable area: 1,556 sqft
Property
Parking
- Total spaces: 1
- Parking features: Driveway, Garage, Oversized
- Garage spaces: 1
- Has uncovered spaces: Yes
Features
- Levels: One
- Patio & porch: Patio
Lot
- Size: 0.25 Acres
Details
- Parcel number: 0500031000300122000
- Special conditions: None
Construction
Type & style
- Home type: SingleFamily
- Architectural style: Ranch
- Property subtype: Single Family Residence, Residential
Materials
- Brick, Frame
Condition
- Year built: 1987
Utilities & green energy
- Sewer: Cesspool
- Water: Public
- Utilities for property: Cable Available, Electricity Connected
Community & HOA
HOA
- Has HOA: No
Location
- Region: Ronkonkoma
Financial & listing details
- Price per square foot: $379/sqft
- Tax assessed value: $34,000
- Annual tax amount: $11,021
- Date on market: 8/7/2026
- Cumulative days on market: 51 days
- Listing agreement: Exclusive Right To Sell
- Electric utility on property: Yes
Estimated market value
Not available
Estimated sales range
Not available
Not available
Price history
| Date | Event | Price |
|---|---|---|
| 9/15/2026 | Pending sale | $589,999$379/sqft |
Source:  OneKey® MLS as distributed by MLS GRID #1036042 Report a problem OneKey® MLS as distributed by MLS GRID #1036042 Report a problem | ||
| 9/9/2026 | Listing removed | $589,999$379/sqft |
Source: EXIT Realty broker feed #1036042 Report a problem | ||
| 8/29/2026 | Price change | $589,999-6.3%$379/sqft |
Source: OneKey® MLS as distributed by MLS GRID #1036042 Report a problem | ||
| 8/7/2026 | Listed for sale | $629,999$405/sqft |
Source: OneKey® MLS as distributed by MLS GRID #1036042 Report a problem | ||
Public tax history
| Year | Property taxes | Tax assessment |
|---|---|---|
| 2025 | -- | $34,000 |
| 2024 | -- | $34,000 |
| 2023 | -- | $34,000 |
| 2022 | -- | $34,000 |
| 2021 | -- | $34,000 |
| 2020 | -- | $34,000 |
| 2019 | -- | $34,000 |
| 2018 | -- | $34,000 |
| 2017 | $8,394 | $34,000 |
| 2016 | -- | $34,000 |
| 2015 | -- | $34,000 |
| 2014 | -- | $34,000 |
| 2013 | -- | $34,000 |
| 2012 | -- | $34,000 |
| 2011 | -- | $34,000 |
| 2010 | -- | $34,000 |
| 2009 | -- | $34,000 |
| 2008 | -- | $34,000 |
| 2007 | $5,954 +18.7% | $34,000 |
| 2005 | $5,017 +9.7% | $34,000 |
| 2004 | $4,575 +6.1% | $34,000 |
| 2003 | $4,313 +5.8% | $34,000 |
| 2002 | $4,077 | $34,000 |
| 2001 | -- | $34,000 |
| 2000 | $4,097 | $34,000 |
Find assessor info on the county website
Monthly payment
Climate risks
Neighborhood: 11779
Nearby schools
Schools provided by the listing agent
- Elementary: Cherokee Street Elementary School
- Middle: Ronkonkoma Middle School
- High: Connetquot High School
Source: OneKey® MLS as distributed by MLS GRID. This data may not be complete. We recommend contacting the local school district to confirm school assignments for this home.
Similar homes
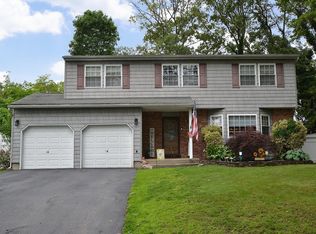
- $639,9004 bd3 ba2.1k sqft94 Newton Boulevard, Ronkonkoma, NY 11779For Sale

 MLS ID #1035049, Margaret Tsoukaris, Listing by: BH&G R E Realty Connect. OneKey® MLS as distributed by MLS GRID
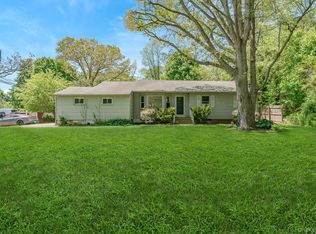
 - $739,0003 bd2 ba1.1k sqft21 Seusing Boulevard, Ronkonkoma, NY 11779For Sale
 MLS ID #1052197, Rebecca Cordova, Listing by: Compass Greater NY LLC. OneKey® MLS as distributed by MLS GRID
 - $629,9005 bd2 ba1.5k sqft103 Gates Avenue, Central Islip, NY 11722For Sale
 MLS ID #1057425, Oscar M. Salazar Sorto, Listing by: ARVY Realty. OneKey® MLS as distributed by MLS GRID
 - $589,0003 bd2 ba1.8k sqft1195 Stony Brook Road, Lake Grove, NY 11755For Sale
 MLS ID #1050058, Nicole J. Aretz, Listing by: Douglas Elliman Real Estate. OneKey® MLS as distributed by MLS GRID
 - $599,9905 bd2 ba1.6k sqft63 Barretts Avenue, Holtsville, NY 11742For SaleMLS ID #1050582, Peter Foglia CBR, Listing by: RE/MAX Integrity Leaders. OneKey® MLS as distributed by MLS GRID
- $549,9993 bd2 ba1.4k sqft18 Houghton Boulevard, Stony Brook, NY 11790For SaleMLS ID #1056104, Matthew Klages, Listing by: Elite Realty Advisers LLC. OneKey® MLS as distributed by MLS GRID
- $599,0004 bd1 ba1.4k sqft46 McGaw Avenue, Lake Grove, NY 11755For SaleMLS ID #1027588, Lucilia DaSilva, Listing by: Coldwell Banker American Homes. OneKey® MLS as distributed by MLS GRID
- $599,0003 bd2 ba1.3k sqft206 Alkier Street, Brentwood, NY 11717For SaleMLS ID #1050033, Elena M. Galluzzo, Listing by: Compass Greater NY LLC. OneKey® MLS as distributed by MLS GRID
- $599,0005 bd3 ba1.9k sqft11 Crooked Pine Drive, Medford, NY 11763For SaleMLS ID #1051827, Susan G. Owen, Listing by: Coldwell Banker M&D Good Life. OneKey® MLS as distributed by MLS GRID
- $725,0004 bd3 ba1.5k sqft41 Campus Drive, Farmingville, NY 11738For SaleMLS ID #1055665, Raymel Santiago, Listing by: Charles Rutenberg Realty Inc. OneKey® MLS as distributed by MLS GRID
- $599,9963 bd2 ba1.2k sqft24 Yosemite Lane, Coram, NY 11727For SaleMLS ID #1044931, Laura M. Cochran, Listing by: BERKSHIRE HATHAWAY. OneKey® MLS as distributed by MLS GRID
- $629,0003 bd2 ba1.4k sqft21 Campo Avenue, Selden, NY 11784For SaleMLS ID #1048308, Susan G. Owen, Listing by: Coldwell Banker M&D Good Life. OneKey® MLS as distributed by MLS GRID
- $499,0003 bd1 ba1.1k sqft125 1st Street, Brentwood, NY 11717For SaleMLS ID #1056927, Ismenia De Los Santos, Listing by: RE/MAX City Square. OneKey® MLS as distributed by MLS GRID
- $499,9902 bd1 ba900 sqft11 Oak Street, Nesconset, NY 11767For SaleMLS ID #1055362, Philip Cordero, Listing by: Signature Premier Properties. OneKey® MLS as distributed by MLS GRID
- $549,9993 bd2 ba1.5k sqft23 Wilmont Turn, Coram, NY 11727For SaleMLS ID #1042553, Donna L. Barilla, Listing by: Signature Premier Properties. OneKey® MLS as distributed by MLS GRID
- $639,9994 bd2 ba1.7k sqft15 Edwin Avenue, Patchogue, NY 11772For SaleMLS ID #1016610, Efthimios Petrou, Listing by: Blue Shark Realty Group Inc. OneKey® MLS as distributed by MLS GRID
- $659,9993 bd2 ba1.2k sqft12 Heather Court, Centereach, NY 11720For SaleMLS ID #1037073, Bryan J. Karp CBR, Listing by: Coldwell Banker American Homes. OneKey® MLS as distributed by MLS GRID
- $669,9993 bd2 ba1.5k sqft295 Depot Road, Huntington Station, NY 11746For SaleMLS ID #1057978, Erica Rodgers, Listing by: Century 21 KR Realty. OneKey® MLS as distributed by MLS GRID
- $829,0004 bd3 ba1.8k sqft830 Terry Road, Hauppauge, NY 11788For SaleMLS ID #1019301, Richard Connelly, Listing by: Douglas Elliman Real Estate. OneKey® MLS as distributed by MLS GRID
- $649,9993 bd3 ba1.5k sqft124 Ridge Road, Ridge, NY 11961For SaleMLS ID #1052446, Elaine A. Halpin, Listing by: Long Island Home Prop LLC. OneKey® MLS as distributed by MLS GRID
