The Oaks at Stony Brook offers carefree ranch-style living in a desirable 55+ community of 45 homes, ideally located near shopping, dining, and everyday conveniences.
High ceilings and an open floor plan create a bright, airy atmosphere throughout the main living areas. The spacious living room and dining room combination flows effortlessly into the large kitchen, which features wood cabinetry, granite countertops, and stainless steel appliances. A gas fireplace adds warmth and charm to the living room, making it an inviting space for relaxing or entertaining.
The primary suite is generously sized and features a tray ceiling, a walk-in closet, and an additional closet for extra storage. The en-suite bath includes a jetted soaking tub, double vanity, and glass-enclosed shower. The second bedroom features laminate flooring and is conveniently located next to a full bath with a soaking tub with shower.
Additional living and storage space can be found in the full, partially finished basement, ideal for recreation, hobbies, or a home office. Gas heat, first-floor laundry, and a two-car garage add to the home’s comfort and convenience.
The nearby clubhouse, pool, tennis court and pickleball court complete the lifestyle, offering excellent amenities for active adult living.
Pending
$749,000
45 Oak Run, Stony Brook, NY 11790
2beds
1,574sqft
Condominium, Residential
Built in 2005
-- sqft lot
$-- Zestimate®
$476/sqft
$580/mo HOA
What's special
- 150 days
- 57
- 0
Zillow last checked:
Listing updated:
Listed by:
Daniel Gale Sothebys Intl Rlty 631-584-6600,
Marianne J. Koke 631-335-7111
Source: OneKey® MLS as distributed by MLS GRID,MLS#: 1004142
Facts & features
Interior
Bedrooms & bathrooms
- Bedrooms: 2
- Bathrooms: 2
- Full bathrooms: 2
Primary bedroom
- Description: Spacious, Laminate Flooring, Tray Ceiling, Solid Wood Door, Walk In Closet, Additional Double Closet, Ceiling Fan
- Level: First
Bedroom 1
- Description: Nicely Sized- Laminate Flooring, Elongated Window, Ceiling Fan, Closet
- Level: First
Primary bathroom
- Description: Primary Bath- Tile Floor, Jetted Tub, Double Sink Vanity, Glass Enclosed Shower, Solid Wood Door
- Level: First
Bathroom 1
- Description: Tile Floor, Soaker Tub with Shower
- Level: First
Basement
- Description: Partially Finished- Wall to Wall Carpet, High Hats in 2 Rooms, Storage, Utilities
- Level: Lower
Kitchen
- Description: Spacious Kitchen- Wood Cabinetry, Tile Floor, Granite Countertops, Stainless Steel Appliances- Samsung Refrigerator, Samsung Gas Range, Bosch Dishwasher, High Hats
- Level: First
Laundry
- Description: Spacious- Samsung Washer and Dryer, Double Door Pantry Closet, Outdoor Closet
- Level: First
Living room
- Description: Open Concept Great Room- Living room and Dining Area- Laminate Wood Flooring, Gas Fireplace with White Mantel, Ceiling Fan, 9 Foot Ceilings Throughout, Door to Patio,
- Level: First
Heating
- Natural Gas
Cooling
- Central Air
Appliances
- Included: Dishwasher, Dryer, Gas Range, Refrigerator, Stainless Steel Appliance(s), Washer, Gas Water Heater
- Laundry: Washer/Dryer Hookup, Laundry Room
Features
- First Floor Bedroom, First Floor Full Bath, Ceiling Fan(s), Double Vanity, Eat-in Kitchen, Granite Counters, High Ceilings, Open Floorplan, Pantry, Primary Bathroom, Recessed Lighting, Soaking Tub, Storage, Tray Ceiling(s), Walk-In Closet(s)
- Flooring: Ceramic Tile, Laminate
- Basement: Full,Partially Finished,Storage Space
- Attic: Unfinished
- Number of fireplaces: 1
- Fireplace features: Gas, Living Room
- Common walls with other units/homes: No One Above
Interior area
- Total structure area: 1,574
- Total interior livable area: 1,574 sqft
Property
Parking
- Total spaces: 2
- Parking features: Driveway, Garage
- Garage spaces: 2
- Has uncovered spaces: Yes
Lot
- Size: 1,574 Square Feet
Details
- Parcel number: 0200329100200045000
- Special conditions: None
Construction
Type & style
- Home type: Condo
- Architectural style: Garden
- Property subtype: Condominium, Residential
- Attached to another structure: Yes
Materials
- Vinyl Siding
Condition
- Year built: 2005
Utilities & green energy
- Sewer: Public Sewer
- Water: Public
- Utilities for property: Electricity Connected, Natural Gas Connected
Community & HOA
Community
- Features: Clubhouse, Pool, Tennis Court(s)
- Senior community: Yes
- Subdivision: The Oaks at Stony Brook
HOA
- Has HOA: Yes
- Services included: Common Area Maintenance, Maintenance Grounds, Pool Service, Sewer, Snow Removal
- HOA fee: $580 monthly
- HOA name: HPM
- HOA phone: 631-476-8805
Location
- Region: Stony Brook
Financial & listing details
- Price per square foot: $476/sqft
- Tax assessed value: $1,380
- Annual tax amount: $6,418
- Date on market: 5/28/2026
- Cumulative days on market: 146 days
- Listing agreement: Exclusive Right To Sell
- Electric utility on property: Yes
Estimated market value
Not available
Estimated sales range
Not available
Not available
Price history
| Date | Event | Price |
|---|---|---|
| 9/12/2026 | Pending sale | $749,000$476/sqft |
Source:  OneKey® MLS as distributed by MLS GRID #1004142 Report a problem OneKey® MLS as distributed by MLS GRID #1004142 Report a problem | ||
| 6/18/2026 | Price change | $749,000-4.6%$476/sqft |
Source: OneKey® MLS as distributed by MLS GRID #1004142 Report a problem | ||
| 5/28/2026 | Listed for sale | $785,000+91.5%$499/sqft |
Source: OneKey® MLS as distributed by MLS GRID #1004142 Report a problem | ||
| 3/28/2005 | Sold | $409,900$260/sqft |
Source: Public Record Report a problem | ||
Public tax history
| Year | Property taxes | Tax assessment |
|---|---|---|
| 2025 | -- | $1,380 |
| 2024 | -- | $1,380 |
| 2023 | -- | $1,380 |
| 2022 | -- | $1,380 |
| 2021 | -- | $1,380 |
| 2020 | -- | $1,380 |
| 2019 | -- | $1,380 |
| 2018 | -- | $1,380 -10.1% |
| 2017 | $3,071 | $1,535 |
| 2016 | -- | $1,535 |
| 2015 | -- | $1,535 |
| 2014 | -- | $1,535 |
| 2013 | -- | $1,535 +1705.9% |
| 2005 | $197 | $85 |
Find assessor info on the county website
Monthly payment
Climate risks
Neighborhood: 11790
Nearby schools
Schools provided by the listing agent
- Elementary: Arrowhead Elementary School
- Middle: Robert Cushman Murphy Jr High School
- High: Ward Melville Senior High School
Source: OneKey® MLS as distributed by MLS GRID. This data may not be complete. We recommend contacting the local school district to confirm school assignments for this home.
Similar homes
- $699,5003 bd2 ba1.6k sqft15 Shore Oaks Drive, Stony Brook, NY 11790For Sale
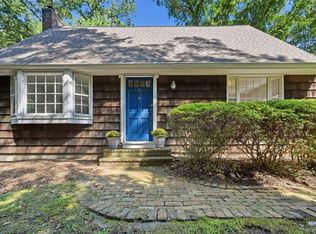
 MLS ID #1046869, Kristin A. Bodkin, Listing by: Howard Hanna Coach. OneKey® MLS as distributed by MLS GRID
 - $--4 bd2 ba1.4k sqft1 Campus Ln, Ronkonkoma, NY 11779Auction
 Auction.com 2
 - $800,0005 bd3 ba2.2k sqft246 Lake Avenue S, Nesconset, NY 11767For Sale
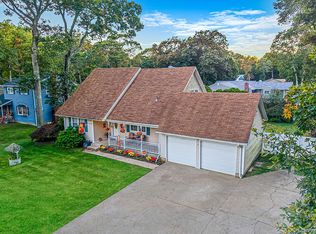 MLS ID #1064265, Peter C. Grosso CBR, Listing by: RE/MAX Integrity Leaders. OneKey® MLS as distributed by MLS GRID
 - $729,9904 bd3 ba2.2k sqft70 Woodview Lane, Centereach, NY 11720For Sale
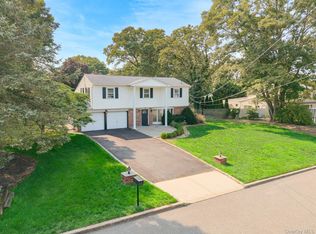 MLS ID #1039458, Dilsah Gulbahce, Listing by: OverSouth LLC. OneKey® MLS as distributed by MLS GRID
 - $749,9994 bd3 ba2.2k sqft9 Charlemagne Drive, Nesconset, NY 11767For SaleMLS ID #1042836, David W. Van Aken, Listing by: Sold By Bart R E Partners Inc. OneKey® MLS as distributed by MLS GRID
- $649,0002 bd2 ba948 sqft1205 Gotham Drive, Saint James, NY 11780For SaleMLS ID #1021169, Batul N. Morbi GRI, Listing by: Compass Greater NY LLC. OneKey® MLS as distributed by MLS GRID
- $645,0004 bd2 ba2k sqft10 Sunset Drive, Centereach, NY 11720For SaleMLS ID #1063294, Panagiota Papazaharias PSA, Listing by: Redfin Real Estate. OneKey® MLS as distributed by MLS GRID
- $429,9992 bd2 ba1.1k sqft46 Forge Lane, Coram, NY 11727For SaleMLS ID #1066184, Teresa Mennona, Listing by: Signature Premier Properties. OneKey® MLS as distributed by MLS GRID
- $749,9903 bd2 ba1.3k sqft5 Kenny Street, Smithtown, NY 11788For SaleMLS ID #1047017, Nicholas Albanese, Listing by: Douglas Elliman Real Estate. OneKey® MLS as distributed by MLS GRID
- $699,9993 bd2 ba1.9k sqft1 Cottontail Lane, East Setauket, NY 11733For SaleMLS ID #1048542, James Salvaggio, Listing by: Charles Rutenberg Realty Inc. OneKey® MLS as distributed by MLS GRID
- $699,9995 bd3 ba1.9k sqft14 Hollingwood Drive, Coram, NY 11727For SaleMLS ID #1053828, Bryan J. Karp CBR, Listing by: Coldwell Banker American Homes. OneKey® MLS as distributed by MLS GRID
- $499,9993 bd2 ba1.6k sqft211 Mount Sinai Coram Road, Coram, NY 11727For SaleMLS ID #1064152, Sean Manning, Listing by: OverSouth LLC. OneKey® MLS as distributed by MLS GRID
- $675,0003 bd3 ba1.3k sqft145 Thames Street, Port Jefferson Station, NY 11776For SaleMLS ID #1045103, Oscar M. Salazar Sorto, Listing by: ARVY Realty. OneKey® MLS as distributed by MLS GRID
- $774,9904 bd3 ba2.3k sqft283 Route 25A, Wading River, NY 11792For SaleMLS ID #1002153, Bonnie Sulz, Listing by: BH&G R E Realty Connect. OneKey® MLS as distributed by MLS GRID
- $719,0004 bd2 ba1.4k sqft91 Spruce Avenue, West Islip, NY 11795For SaleMLS ID #1063813, Irene Siconolfi, Listing by: Douglas Elliman Real Estate. OneKey® MLS as distributed by MLS GRID
- $829,0004 bd3 ba1.8k sqft830 Terry Road, Hauppauge, NY 11788For SaleMLS ID #1019301, Richard Connelly, Listing by: Douglas Elliman Real Estate. OneKey® MLS as distributed by MLS GRID
- $649,0005 bd3 ba2.1k sqft1343 Waverly Avenue, Farmingville, NY 11738For SaleMLS ID #1063277, Margaret Tsoukaris, Listing by: BH&G R E Realty Connect. OneKey® MLS as distributed by MLS GRID
- $649,0003 bd1 ba1.6k sqft3115 Eagle Avenue, Medford, NY 11763For SaleMLS ID #1065041, Alejandro A. Negron, Listing by: Oversouth LLC. OneKey® MLS as distributed by MLS GRID
- $899,9994 bd3 ba1.9k sqft9 Sussex Lane, Lake Grove, NY 11755For SaleMLS ID #1059693, Kerri Passamenti, Listing by: BH&G R E Realty Connect. OneKey® MLS as distributed by MLS GRID
