Welcome to the desirable Country Pointe community in Kings Park! This spacious Belmont model offers approximately 1,785 square feet of living space, 3 bedrooms, 2.5 bathrooms, and a 1-car garage. The home features hardwood floors throughout the kitchen and dining area, along with an updated kitchen showcasing granite countertops and a coordinating granite backsplash. The spacious primary suite includes a private full bath, while two additional bedrooms offer plenty of space for guests, a home office, or additional living needs. With a full unfinished basement for additional storage.
Ideally positioned toward the back of the community, this home offers a private and peaceful setting. Enjoy an array of resort-style amenities, including a guarded front gate, clubhouse, pickleball and tennis courts, swimming pool, and fitness center.
Start living your best life and enjoy the ease of a maintenance-free lifestyle at Country Pointe!
Pending
$799,000
115 Manitou Trail, Kings Park, NY 11754
3beds
1,785sqft
Condominium, Residential
Built in 2004
-- sqft lot
$-- Zestimate®
$448/sqft
$896/mo HOA
What's special
Guarded front gateSwimming poolPrivate and peaceful settingSpacious primary suiteUpdated kitchenGranite countertopsGranite backsplash
- 42 days
- 795
- 24
Zillow last checked:
Listing updated:
Listed by:
Douglas Elliman Real Estate 631-549-4400,
Melanie Mazzeo 631-766-3450
Source: OneKey® MLS as distributed by MLS GRID,MLS#: 1057203
Facts & features
Interior
Bedrooms & bathrooms
- Bedrooms: 3
- Bathrooms: 3
- Full bathrooms: 2
- 1/2 bathrooms: 1
Primary bedroom
- Description: Primary Bedroom With Bathroom, 2 Bedrooms, Bathroom, Laundry
- Level: Second
Basement
- Description: Unfinished
- Level: Basement
Kitchen
- Description: Entry Foyer, Living Room, Dining Area, Eat In Kitchen, 1/2 Bath, 1 Car Garage
- Level: First
Heating
- Hot Air, Natural Gas
Cooling
- Central Air
Appliances
- Included: Dishwasher, Dryer, Refrigerator, Stainless Steel Appliance(s), Washer
Features
- Eat-in Kitchen, Entrance Foyer, Granite Counters
- Flooring: Carpet, Wood
- Basement: Full,Unfinished
- Attic: Partial
- Has fireplace: No
- Common walls with other units/homes: 2+ Common Walls
Interior area
- Total structure area: 1,785
- Total interior livable area: 1,785 sqft
Property
Parking
- Total spaces: 1
- Parking features: Driveway
- Garage spaces: 1
- Has uncovered spaces: Yes
Features
- Patio & porch: Deck
- Pool features: Community
Lot
- Size: 435 Square Feet
Details
- Parcel number: 0800042010100077000
- Special conditions: None
Construction
Type & style
- Home type: Condo
- Property subtype: Condominium, Residential
- Attached to another structure: Yes
Materials
- Vinyl Siding
Condition
- Year built: 2004
Utilities & green energy
- Sewer: Shared Septic
- Water: Public
- Utilities for property: Electricity Connected
Community & HOA
Community
- Subdivision: Country Pointe
HOA
- Has HOA: Yes
- Services included: Common Area Maintenance, Maintenance Structure, Maintenance Grounds, Pool Service, Snow Removal
- HOA fee: $896 monthly
Location
- Region: Kings Park
Financial & listing details
- Price per square foot: $448/sqft
- Tax assessed value: $2,945
- Annual tax amount: $8,198
- Date on market: 10/8/2026
- Cumulative days on market: 42 days
- Listing agreement: Exclusive Right To Sell
- Electric utility on property: Yes
Estimated market value
Not available
Estimated sales range
Not available
Not available
Price history
| Date | Event | Price |
|---|---|---|
| 11/17/2026 | Pending sale | $799,000$448/sqft |
Source:  OneKey® MLS as distributed by MLS GRID #1057203 Report a problem | ||
| 10/8/2026 | Listed for sale | $799,000+51%$448/sqft |
Source: OneKey® MLS as distributed by MLS GRID #1057203 Report a problem | ||
| 11/24/2015 | Sold | $529,000+9.1%$296/sqft |
Source: OneKey® MLS as distributed by MLS GRID #L2793118 Report a problem | ||
| 11/15/2012 | Sold | $485,000$272/sqft |
Source: OneKey® MLS as distributed by MLS GRID #L2503048 Report a problem | ||
Public tax history
Tax history is unavailable.
Monthly payment
Climate risks
Neighborhood: 11754
Nearby schools
Schools provided by the listing agent
- Elementary: RJ O Intermediate School
- Middle: William T Rogers Middle School
- High: Kings Park High School
Source: OneKey® MLS as distributed by MLS GRID. This data may not be complete. We recommend contacting the local school district to confirm school assignments for this home.
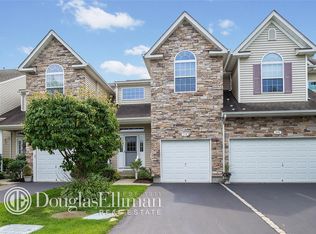

Similar homes
- $655,0002 bd3 ba1.8k sqft11 Lakebridge Drive S, Kings Park, NY 11754For Sale
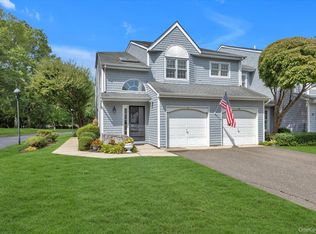
 MLS ID #1039662, Nikki Taylor Friedman, Listing by: Douglas Elliman Real Estate. OneKey® MLS as distributed by MLS GRID
- $829,0004 bd3 ba1.9k sqft49 Montrose Drive, Commack, NY 11725For Sale
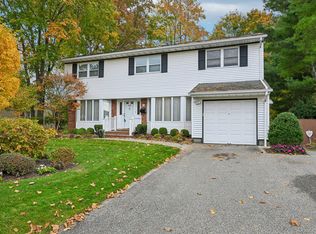 MLS ID #1070128, Josh Zaid SRS GRI, Listing by: Howard Hanna Coach. OneKey® MLS as distributed by MLS GRID
- $799,9993 bd2 ba1.7k sqft32 Ramsey Road, Commack, NY 11725For Sale
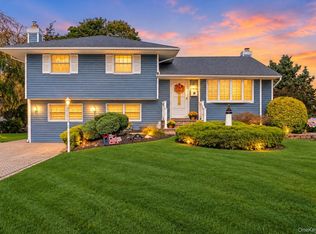 MLS ID #1062375, Marylou Cella SRES, Listing by: Signature Premier Properties. OneKey® MLS as distributed by MLS GRID
- $849,0003 bd2 ba2.3k sqft11 Soma Lane, Commack, NY 11725For Sale
 MLS ID #1074522, Adele Rosenberg, Listing by: Howard Hanna Coach. OneKey® MLS as distributed by MLS GRID
- $749,9993 bd2 ba1.6k sqft22 Alice Lane, Smithtown, NY 11787For SaleMLS ID #1064277, Sheryl R. Hecht, Listing by: Douglas Elliman Real Estate. OneKey® MLS as distributed by MLS GRID
- $599,0002 bd3 ba1.2k sqft113 Scarlett, Commack, NY 11725For SaleMLS ID #1074114, Jane M. Snyder, Listing by: Daniel Gale Sothebys Intl Rlty. OneKey® MLS as distributed by MLS GRID
- $849,0004 bd3 ba2.1k sqft118 Sheppard Lane, Nesconset, NY 11767For SaleMLS ID #1071978, Rose Raimondo Ricardo, Listing by: Signature Premier Properties. OneKey® MLS as distributed by MLS GRID
- $1,150,0004 bd3 ba2.6k sqft205 Kohr Road, Kings Park, NY 11754For SaleMLS ID #1064178, Juan C. Valdiviezo, Listing by: BH&G R E Realty Connect. OneKey® MLS as distributed by MLS GRID
- $849,9994 bd2 ba2k sqft43 Harrison Avenue, Hauppauge, NY 11788For SaleMLS ID #1005008, Michael J. Fink CBR, Listing by: BERKSHIRE HATHAWAY. OneKey® MLS as distributed by MLS GRID
- $899,0004 bd2 ba1.5k sqft72 Daly Road, East Northport, NY 11731For SaleMLS ID #1061910, Kelley J. Taylor, Listing by: Douglas Elliman Real Estate. OneKey® MLS as distributed by MLS GRID
- $869,0003 bd2 ba1.7k sqft15 W Neck Court #15, Huntington, NY 11743For SaleMLS ID #1015347, Tami L. Malico, Listing by: Howard Hanna Coach. OneKey® MLS as distributed by MLS GRID
- $899,9994 bd3 ba2.4k sqft15 Melrose Lane, Commack, NY 11725For SaleMLS ID #1042052, Lorraine Dee Donovan, Listing by: Signature Premier Properties. OneKey® MLS as distributed by MLS GRID
- $899,9994 bd3 ba2.2k sqft18 Spring Meadow Lane, East Setauket, NY 11733For SaleMLS ID #1073555, Paul A. Musso SFR, Listing by: BH&G R E Realty Connect. OneKey® MLS as distributed by MLS GRID
- $900,0003 bd3 ba2.4k sqft4 Starlight Drive, Commack, NY 11725For SaleMLS ID #1065433, Joseph A. Carbonaro, Listing by: RE/MAX Team. OneKey® MLS as distributed by MLS GRID
- $959,0003 bd3 ba2.1k sqft125 Terrace Court, Woodbury, NY 11797For SaleMLS ID #1070194, David L. Cohen, Listing by: Corcoran SRG Residential. OneKey® MLS as distributed by MLS GRID
- $710,0002 bd3 ba1.7k sqft29 Avery Court, Nesconset, NY 11767For SaleMLS ID #1044542, Marianne J. Koke, Listing by: Daniel Gale Sothebys Intl Rlty. OneKey® MLS as distributed by MLS GRID
- $750,0003 bd3 ba1.6k sqft1092 Manor Lane, Bay Shore, NY 11706For SaleMLS ID #1071725, Katie Cobb MRP, Listing by: Real Broker NY LLC. OneKey® MLS as distributed by MLS GRID
- $800,0002 bd3 ba2k sqft146 Augusta Drive, Medford, NY 11763For SaleMLS ID #1066259, Donna McKeown, Listing by: Signature Premier Properties. OneKey® MLS as distributed by MLS GRID
- $649,9993 bd3 ba1.5k sqft3 Plantation Drive, Hauppauge, NY 11788For SaleMLS ID #1050603, Karen Orrach, Listing by: Signature Premier Properties. OneKey® MLS as distributed by MLS GRID
- $799,0004 bd3 ba2.5k sqft411 Robinson Avenue, East Patchogue, NY 11772For SaleMLS ID #1032055, Timothy Galligan, Listing by: Keller Williams Points North. OneKey® MLS as distributed by MLS GRID
