Homes rarely come available in the highly sought-after Stone Lake community in North Main and lakefront homes are even more uncommon. This property on the private lower lake, offers an exceptional opportunity to live on the water in one of Greenville's most beloved neighborhoods. This timeless traditional home features approximately 4,000 square feet of thoughtfully designed living space. The kitchen showcases stunning lake views through its expansive windows, flooding the space with natural light. The large dining room includes elegant built-ins and large windows, perfect for entertaining and taking in the beauty of the lake. Enjoy the charm of two fireplaces, one in the main living room and another in the cozy den providing warmth and character throughout the home. Upstairs, you'll find three spacious bedrooms, each with its own private bathroom, including the potential for two primary suites. With a total of five and a half baths, there's room for everyone. The basement offers versatile options ideal for a home gym, media room, or recreation space with a lake view. Step outside to a new screened-in porch and deck, the perfect spot to enjoy your morning coffee or unwind in the evening while taking in the peaceful lake scenery. Recent updates include a new roof, new water heater, HVAC system (2019), and two refrigerators that will remain with the home. The washer and dryer will also convey. Enjoy the best of Greenville living just minutes from Bon Sequors Wellness Arena, The Peace Center, vibrant downtown Greenville, the Swamp Rabbit Trail, boutique shopping, local restaurants, and community favorites like Artisphere, Fall for Greenville, and the Saturday Market. Don't miss this rare opportunity to own a lakefront home in Stone Lake where timeless charm meets modern convenience in the heart of North Main.
Sold for $1,000,000
Zestimate®
$1,000,000
122 Lakecrest Dr, Greenville, SC 29609
3beds
4,300sqft
Single Family Residence, Residential
Built in 1954
0.59 Acres Lot
$1,000,000 Zestimate®
$233/sqft
$5,937 Estimated rent
Home value
$1,000,000
$950,000 - $1.05M
$5,937/mo
Zestimate® history
Owner options
List your home for rent
$5,937/mo
Rent Zestimate®
Find your next renter with Zillow Rental Manager. Plus, with online applications, you can quickly screen prospective tenants – for free.
$5,937/mo
Rent Zestimate®
Refinance and save
$5,817/mo
Est. payment
Refinancing to a lower rate could help reduce your monthly payments and save thousands over the life of the loan.
$5,817/mo
Est. payment
Explore your selling options
Work with a Zillow partner agent
Leverage their expertise and Zillow's premium Showcase listings to get your home seen by more buyers.
Get startedList with your own agent
Get your home in front of millions of buyers by listing it on Zillow.
Learn how to do itSell it yourself
Take full control of how buyers see your home on Zillow by listing For Sale by Owner (FSBO).
List your homeWhat's special
Zillow last checked:
Listing updated:
Listed by:
Caroline Sampson 864-605-8915,
Coldwell Banker Caine/Williams
Bought with:
Joel Shasteen
Coldwell Banker Caine/Williams
Source: Greater Greenville AOR,MLS#: 1574772
Facts & features
Interior
Bedrooms & bathrooms
- Bedrooms: 3
- Bathrooms: 6
- Full bathrooms: 5
- 1/2 bathrooms: 1
- Main level bathrooms: 1
Rooms
- Room types: Loft, Office/Study, Workshop, Bonus Room/Rec Room
Primary bedroom
- Area: 252
- Dimensions: 18 x 14
Bedroom 2
- Area: 252
- Dimensions: 21 x 12
Bedroom 3
- Area: 255
- Dimensions: 17 x 15
Primary bathroom
- Features: Double Sink, Full Bath, Shower-Separate, Tub-Garden, Walk-In Closet(s), Multiple Closets
- Level: Second
Dining room
- Area: 345
- Dimensions: 23 x 15
Kitchen
- Area: 418
- Dimensions: 22 x 19
Living room
- Area: 345
- Dimensions: 23 x 15
Office
- Area: 306
- Dimensions: 18 x 17
Bonus room
- Area: 418
- Dimensions: 22 x 19
Den
- Area: 306
- Dimensions: 18 x 17
Heating
- Electric
Cooling
- Attic Fan, Central Air
Appliances
- Included: Gas Cooktop, Dishwasher, Disposal, Freezer, Oven, Refrigerator, Washer, Double Oven, Electric Water Heater
- Laundry: 2nd Floor, Laundry Closet
Features
- 2nd Stair Case, High Ceilings, Ceiling Fan(s), Central Vacuum, Walk-In Closet(s), Wet Bar, Countertops – Quartz, Dual Primary Bedrooms, Attic Fan
- Flooring: Carpet, Ceramic Tile, Wood
- Basement: Finished,Walk-Out Access,Interior Entry
- Attic: Pull Down Stairs,Storage
- Number of fireplaces: 2
- Fireplace features: Gas Log, Wood Burning
Interior area
- Total structure area: 4,416
- Total interior livable area: 4,300 sqft
Property
Parking
- Total spaces: 2
- Parking features: Attached, Basement, Garage Door Opener, Workshop in Garage, Driveway, Concrete
- Attached garage spaces: 2
- Has uncovered spaces: Yes
Features
- Levels: 2+Basement
- Stories: 2
- Patio & porch: Deck, Patio, Screened
- Exterior features: Outdoor Grill, Water Feature
- Has view: Yes
- View description: Water
- Has water view: Yes
- Water view: Water
- Waterfront features: Waterfront, Lake
Lot
- Size: 0.59 Acres
- Features: Sloped, Few Trees, Sprklr In Grnd-Full Yard, 1/2 - Acre
Details
- Parcel number: 0274020104000
Construction
Type & style
- Home type: SingleFamily
- Architectural style: Traditional
- Property subtype: Single Family Residence, Residential
Materials
- Brick Veneer
- Foundation: Basement
- Roof: Architectural
Condition
- Year built: 1954
Utilities & green energy
- Sewer: Public Sewer
- Water: Public
Community & HOA
Community
- Features: None
- Security: Smoke Detector(s)
- Subdivision: Stone Lake
HOA
- Has HOA: Yes
- Services included: Other/See Remarks
Location
- Region: Greenville
Financial & listing details
- Price per square foot: $233/sqft
- Tax assessed value: $333,630
- Annual tax amount: $2,356
- Date on market: 11/13/2025
Price history
| Date | Event | Price |
|---|---|---|
| 6/12/2026 | Sold | $1,000,000-16.6%$233/sqft |
Source:  Greater Greenville AOR #1574772 Report a problem Greater Greenville AOR #1574772 Report a problem | ||
| 5/10/2026 | Contingent | $1,199,000$279/sqft |
Source: Greater Greenville AOR #1574772 Report a problem | ||
| 3/24/2026 | Price change | $1,199,000-4.1%$279/sqft |
Source: Greater Greenville AOR #1574772 Report a problem | ||
| 2/10/2026 | Listed for sale | $1,250,000+152.5%$291/sqft |
Source: Greater Greenville AOR #1574772 Report a problem | ||
| 5/11/2009 | Listing removed | $495,000$115/sqft |
Source: Prudential Real Estate #1169562 Report a problem | ||
| 4/6/2009 | Price change | $495,000-10.6%$115/sqft |
Source: Prudential Real Estate #1169562 Report a problem | ||
| 3/31/2009 | Price change | $554,000+2.2%$129/sqft |
Source: Prudential Real Estate #1169562 Report a problem | ||
| 3/5/2009 | Price change | $542,000-3.1%$126/sqft |
Source: Prudential Real Estate #1169562 Report a problem | ||
| 12/16/2008 | Price change | $559,500-2.6%$130/sqft |
Source: Prudential Real Estate #1169562 Report a problem | ||
| 10/26/2008 | Listed for sale | $574,500$134/sqft |
Source: Prudential Real Estate #1169562 Report a problem | ||
Public tax history
| Year | Property taxes | Tax assessment |
|---|---|---|
| 2024 | $2,356 -1.1% | $333,630 |
| 2023 | $2,383 +3.4% | $333,630 |
| 2022 | $2,304 0% | $333,630 |
| 2021 | $2,305 +1.7% | $333,630 +5.8% |
| 2020 | $2,267 0% | $315,260 |
| 2019 | $2,268 +0.2% | $315,260 |
| 2018 | $2,263 | $315,260 +2400.1% |
| 2017 | $2,263 +0.1% | $12,610 -96% |
| 2016 | $2,261 +3% | $315,260 |
| 2015 | $2,196 +0.1% | $315,260 +9.2% |
| 2014 | $2,194 -7.3% | $288,815 |
| 2013 | $2,368 +5% | $288,815 |
| 2012 | $2,255 +0.1% | -- |
| 2011 | $2,253 +0% | -- |
| 2010 | $2,253 | -- |
| 2009 | -- | -- |
| 2008 | -- | -- |
| 2007 | -- | -- |
| 2006 | -- | -- |
| 2005 | -- | -- |
| 2004 | -- | -- |
| 2003 | -- | -- |
| 2002 | -- | -- |
| 2001 | -- | -- |
| 2000 | -- | -- |
Find assessor info on the county website
Neighborhood: 29609
Nearby homes
- $1,060,3004 bd3 ba3.4k sqft118 Lakecrest Dr, Greenville, SC 29609Off Market
- $1,387,2005 bd5 ba4.4k sqft126 Lakecrest Dr, Greenville, SC 29609Off Market
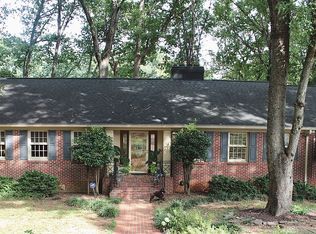
- $701,4003 bd3 ba2.2k sqft114 Lakecrest Dr, Greenville, SC 29609Off Market
- $559,6003 bd2 ba2.3k sqft121 Lakecrest Dr, Greenville, SC 29609Off Market
- $761,4003 bd3 ba3.1k sqft127 Lakecrest Dr, Greenville, SC 29609Off Market
- $1,058,3005 bd3 ba3.4k sqft117 Lakecrest Dr, Greenville, SC 29609Off Market
- $969,4003 bd3 ba3.5k sqft134 Lakecrest Dr, Greenville, SC 29609Off Market
- $1,150,0004 bd5 ba3.9k sqft108 Lakecrest Dr, Greenville, SC 29609Sold
Nearby schools
GreatSchools rating
- 10/10Summit Drive Elementary SchoolGrades: PK-5Distance: 0.3 mi
- 6/10League AcademyGrades: 6-8Distance: 0.4 mi
- 8/10Wade Hampton High SchoolGrades: 9-12Distance: 1.4 mi
Schools provided by the listing agent
- Elementary: Summit Drive
- Middle: League
- High: Wade Hampton
Source: Greater Greenville AOR. This data may not be complete. We recommend contacting the local school district to confirm school assignments for this home.
Get a cash offer in 3 minutes
Find out how much your home could sell for in as little as 3 minutes with a no-obligation cash offer.
Estimated market value
$1,000,000
Get a cash offer in 3 minutes
Find out how much your home could sell for in as little as 3 minutes with a no-obligation cash offer.
Estimated market value
$1,000,000
- South Carolina
- Greenville County
- Greenville
- 29609
- 122 Lakecrest Dr
Nearby cities
Nearby neighborhoods
Nearby zip codes
Other Greenville Topics
