Skip main navigation
Off market
  • $445,000

    122 Larchmont Dr, San Antonio, TX 78209

    3beds
    1,420sqft
    Single Family Residence
    Built in 1947
    0.25 Acres Lot
    $445,000 Zestimate®
    $313/sqft
    $2,768 Estimated rent

    Home value

    $445,000

    $414,000 - $485,000

    $2,768/mo

    Zestimate® history
    Loading
    Loading...

    Owner options

    List your home for rent

    $2,768/mo

    Rent Zestimate®

    Find your next renter with Zillow Rental Manager. Plus, with online applications, you can quickly screen prospective tenants – for free.

    Learn more

    $2,768/mo

    Rent Zestimate®

    Refinance and save

    $3,103/mo

    Est. payment

    Refinancing to a lower rate could help reduce your monthly payments and save thousands over the life of the loan.

    See today's rates

    $3,103/mo

    Est. payment

    Explore your selling options

    Work with a Zillow partner agent

    Leverage their expertise and Zillow's premium Showcase listings to get your home seen by more buyers.

    Get started

    List with your own agent

    Get your home in front of millions of buyers by listing it on Zillow.

    Learn how to do it

    Sell it yourself

    Take full control of how buyers see your home on Zillow by listing For Sale by Owner (FSBO).

    List your home

    What's special

    Sleek quartz countertopsNew plumbingBrand-new ac unitSerene backyardNew roofBack deckPrimary suite

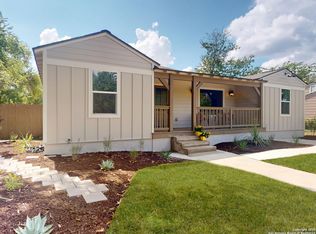
    Beautifully remodeled 1 story home situated in Terrell Heights neighborhood, this home boasts many impressive features. With the top-rated Alamo Heights school district as one of the huge selling points, this fully modernized property offers a remarkable island kitchen complete with sleek quartz countertops and tons of 42-inch soft-close cabinetry, as well as a beautiful decorative backsplash and new stainless steel appliances with gas cooking. The home also has brand-new windows, laminate flooring throughout, a brand-new AC unit, new plumbing. The primary suite offers a spacious walk-in closet, and a gorgeous spa-like bath, while the sizable secondary bedrooms ensure plenty of space for family and guests. With a serene backyard, new privacy fencing, a back deck, and one car garage, this property is sure to exceed your expectations. You will love the central location and the convenient community garden access directly across the street from the home that helps to further beautify the neighborhood. SELLER FINANCING AVAILABLE

    This property is not currently displayed as for sale or rent on Zillow. This may be different from what's on other websites or public sources.

    Zillow last checked:

    Listing updated:

    Listed by:

    Sonia Perez-Olivares TREC #512880 (210) 363-3784,

    Keller Williams City-View

    Source: LERA MLS,MLS#: 1694737MLS Logo

    Facts & features

    Interior

    Bedrooms & bathrooms
    • Bedrooms: 3
    • Bathrooms: 2
    • Full bathrooms: 2
    Primary bedroom
    • Features: Multi-Closets, Ceiling Fan(s), Full Bath
    • Area: 156
    • Dimensions: 13 x 12
    Bedroom 2
    • Area: 240
    • Dimensions: 20 x 12
    Bedroom 3
    • Area: 156
    • Dimensions: 13 x 12
    Primary bathroom
    • Features: Shower Only, Double Vanity
    • Area: 49
    • Dimensions: 7 x 7
    Dining room
    • Area: 140
    • Dimensions: 14 x 10
    Family room
    • Area: 285
    • Dimensions: 19 x 15
    Kitchen
    • Area: 180
    • Dimensions: 18 x 10
    Heating
    • Central, Natural Gas
    Cooling
    • Central Air
    Appliances
    • Included: Gas Cooktop
    • Laundry: In Garage, Washer Hookup, Dryer Connection
    Features
    • One Living Area, Eat-in Kitchen, Kitchen Island, 1st Floor Lvl/No Steps, High Speed Internet, Walk-In Closet(s)
    • Flooring: Ceramic Tile, Wood
    • Has fireplace: No
    • Fireplace features: Not Applicable
    Interior area
    • Total structure area: 1,420
    • Total interior livable area: 1,420 sqft

    Property

    Parking
    • Total spaces: 1
    • Parking features: One Car Garage, Attached, Utility Area in Garage
    • Attached garage spaces: 1
    Features
    • Levels: One
    • Stories: 1
    • Patio & porch: Deck
    • Exterior features: Other
    • Pool features: None
    • Fencing: Privacy
    Lot
    • Size: 0.25 Acres
    Details
    • Parcel number: 090510110160

    Construction

    Type & style
    • Home type: SingleFamily
    • Property subtype: Single Family Residence
    Materials
    • Asbestos, Siding
    • Roof: Composition
    Condition
    • Pre-Owned
    • New construction: No
    • Year built: 1947

    Utilities & green energy

    • Electric: CPS Energy
    • Gas: CPS Energy
    • Sewer: SAWS
    • Water: SAWS, Water System
    • Utilities for property: Cable Available

    Community & HOA

    Community
    • Features: Other, None
    • Security: Prewired
    • Subdivision: Terrell Heights
    Location
    • Region: San Antonio

    Financial & listing details

    • Price per square foot: $313/sqft
    • Tax assessed value: $400,000
    • Annual tax amount: $422,100
    • Price range: $415K - $445K
    • Date on market: 9/11/2025
    • Cumulative days on market: 48 days
    • Listing terms: Conventional,FHA,VA Loan,1st Seller Carry,Cash

    Price history

    DateEventPrice
    8/10/2023Sold--
    Source: LERA MLS #1694737 Report a problem
    8/2/2023Pending sale$419,000$295/sqft
    Source: LERA MLS #1694737 Report a problem
    7/17/2023Contingent$419,000$295/sqft
    Source: LERA MLS #1694737 Report a problem
    7/6/2023Price change$419,000-3.7%$295/sqft
    Source: LERA MLS #1694737 Report a problem
    6/15/2023Listed for sale$435,000$306/sqft
    Source: LERA MLS #1694737 Report a problem
    6/13/2023Pending sale$435,000$306/sqft
    Source: LERA MLS #1694737 Report a problem
    6/9/2023Listed for sale$435,000+85.1%$306/sqft
    Source: LERA MLS #1694737 Report a problem
    6/9/2020Listing removed$235,000$165/sqft
    Source: Coldwell Banker D'Ann Harper #1436770 Report a problem
    6/9/2020Listed for sale$235,000$165/sqft
    Source: Coldwell Banker D'Ann Harper #1436770 Report a problem
    6/9/2020Pending sale$235,000$165/sqft
    Source: Coldwell Banker D'Ann Harper #1436770 Report a problem
    6/5/2020Sold--
    Source: Phyllis Browning #8069238555346728702 Report a problem
    2/25/2020Listed for sale$235,000$165/sqft
    Source: Coldwell Banker D'Ann Harper, Realtors #1436770 Report a problem
    2/25/2020Pending sale$235,000$165/sqft
    Source: Coldwell Banker D'Ann Harper, Realtors #1436770 Report a problem
    2/1/2020Listed for sale$235,000-7.8%$165/sqft
    Source: Coldwell Banker D'Ann Harper #1436770 Report a problem
    11/3/2019Listing removed$255,000$180/sqft
    Source: Coldwell Banker D'Ann Harper, Realtors #1383026 Report a problem
    6/15/2019Price change$255,000-3.8%$180/sqft
    Source: Coldwell Banker D'Ann Harper, Realtors #1383026 Report a problem
    5/17/2019Listed for sale$265,000$187/sqft
    Source: Coldwell Banker D'Ann Harper, Realtors #1383026 Report a problem
    5/14/2019Pending sale$265,000$187/sqft
    Source: Coldwell Banker D'Ann Harper, Realtors #1383026 Report a problem
    5/10/2019Listed for sale$265,000$187/sqft
    Source: Coldwell Banker D'Ann Harper #1383026 Report a problem

    Public tax history

    YearProperty taxesTax assessment
    2025$6,724 -9.6%$400,000 -3.6%
    2024$7,437 -21.8%$415,000 -1.7%
    2023$9,504 +22.7%$422,100 +8.8%
    2022$7,747 +211.4%$388,080 +72.1%
    2021$2,488 $225,500 -23.6%
    2020$2,488 -9.6%$295,060 +0.3%
    2019$2,751 $294,240 +6.5%
    2018$2,751 +3.9%$276,196 +10%
    2017$2,648 +2.6%$251,087 +10%
    2016$2,581 -2.1%$228,261 +10%
    2015$2,636 $207,510 +0.7%
    2014$2,636 $205,990 +9.2%
    2013-- $188,580 +8.6%
    2012-- $173,700 -10.2%
    2011-- $193,450 -0.9%
    2010-- $195,150 -1.6%
    2009-- $198,237 +10%
    2008-- $180,215 +7.6%
    2007-- $167,440 +15.9%
    2006-- $144,480 +12.7%
    2005-- $128,170
    2004-- --
    2003-- --
    2002-- --
    2001-- --
    2000-- --
    Find assessor info on the county website

    Neighborhood: Terrell Heights

    Nearby schools

    GreatSchools rating
    Schools provided by the listing agent
    • Elementary: Woodridge
    • Middle: Alamo Heights
    • High: Alamo Heights
    • District: Alamo Heights I.S.D.

    Source: LERA MLS. This data may not be complete. We recommend contacting the local school district to confirm school assignments for this home.

    Get a cash offer in 3 minutes
    Find out how much your home could sell for in as little as 3 minutes with a no-obligation cash offer.
    Estimated market value
    $445,000
    Get a cash offer in 3 minutes
    Find out how much your home could sell for in as little as 3 minutes with a no-obligation cash offer.
    Estimated market value
    $445,000