Skip main navigation
Sold
  • Price Unknown

    130 LARCHMONT DR, San Antonio, TX 78209

    3beds
    1,789sqft
    Single Family Residence
    Built in 1946
    0.29 Acres Lot
    $646,500 Zestimate®
    $--/sqft
    $3,029 Estimated rent

    Home value

    $646,500

    $608,000 - $685,000

    $3,029/mo

    Zestimate® history
    Loading
    Loading...

    Owner options

    List your home for rent

    $3,029/mo

    Rent Zestimate®

    Find your next renter with Zillow Rental Manager. Plus, with online applications, you can quickly screen prospective tenants – for free.

    Learn more

    $3,029/mo

    Rent Zestimate®

    Refinance and save

    Refinancing to a lower rate could help reduce your monthly payments and save thousands over the life of the loan.

    See today's rates

    Explore your selling options

    Work with a Zillow partner agent

    Leverage their expertise and Zillow's premium Showcase listings to get your home seen by more buyers.

    Get started

    List with your own agent

    Get your home in front of millions of buyers by listing it on Zillow.

    Learn how to do it

    Sell it yourself

    Take full control of how buyers see your home on Zillow by listing For Sale by Owner (FSBO).

    List your home

    What's special

    Gleaming hardwood floorsLight-filled open floor planQuartz countertopsEntertaining islandFarmhouse sinkAmple walk-in closetSoaring ceilings
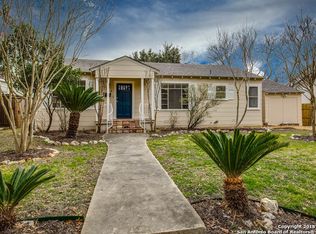
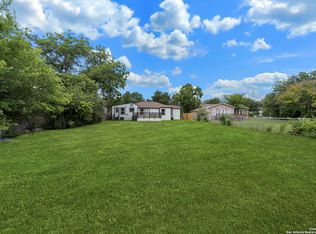
    Totally refreshed home blends timeless charm with modern luxury- perfectlypositioned in the heart of Terrell Heights & top-rated Alamo Heights School District. You're welcomed with soaring ceilings,gleaming hardwood floors & a light-filled open floor plan perfect for gathering. Your dream kitchen features premium Thermador& Bosch appliances, quartz coutertops, entertaining island, & a farmhouse sink. Retreat to your serene primary suite withvaulted ceilings and bathroom sanctuary featuring brilliant quartz countertops, his & her vanity & shower, and ample walk-incloset. Two additional bedrooms offer flexibility for family, guests or home office. Set on nearly 1/3 acre, the backyard & deckprovide endless possiblities for play, gardening, future outdoor living spaces, or guest quarters. Terrell Heights NeighborhoodAmenities include: Community Garden, Playground/Park, & Charis Park featuring Farmers Market, Pizza & Coffee trucks &welcomes dogs & recreational activities for everyone! Your ideal home - whether you're looking to grow into more space ordownsize with ease! A bit of history - this home is where part of "Selena" movie was filmed!

    Zillow last checked:

    Listing updated:

    Listed by:

    Jennifer Sample TREC #681702 (210) 710-3582,

    New Heights Real Estate

    Source: LERA MLS,MLS#: 1963382MLS Logo

    Facts & features

    Interior

    Bedrooms & bathrooms
    • Bedrooms: 3
    • Bathrooms: 2
    • Full bathrooms: 2
    Primary bedroom
    • Features: Sitting Room, Walk-In Closet(s), Ceiling Fan(s), Full Bath
    • Area: 208
    • Dimensions: 16 x 13
    Bedroom 2
    • Area: 143
    • Dimensions: 13 x 11
    Bedroom 3
    • Area: 154
    • Dimensions: 14 x 11
    Primary bathroom
    • Features: Shower Only, Double Vanity
    • Area: 195
    • Dimensions: 15 x 13
    Dining room
    • Area: 117
    • Dimensions: 13 x 9
    Kitchen
    • Area: 169
    • Dimensions: 13 x 13
    Living room
    • Area: 228
    • Dimensions: 19 x 12
    Heating
    • Central, 2 Units, Electric, Natural Gas
    Cooling
    • Two Central
    Appliances
    • Included: Cooktop, Built-In Oven, Self Cleaning Oven, Microwave, Gas Cooktop, Refrigerator, Disposal, Dishwasher, Plumbed For Ice Maker, Gas Water Heater
    • Laundry: Main Level, Washer Hookup, Dryer Connection
    Features
    • One Living Area, Liv/Din Combo, Kitchen Island, Pantry, Utility Room Inside, 1st Floor Lvl/No Steps, High Ceilings, Open Floorplan, High Speed Internet, Walk-In Closet(s), Ceiling Fan(s), Chandelier, Solid Counter Tops, Custom Cabinets
    • Flooring: Ceramic Tile, Wood
    • Windows: Double Pane Windows, Window Coverings
    • Attic: Pull Down Stairs
    • Has fireplace: No
    • Fireplace features: Not Applicable
    Interior area
    • Total interior livable area: 1,789 sqft

    Property

    Parking
    • Parking features: None, Pad Only (Off Street)
    Features
    • Levels: One
    • Stories: 1
    • Patio & porch: Deck
    • Pool features: None
    • Fencing: Chain Link
    Lot
    • Size: 0.29 Acres
    • Features: 1/4 - 1/2 Acre, Level, Curbs, Streetlights
    • Residential vegetation: Mature Trees, Mature Trees (ext feat)
    Details
    • Parcel number: 090510110180

    Construction

    Type & style
    • Home type: SingleFamily
    • Property subtype: Single Family Residence
    Materials
    • Fiber Cement
    • Roof: Composition
    Condition
    • Pre-Owned
    • New construction: No
    • Year built: 1946

    Utilities & green energy

    • Electric: CPS
    • Gas: CPS
    • Sewer: CPS
    • Water: SAWS
    • Utilities for property: City Garbage service
    Green energy
    • Water conservation: Low Flow Commode

    Community & HOA

    Community
    • Features: Playground, Other
    • Security: Smoke Detector(s)
    • Subdivision: Terrell Heights
    Location
    • Region: San Antonio

    Financial & listing details

    • Tax assessed value: $397,780
    • Annual tax amount: $10,702
    • Date on market: 5/2/2026
    • Cumulative days on market: 242 days
    • Listing terms: Conventional,VA Loan,Cash
    • Road surface type: Paved

    Price history

    DateEventPrice
    6/2/2026Sold--
    Source: LERA MLS #1963382 Report a problem
    5/27/2026Pending sale$649,900$363/sqft
    Source: LERA MLS #1963382 Report a problem
    5/11/2026Listed for sale$649,900$363/sqft
    Source: LERA MLS #1963382 Report a problem
    5/7/2026Contingent$649,900$363/sqft
    Source: LERA MLS #1963382 Report a problem
    5/2/2026Listed for sale$649,900-3.7%$363/sqft
    Source: LERA MLS #1963382 Report a problem
    5/1/2026Listing removed$674,900$377/sqft
    Source: LERA MLS #1910252 Report a problem
    9/25/2025Listed for sale$674,900$377/sqft
    Source: LERA MLS #1910252 Report a problem

    Public tax history

    YearProperty taxesTax assessment
    2025$8,920 +89.1%$397,780 +0.5%
    2024$4,717 -0.9%$395,629 +10%
    2023$4,760 -22.5%$359,663 +10%
    2022$6,144 -4.4%$326,966 +10%
    2021$6,426 $297,242 +10%
    2020$6,426 +0.3%$270,220 +0.3%
    2019$6,405 $269,510 +7.9%
    2018$6,405 +18.9%$249,709 +10%
    2017$5,385 +10.6%$227,008 +10%
    2016$4,869 +12.7%$206,371 +10%
    2015$4,321 $187,610 +5.3%
    2014$4,321 $178,150 +6.9%
    2013-- $166,660 +8%
    2012-- $154,320 -9.6%
    2011-- $170,690 -0.9%
    2010-- $172,190 -6.3%
    2009-- $183,690 +2.1%
    2008-- $179,991 +3.1%
    2007-- $174,580 +15.9%
    2006-- $150,670 +11.4%
    2005-- $135,230
    2004-- --
    2003-- --
    2002-- --
    2001-- --
    2000-- --
    Find assessor info on the county website

    Neighborhood: Terrell Heights

    Nearby schools

    GreatSchools rating
    Schools provided by the listing agent
    • Elementary: Woodridge
    • Middle: Alamo Heights
    • High: Alamo Heights
    • District: Alamo Heights I.S.D.

    Source: LERA MLS. This data may not be complete. We recommend contacting the local school district to confirm school assignments for this home.

    Get a cash offer in 3 minutes
    Find out how much your home could sell for in as little as 3 minutes with a no-obligation cash offer.
    Estimated market value
    $646,500
    Get a cash offer in 3 minutes
    Find out how much your home could sell for in as little as 3 minutes with a no-obligation cash offer.
    Estimated market value
    $646,500