Skip main navigation
Off market
  • $338,300

    122 Larne Ave, Richmond, VA 23224

    4beds
    1,321sqft
    Single Family Residence
    Built in 1945
    10,149 Square Feet Lot
    $338,300 Zestimate®
    $256/sqft
    $1,886 Estimated rent

    Home value

    $338,300

    $321,000 - $355,000

    $1,886/mo

    Zestimate® history
    Loading
    Loading...

    Owner options

    List your home for rent

    $1,886/mo

    Rent Zestimate®

    Find your next renter with Zillow Rental Manager. Plus, with online applications, you can quickly screen prospective tenants – for free.

    Learn more

    $1,886/mo

    Rent Zestimate®

    Refinance and save

    $2,125/mo

    Est. payment

    Refinancing to a lower rate could help reduce your monthly payments and save thousands over the life of the loan.

    See today's rates

    $2,125/mo

    Est. payment

    Explore your selling options

    Work with a Zillow partner agent

    Leverage their expertise and Zillow's premium Showcase listings to get your home seen by more buyers.

    Get started

    List with your own agent

    Get your home in front of millions of buyers by listing it on Zillow.

    Learn how to do it

    Sell it yourself

    Take full control of how buyers see your home on Zillow by listing For Sale by Owner (FSBO).

    List your home

    What's special

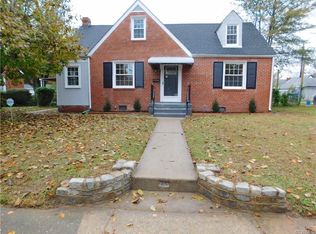
    Large corner lotDining optionsSpacious new eat-in kitchenSeparate utility roomUpgraded appliancesReplacement windowsNew heat pump

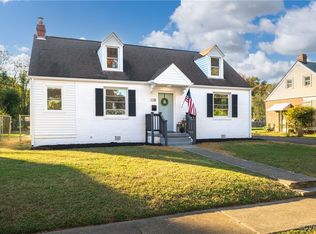
    Welcome to this nicely updated Cape Cod style home, located just a stone's throw away from the popular Forest Hill Park. This home features an impressive and spacious new eat-in kitchen, complete with locally-made solid wood cabinets, upgraded appliances and high-grade quartz countertops. The separate utility room houses a new washer and dryer, providing maximum convenience for your daily needs. The first floor offers two generously sized bedrooms, with plenty of natural light . Upstairs, you'll find two large additional rooms, perfect for a growing family or office. The home also boasts replacement windows, and new siding and paint on the exterior and a new heat pump and water heater. Large corner lot, offering plenty of space for outdoor activities and entertaining. The detached shed provides additional storage space for all your tools and equipment. Located just minutes away from shopping and dining options, providing easy access to everything you need. Don't miss out on this fantastic opportunity to own a beautiful home in a sought-after location.

    This property is off market, which means it's not currently listed for sale or rent on Zillow. This may be different from what's available on other websites or public sources.

    Zillow last checked:

    Listing updated:

    Listed by:

    Doug Haver 804-920-5238,

    Brush Realty LLC

    Bought with:

    Mary Soroka, 0225207210

    EXP Realty LLC

    Source: CVRMLS,MLS#: 2307465MLS LogoOriginating MLS: Central Virginia Regional MLS

    Facts & features

    Interior

    Bedrooms & bathrooms
    • Bedrooms: 4
    • Bathrooms: 1
    • Full bathrooms: 1
    Primary bedroom
    • Description: ceiling fan
    • Level: First
    • Dimensions: 11.10 x 11.2
    Bedroom 2
    • Description: ceiling fan
    • Level: First
    • Dimensions: 11.3 x 8.3
    Bedroom 3
    • Description: new carpet
    • Level: Second
    • Dimensions: 13.5 x 8.5
    Bedroom 4
    • Description: new carpet
    • Level: Second
    • Dimensions: 11.9 x 8.5
    Other
    • Description: Tub
    • Level: First
    Kitchen
    • Level: First
    • Dimensions: 16.2 x 11.2
    Laundry
    • Description: new washer/dryer
    • Level: First
    • Dimensions: 11.11 x 5.10
    Living room
    • Description: lots of light
    • Level: First
    • Dimensions: 15.10 x 11.2
    Office
    • Description: flex use
    • Level: First
    • Dimensions: 10.8 x 5.10
    Heating
    • Electric, Heat Pump
    Cooling
    • Heat Pump
    Features
    • Bedroom on Main Level, Ceiling Fan(s)
    • Flooring: Laminate, Tile
    • Basement: Crawl Space
    • Attic: None
    Interior area
    • Total interior livable area: 1,321 sqft
    • Finished area above ground: 1,321

    Property

    Parking
    • Parking features: Off Street
    Features
    • Levels: One and One Half
    • Stories: 1.5
    • Pool features: None
    Lot
    • Size: 10,149 Square Feet
    Details
    • Parcel number: S0042912031
    • Zoning description: R-5

    Construction

    Type & style
    • Home type: SingleFamily
    • Architectural style: Cape Cod
    • Property subtype: Single Family Residence
    Materials
    • Brick, Frame
    • Roof: Composition
    Condition
    • Resale
    • New construction: No
    • Year built: 1945

    Utilities & green energy

    • Sewer: Public Sewer
    • Water: Public

    Community & HOA

    Community
    • Subdivision: Swansboro
    Location
    • Region: Richmond

    Financial & listing details

    • Price per square foot: $256/sqft
    • Tax assessed value: $169,000
    • Annual tax amount: $1,656
    • Date on market: 1/15/2026
    • Ownership: Individuals
    • Ownership type: Sole Proprietor

    Price history

    DateEventPrice
    6/16/2023Sold$318,000+6.2%$241/sqft
    Source: CVRMLS #2307465 Report a problem
    5/22/2023Pending sale$299,500$227/sqft
    Source: CVRMLS #2307465 Report a problem
    5/16/2023Listed for sale$299,500+128.6%$227/sqft
    Source: CVRMLS #2307465 Report a problem
    12/22/2022Sold$131,000$99/sqft
    Source: Public Record Report a problem

    Public tax history

    YearProperty taxesTax assessment
    2025$3,408 +0.7%$284,000 +0.7%
    2024$3,384 +66.9%$282,000 +66.9%
    2023$2,028 $169,000
    2022$2,028 +56.5%$169,000 +56.5%
    2021$1,296 +6.9%$108,000 +6.9%
    2020$1,212 +11%$101,000 +11%
    2019$1,092 +11%$91,000 +11%
    2018$984 $82,000 +6.5%
    2017-- $77,000
    2016-- $77,000
    2015-- $77,000
    2014-- $77,000 -28%
    2013-- $107,000 -7.8%
    2012-- $116,000 -7.9%
    2011-- $126,000
    2010-- $126,000 +0.1%
    2009-- $125,900
    2008-- $125,900 +4%
    2007-- $121,100 +10.4%
    2006-- $109,700 +55.8%
    2005-- $70,400 +25.9%
    2003-- $55,900 +2%
    2002-- $54,800 +0%
    2001$783 $54,780
    Find assessor info on the county website

    Neighborhood: Swansboro West

    Nearby schools

    GreatSchools rating
    Schools provided by the listing agent
    • Elementary: Swansboro
    • Middle: River City
    • High: Wythe

    Source: CVRMLS. This data may not be complete. We recommend contacting the local school district to confirm school assignments for this home.

    Get a cash offer in 3 minutes
    Find out how much your home could sell for in as little as 3 minutes with a no-obligation cash offer.
    Estimated market value
    $338,300
    Get a cash offer in 3 minutes
    Find out how much your home could sell for in as little as 3 minutes with a no-obligation cash offer.
    Estimated market value
    $338,300