WELCOME to the NEIGHBORHOOD! LIFE is GOOD in this unique community celebrating events together at 4th of July, Veterans Day at the Flagpole, Christmas Parties, Book clubs, Ladies nights, etc. There is lots of wild life to view as you go for your morning or evening walk, give yourself extra time to stop and visit with your neighbors. Take a fishing pool down to the river to test your casting skills. Maybe you would rather relax alone with a warm drink, a book or a movie in front of your fireplace. The patio with its castle style entry door is visible from the open concept interior and sets the mood for the refuge from work or a hard day on the course. The privacy fence around your back patio encloses the sounds of the waterfall as it trickles into the natural stone pond. A great place to relax or entertain guest and neighbors while grilling out. It is the perfect setting for outdoor gatherings or peaceful moments of solitude. Golf carts are the choice of transportation around the neighborhood and going to the renowned Bandit golf course with its unrivaled greens. Yours would have it's own parking garage. Join the Highlander/Lowlander annual golf tournament with your neighbors. Lowlanders took the trophy home this past year. This Texas Hill Country style home boast of a spacious primary bedroom retreat and was designed to be separated from the other part of the home for privacy. The primary en-suite has amble room for two and a large walk-in shower and closet. Within minutes to New Braunfels or quickly head south or north on 35 to San Antonio or Austin. It feels like living in the country where starry skies are clear at night without city street lights.
Sold
Price Unknown
122 MACKENZIE DR, New Braunfels, TX 78130
3beds
1,797sqft
Single Family Residence
Built in 2006
5,662 Square Feet Lot
$373,500 Zestimate®
$--/sqft
$1,894 Estimated rent
Home value
$373,500
$344,000 - $400,000
$1,894/mo
Zestimate® history
Owner options
List your home for rent
$1,894/mo
Rent Zestimate®
Find your next renter with Zillow Rental Manager. Plus, with online applications, you can quickly screen prospective tenants – for free.
$1,894/mo
Rent Zestimate®
Refinance and save
$715/mo
Est. payment
Refinancing to a lower rate could help reduce your monthly payments and save thousands over the life of the loan.
$715/mo
Est. payment
Explore your selling options
Work with a Zillow partner agent
Leverage their expertise and Zillow's premium Showcase listings to get your home seen by more buyers.
Get startedList with your own agent
Get your home in front of millions of buyers by listing it on Zillow.
Learn how to do itSell it yourself
Take full control of how buyers see your home on Zillow by listing For Sale by Owner (FSBO).
List your homeWhat's special
Book clubsOpen concept interiorUnrivaled greens
Zillow last checked:
Listing updated:
Listed by:
Rhonda Woda TREC #713040 (830) 708-6827,
Century 21 Middleton
Source: LERA MLS,MLS#: 1751680
Facts & features
Interior
Bedrooms & bathrooms
- Bedrooms: 3
- Bathrooms: 2
- Full bathrooms: 2
Primary bedroom
- Features: Split
- Area: 208
- Dimensions: 13 x 16
Bedroom 2
- Area: 132
- Dimensions: 12 x 11
Bedroom 3
- Area: 132
- Dimensions: 12 x 11
Primary bathroom
- Features: Shower Only, Double Vanity
Dining room
- Area: 130
- Dimensions: 13 x 10
Kitchen
- Area: 156
- Dimensions: 13 x 12
Living room
- Area: 609
- Dimensions: 29 x 21
Heating
- Heat Pump, Electric
Cooling
- Ceiling Fan(s), Central Air
Appliances
- Included: Cooktop, Built-In Oven, Self Cleaning Oven, Microwave, Disposal, Dishwasher, Plumbed For Ice Maker, Water Softener Owned
- Laundry: Laundry Room, Washer Hookup, Dryer Connection
Features
- One Living Area, Liv/Din Combo, Kitchen Island, Pantry, Utility Room Inside, 1st Floor Lvl/No Steps, High Ceilings, Open Floorplan, High Speed Internet, All Bedrooms Downstairs, Telephone, Walk-In Closet(s), Ceiling Fan(s), Chandelier, Custom Cabinets, Central Distribution Plumbing System
- Flooring: Carpet, Ceramic Tile
- Windows: Double Pane Windows, Window Coverings
- Has basement: No
- Attic: Storage Only
- Number of fireplaces: 1
- Fireplace features: Living Room
Interior area
- Total structure area: 1,797
- Total interior livable area: 1,797 sqft
Property
Parking
- Total spaces: 2
- Parking features: Two Car Garage, Golf Cart Garage, Garage Door Opener
- Garage spaces: 2
Features
- Levels: One
- Stories: 1
- Patio & porch: Covered
- Exterior features: Sprinkler System
- Pool features: None
- Fencing: Privacy
Lot
- Size: 5,662 Square Feet
- Features: Corner Lot, Level
- Residential vegetation: Mature Trees
Details
- Parcel number: 1G1948100900300000
Construction
Type & style
- Home type: SingleFamily
- Architectural style: Texas Hill Country
- Property subtype: Single Family Residence
Materials
- Stone, Stucco
- Foundation: Slab
- Roof: Composition
Condition
- Pre-Owned
- New construction: No
- Year built: 2006
Details
- Builder name: Mission Homes
Utilities & green energy
- Electric: GVEC
- Sewer: GVSUD
- Water: GVSUD, Water System
- Utilities for property: Cable Available, Private Garbage Service
Community & HOA
Community
- Features: Golf, Lake/River Park
- Security: Smoke Detector(s), Prewired, Controlled Access
- Subdivision: Long Creek-The Bandit
HOA
- Has HOA: Yes
- HOA fee: $715 annually
- HOA name: LONG CREEK OWNERS ASSOCIATION, INC.
Location
- Region: New Braunfels
Financial & listing details
- Tax assessed value: $413,673
- Annual tax amount: $5,736
- Date on market: 9/11/2025
- Cumulative days on market: 19 days
- Listing terms: Conventional,FHA,VA Loan,Cash,Relocation Property
- Road surface type: Paved
Price history
| Date | Event | Price |
|---|---|---|
| 3/15/2024 | Sold | -- |
Source:  LERA MLS #1751680 Report a problem LERA MLS #1751680 Report a problem | ||
| 3/5/2024 | Pending sale | $449,000$250/sqft |
Source: LERA MLS #1751680 Report a problem | ||
| 2/22/2024 | Contingent | $449,000$250/sqft |
Source: LERA MLS #1751680 Report a problem | ||
| 2/15/2024 | Listed for sale | $449,000+66.4%$250/sqft |
Source: LERA MLS #1751680 Report a problem | ||
| 8/20/2010 | Listing removed | $269,900$150/sqft |
Source: Systems Engineering, Inc. #170690 Report a problem | ||
| 8/1/2010 | Price change | $269,900-9.9%$150/sqft |
Source: Systems Engineering, Inc. #170690 Report a problem | ||
| 6/22/2010 | Price change | $299,500+11%$167/sqft |
Source: Mickey Ferrell, REALTORS, Inc. #794188 Report a problem | ||
| 6/17/2010 | Price change | $269,900-9.9%$150/sqft |
Source: Systems Engineering, Inc. #170690 Report a problem | ||
| 9/26/2009 | Listed for sale | $299,500$167/sqft |
Source: Mickey Ferrell, REALTORS, Inc. #794188 Report a problem | ||
Public tax history
| Year | Property taxes | Tax assessment |
|---|---|---|
| 2025 | -- | $413,673 +5% |
| 2024 | $4,699 -18.1% | $393,793 -1.2% |
| 2023 | $5,736 | $398,418 -0.7% |
| 2022 | -- | $401,229 +36.9% |
| 2021 | $2,649 +0% | $293,129 +10% |
| 2020 | $2,648 | $266,481 +7% |
| 2019 | -- | $249,126 -8.6% |
| 2018 | -- | $272,494 +0.6% |
| 2017 | $2,649 | $270,802 +6.3% |
| 2016 | $2,649 -5.1% | $254,693 +6.1% |
| 2015 | $2,790 | $239,951 -1.4% |
| 2014 | $2,790 | $243,342 +6% |
| 2013 | -- | $229,509 -1.7% |
| 2012 | -- | $233,579 -0.5% |
| 2011 | -- | $234,720 +4.2% |
| 2010 | -- | $225,215 +3.7% |
| 2009 | -- | $217,161 -0.9% |
| 2008 | -- | $219,239 -0.3% |
| 2007 | -- | $219,844 +597.9% |
| 2006 | -- | $31,500 |
| 2005 | -- | $31,500 |
| 2004 | -- | $31,500 |
| 2003 | -- | $31,500 |
| 2002 | -- | -- |
| 2001 | -- | -- |
| 2000 | -- | -- |
Find assessor info on the county website
Neighborhood: 78130
Nearby homes
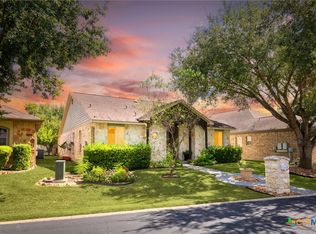
- $--3 bd2 ba1.8k sqft114 Mackenzie Dr, New Braunfels, TX 78130Sold
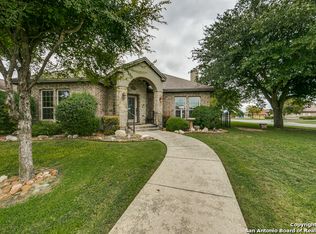
- $411,8003 bd3 ba2.1k sqft108 Mackenzie Dr, New Braunfels, TX 78130Off Market
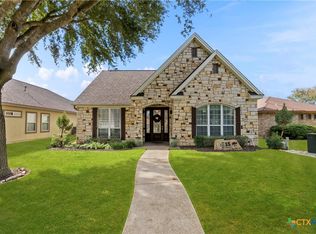
- $302,7003 bd2 ba1.4k sqft244 Mackenzie Dr, New Braunfels, TX 78130Off Market

- $--3 bd2 ba1.9k sqft252 Mackenzie Dr, New Braunfels, TX 78130Sold
- $92,063-- bd-- ba-- sqft133 Mackenzie Dr, New Braunfels, TX 78130Off Market
- $654,3004 bd3 ba3.2k sqft125 Mackenzie Dr, New Braunfels, TX 78130Off Market
- $--3 bd3 ba1.8k sqft260 Mackenzie Dr, New Braunfels, TX 78130Sold
- $646,7000.34 Acres141 Mackenzie Dr, New Braunfels, TX 78130Off Market
Nearby schools
GreatSchools rating
- 5/10McQueeney Elementary SchoolGrades: K-5Distance: 3.1 mi
- 4/10Briesemeister Middle SchoolGrades: 6-8Distance: 5.8 mi
- 3/10Seguin High SchoolGrades: 9-12Distance: 7.6 mi
Schools provided by the listing agent
- Elementary: Rodriguez
- Middle: A.J. Briesemeister
- High: Seguin
- District: Seguin
Source: LERA MLS. This data may not be complete. We recommend contacting the local school district to confirm school assignments for this home.
Get a cash offer in 3 minutes
Find out how much your home could sell for in as little as 3 minutes with a no-obligation cash offer.
Estimated market value
$373,500
Get a cash offer in 3 minutes
Find out how much your home could sell for in as little as 3 minutes with a no-obligation cash offer.
Estimated market value
$373,500
- Texas
- Guadalupe County
- New Braunfels
- 78130
- 122 MACKENZIE DR
Nearby cities
Nearby neighborhoods
Nearby zip codes
Other New Braunfels Topics
