Welcome to resort-style living in the sought-after Bandit Golf Community, where Hill Country charm blends seamlessly with luxury amenities and private Guadalupe River access. This beautifully designed home sits just off The Bandit Golf Course, offering sweeping fairway views and a lifestyle centered around relaxation, recreation, and community.
Step inside to an inviting, open-concept layout featuring tile floors throughout, rich wood cabinetry, granite counters, and a central kitchen island perfectly positioned for entertaining. The kitchen flows effortlessly into the spacious living room, where a stone fireplace and tray-ceiling detail create a warm, elegant atmosphere. Large windows frame views into the private courtyard, filling the home with natural light.
The primary and secondary bedrooms are generously sized, with thoughtful finishes that reflect comfort and quality. Each space feels private, peaceful, and functional, whether you’re hosting guests or enjoying quiet mornings at home.
Outdoor living is truly exceptional: a charming courtyard complete with shaded seating areas, decorative lighting, and a custom putting green makes every day feel like a vacation. It’s the perfect place to unwind, entertain, or enjoy a glass of wine after a round of golf.
What truly sets this home apart is its incredible location within the community. Just steps away, residents enjoy direct access to The Bandit Golf Course—a championship-level, meticulously maintained layout that winds through rolling greens, mature trees, and waterfront views.
Closed
Price Unknown
252 Mackenzie Dr, New Braunfels, TX 78130
3beds
1,906sqft
Single Family Residence
Built in 2009
6,098 Square Feet Lot
$-- Zestimate®
$--/sqft
$2,003 Estimated rent
Home value
Not available
Estimated sales range
Not available
$2,003/mo
Zestimate® history
Owner options
List your home for rent
$2,003/mo
Rent Zestimate®
Find your next renter with Zillow Rental Manager. Plus, with online applications, you can quickly screen prospective tenants – for free.
$2,003/mo
Rent Zestimate®
Refinance and save
$750/mo
Est. payment
Refinancing to a lower rate could help reduce your monthly payments and save thousands over the life of the loan.
$750/mo
Est. payment
Explore your selling options
Work with a Zillow partner agent
Leverage their expertise and Zillow's premium Showcase listings to get your home seen by more buyers.
Get startedList with your own agent
Get your home in front of millions of buyers by listing it on Zillow.
Learn how to do itSell it yourself
Take full control of how buyers see your home on Zillow by listing For Sale by Owner (FSBO).
List your homeWhat's special
Stone fireplacePrivate courtyardCharming courtyardGranite countersSweeping fairway viewsShaded seating areasTray-ceiling detail
Zillow last checked:
Listing updated:
Listed by:
Chelsea Roberts (512)214-6600,
Coldwell Banker D'Ann Harper,,
Mary Evans 512-753-6311,
Coldwell Banker D'Ann Harper,
Bought with:
Christopher Marti, TREC #0628996
Marti Realty Group
, TREC #null
Source: Central Texas MLS,MLS#: 599294 Originating MLS: Four Rivers Association of REALTORS
Originating MLS: Four Rivers Association of REALTORSFacts & features
Interior
Bedrooms & bathrooms
- Bedrooms: 3
- Bathrooms: 2
- Full bathrooms: 2
Heating
- Electric
Cooling
- Electric, 1 Unit
Appliances
- Included: Dishwasher, Electric Cooktop, Electric Range, Electric Water Heater, Disposal, Oven, Some Electric Appliances, Range, Water Softener Owned
- Laundry: Washer Hookup, Electric Dryer Hookup, Laundry in Utility Room, Laundry Room, Laundry Tub, Sink
Features
- Wet Bar, Built-in Features, Tray Ceiling(s), Ceiling Fan(s), Double Vanity, Entrance Foyer, Jetted Tub, Multiple Closets, Open Floorplan, Separate Shower, Track Lighting, Vanity, Walk-In Closet(s), Wired for Sound, Window Treatments, Breakfast Bar, Custom Cabinets, Eat-in Kitchen, Granite Counters, Kitchen Island, Kitchen/Family Room Combo
- Flooring: Tile
- Windows: Plantation Shutters, Window Treatments
- Attic: Access Only
- Has fireplace: Yes
- Fireplace features: Living Room, Masonry, Wood Burning
Interior area
- Total interior livable area: 1,906 sqft
Property
Parking
- Total spaces: 2
- Parking features: Garage
- Garage spaces: 2
Features
- Levels: One
- Stories: 1
- Patio & porch: Covered, Patio
- Exterior features: Covered Patio, Other, Private Yard, Rain Gutters, See Remarks
- Pool features: None
- Fencing: Back Yard,Privacy
- Has view: Yes
- View description: Golf Course, River
- Has water view: Yes
- Water view: River
- Waterfront features: Other, See Remarks, Water Access
- Body of water: Golf Course,Guadalupe River
Lot
- Size: 6,098 Square Feet
Details
- Parcel number: 32709
Construction
Type & style
- Home type: SingleFamily
- Architectural style: Traditional
- Property subtype: Single Family Residence
Materials
- Masonry, Stucco
- Foundation: Slab
- Roof: Composition,Shingle
Condition
- Resale
- Year built: 2009
Utilities & green energy
- Sewer: Public Sewer
- Water: Public, Community/Coop
- Utilities for property: Cable Available, Electricity Available, High Speed Internet Available, Water Available
Community & HOA
Community
- Features: Golf, Park, Gated
- Security: Gated Community, Prewired, Security System Owned, Controlled Access
- Subdivision: Long Creek, Ph #1
HOA
- Has HOA: Yes
- Services included: Other, See Remarks
- HOA fee: $750 annually
- HOA name: Long Creek HOA
Location
- Region: New Braunfels
Financial & listing details
- Tax assessed value: $444,079
- Annual tax amount: $4,742
- Date on market: 12/4/2025
- Cumulative days on market: 32 days
- Listing agreement: Exclusive Right To Sell
- Listing terms: Cash,Conventional,FHA,VA Loan
- Electric utility on property: Yes
- Road surface type: Paved
Price history
| Date | Event | Price |
|---|---|---|
| 1/8/2026 | Sold | -- |
Source:  Central Texas MLS #599294 Report a problem Central Texas MLS #599294 Report a problem | ||
| 1/6/2026 | Pending sale | $449,900$236/sqft |
Source: Central Texas MLS #599294 Report a problem | ||
| 12/9/2025 | Contingent | $449,900$236/sqft |
Source: Central Texas MLS #599294 Report a problem | ||
| 12/4/2025 | Listed for sale | $449,900+50.5%$236/sqft |
Source: Central Texas MLS #599294 Report a problem | ||
| 12/9/2016 | Sold | -- |
Source: Central Texas MLS #301736 Report a problem | ||
| 9/10/2016 | Price change | $299,000-2%$157/sqft |
Source: Limestone Country Properties(NB) #301736 Report a problem | ||
| 7/21/2016 | Listed for sale | $305,000$160/sqft |
Source: Limestone Country Properties(NB) #301736 Report a problem | ||
Public tax history
| Year | Property taxes | Tax assessment |
|---|---|---|
| 2025 | $4,742 +0.3% | $444,079 +6.7% |
| 2024 | $4,727 +9.5% | $416,360 +10% |
| 2023 | $4,315 -13.1% | $378,509 +10% |
| 2022 | $4,965 +2% | $344,099 +10% |
| 2021 | $4,865 +5.6% | $312,817 +10% |
| 2020 | $4,606 | $284,379 +7% |
| 2019 | -- | $265,888 -3.5% |
| 2018 | $4,963 +1% | $275,405 +0.9% |
| 2017 | $4,914 +160.8% | $273,032 +6.3% |
| 2016 | $1,885 -6.9% | $256,944 +5.8% |
| 2015 | $2,025 | $242,808 -1.4% |
| 2014 | $2,025 | $246,181 +23.2% |
| 2013 | -- | $199,845 -5.7% |
| 2012 | -- | $211,837 -1.5% |
| 2011 | -- | $215,033 +3.6% |
| 2010 | -- | $207,638 +641.6% |
| 2009 | -- | $28,000 |
Find assessor info on the county website
Neighborhood: 78130
Nearby homes
- $--3 bd3 ba1.8k sqft260 Mackenzie Dr, New Braunfels, TX 78130Sold

- $308,1003 bd2 ba1.4k sqft244 Mackenzie Dr, New Braunfels, TX 78130Off Market

- $--3 bd2 ba1.8k sqft114 Mackenzie Dr, New Braunfels, TX 78130Sold
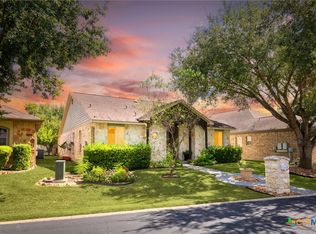
- $--3 bd2 ba1.7k sqft122 Mackenzie Dr, New Braunfels, TX 78130Sold

- $411,8003 bd3 ba2.1k sqft108 Mackenzie Dr, New Braunfels, TX 78130Off Market
- $431,5004 bd3 ba2.2k sqft247 Mackenzie Dr, New Braunfels, TX 78130Off Market
- $490,0003 bd3 ba2.3k sqft255 Mackenzie Dr, New Braunfels, TX 78130Off Market
- $549,9004 bd3 ba3k sqft263 Mackenzie Dr, New Braunfels, TX 78130Off Market
Nearby schools
GreatSchools rating
- 5/10McQueeney Elementary SchoolGrades: K-5Distance: 3.1 mi
- 4/10Briesemeister Middle SchoolGrades: 6-8Distance: 5.8 mi
- 3/10Seguin High SchoolGrades: 9-12Distance: 7.6 mi
Schools provided by the listing agent
- District: Seguin ISD
Source: Central Texas MLS. This data may not be complete. We recommend contacting the local school district to confirm school assignments for this home.
- Texas
- Guadalupe County
- New Braunfels
- 78130
- 252 Mackenzie Dr
Nearby cities
Nearby neighborhoods
Nearby zip codes
Other New Braunfels Topics
