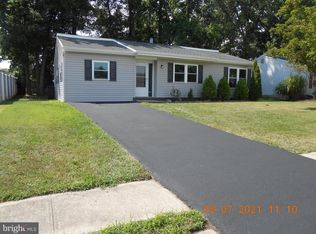
Welcome to 122 Medley Dr, where unbeatable value and incredible charm make for a home you won't want to miss! With it's incredible location in Harmony Woods, 122 Medley Dr is located close to major roadways and travel routes like I-95 and Rt 1, as well as local favorite schools, restaurants, and fun filled activities. This charming ranch home has been lovingly refreshed, with beautiful luxury vinyl plank flooring and stunning neutral paint throughout the home. The vaulted ceiling and cozy fireplace in the spacious living room off the entry is the perfect place to gather with family, and just behind it is the eat-in kitchen with tile backsplash and brand new refrigerator. Just beyond the eat-in kitchen is a spacious laundry room, and sliding glass doors lead to the fenced rear yard lush with landscaping and mature trees offering interest and shade. The primary bedroom is an owners dream, spacious and convenient with its own full bathroom with walk-in shower and vanity. Two more bedrooms offer additional space and a full hall bath is perfect for guests. This home is impeccably maintained and has ready to provide years of comfort to its new owners - don't wait to schedule before you miss your chance to make that new owner YOU!
Sold for $347,000
Street View
$347,000
122 Medley Dr, Newark, DE 19713
3beds
1,275sqft
Single Family Residence
Built in 1988
6,534 Square Feet Lot
$350,300 Zestimate®
$272/sqft
$2,351 Estimated rent
Home value
$350,300
$319,000 - $385,000
$2,351/mo
Zestimate® history
Owner options
List your home for rent
$2,351/mo
Rent Zestimate®
Find your next renter with Zillow Rental Manager. Plus, with online applications, you can quickly screen prospective tenants – for free.
$2,351/mo
Rent Zestimate®
Refinance and save
$2,216/mo
Est. payment
Refinancing to a lower rate could help reduce your monthly payments and save thousands over the life of the loan.
$2,216/mo
Est. payment
Explore your selling options
Work with a Zillow partner agent
Leverage their expertise and Zillow's premium Showcase listings to get your home seen by more buyers.
Get startedList with your own agent
Get your home in front of millions of buyers by listing it on Zillow.
Learn how to do itSell it yourself
Take full control of how buyers see your home on Zillow by listing For Sale by Owner (FSBO).
List your homeWhat's special
Brand new refrigeratorMature treesCozy fireplacePrimary bedroomFenced rear yardVaulted ceilingSpacious laundry room
Zillow last checked:
Listing updated:
Listed by:
Megan Aitken 302-688-7653,
Keller Williams Realty,
Listing Team: Megan Aitken Team, Co-Listing Team: Megan Aitken Team,Co-Listing Agent: Julianna Nikituk 302-437-4953,
Keller Williams Realty
Bought with:
TONY FAVATA, RA-020202
Elevated Real Estate Solutions
Source: Bright MLS,MLS#: DENC2085542
Facts & features
Interior
Bedrooms & bathrooms
- Bedrooms: 3
- Bathrooms: 2
- Full bathrooms: 2
- Main level bathrooms: 2
- Main level bedrooms: 3
Rooms
- Room types: Living Room, Primary Bedroom, Bedroom 2, Bedroom 3, Kitchen, Laundry, Bathroom 2, Primary Bathroom
Primary bedroom
- Level: Main
- Area: 240 Square Feet
- Dimensions: 12 x 20
Bedroom 2
- Level: Main
- Area: 132 Square Feet
- Dimensions: 12 x 11
Bedroom 3
- Level: Main
- Area: 132 Square Feet
- Dimensions: 12 x 11
Primary bathroom
- Level: Main
- Area: 40 Square Feet
- Dimensions: 8 x 5
Bathroom 2
- Level: Main
- Area: 132 Square Feet
- Dimensions: 12 x 11
Kitchen
- Level: Main
- Area: 170 Square Feet
- Dimensions: 10 x 17
Laundry
- Level: Main
- Area: 66 Square Feet
- Dimensions: 6 x 11
Living room
- Level: Main
- Area: 306 Square Feet
- Dimensions: 17 x 18
Heating
- Heat Pump, Electric
Cooling
- Central Air, Electric
Appliances
- Included: Electric Water Heater
- Laundry: Laundry Room
Features
- Has basement: No
- Number of fireplaces: 1
Interior area
- Total structure area: 1,275
- Total interior livable area: 1,275 sqft
- Finished area above ground: 1,275
- Finished area below ground: 0
Property
Parking
- Parking features: Driveway
- Has uncovered spaces: Yes
Accessibility
- Accessibility features: None
Features
- Levels: One
- Stories: 1
- Pool features: None
Lot
- Size: 6,534 Square Feet
- Dimensions: 67.10 x 103.20
Details
- Additional structures: Above Grade, Below Grade
- Parcel number: 09017.30220
- Zoning: NC6.5
- Special conditions: Standard
Construction
Type & style
- Home type: SingleFamily
- Architectural style: Ranch/Rambler
- Property subtype: Single Family Residence
Materials
- Vinyl Siding, Aluminum Siding
- Foundation: Slab
Condition
- New construction: No
- Year built: 1988
Utilities & green energy
- Electric: 100 Amp Service
- Sewer: Public Sewer
- Water: Public
Community & HOA
Community
- Subdivision: Harmony Crest
HOA
- Has HOA: No
Location
- Region: Newark
Financial & listing details
- Price per square foot: $272/sqft
- Tax assessed value: $22,700
- Annual tax amount: $919
- Date on market: 7/16/2025
- Listing agreement: Exclusive Right To Sell
- Inclusions: See Inclusions Sheet.
- Exclusions: See Exclusions Sheet.
- Ownership: Fee Simple
Price history
| Date | Event | Price |
|---|---|---|
| 8/15/2025 | Sold | $347,000+10.2%$272/sqft |
Source:  Bright MLS #DENC2085542 Report a problem Bright MLS #DENC2085542 Report a problem | ||
| 7/21/2025 | Contingent | $315,000$247/sqft |
Source: Bright MLS #DENC2085542 Report a problem | ||
| 7/16/2025 | Listed for sale | $315,000+136.8%$247/sqft |
Source: Bright MLS #DENC2085542 Report a problem | ||
| 9/23/2002 | Sold | $133,000$104/sqft |
Source: Public Record Report a problem | ||
Public tax history
| Year | Property taxes | Tax assessment |
|---|---|---|
| 2025 | $1,865 +210.4% | $289,700 +429.6% |
| 2024 | $601 +7% | $54,700 |
| 2023 | $561 -75.2% | $54,700 |
| 2022 | $2,260 +2.2% | $54,700 |
| 2021 | $2,212 +2.7% | $54,700 |
| 2020 | $2,155 +13.2% | $54,700 |
| 2019 | $1,904 +6.4% | $54,700 |
| 2017 | $1,789 +0.3% | $54,700 |
| 2016 | $1,784 | $54,700 |
| 2015 | $1,784 +9.8% | $54,700 |
| 2014 | $1,625 | $54,700 |
| 2013 | -- | $54,700 |
| 2012 | -- | $54,700 |
| 2011 | -- | $54,700 |
| 2010 | -- | $54,700 |
| 2009 | -- | $54,700 |
| 2008 | -- | $54,700 |
| 2007 | -- | $54,700 |
| 2006 | -- | $54,700 |
| 2005 | -- | $54,700 |
| 2004 | -- | $54,700 |
| 2003 | -- | $54,700 |
| 2002 | -- | $54,700 |
| 2001 | -- | $54,700 |
Find assessor info on the county website
Neighborhood: Harmony Crest
Nearby homes
- $268,8002 bd1 ba925 sqft120 Medley Dr, Newark, DE 19713Off Market
- $312,0003 bd1 ba1k sqft124 Medley Dr, Newark, DE 19713Off Market
- $246,8002 bd1 ba925 sqft163 Piano Dr, Newark, DE 19713Off Market
- $251,0002 bd1 ba925 sqft161 Piano Dr, Newark, DE 19713Off Market
- $272,8002 bd1 ba925 sqft165 Piano Dr, Newark, DE 19713Off Market
- $300,0002 bd1 ba925 sqft126 Medley Dr, Newark, DE 19713Sold
- $310,0003 bd2 ba1.2k sqft118 Medley Dr, Newark, DE 19713Sold
- $323,1003 bd3 ba1.4k sqft159 Piano Dr, Newark, DE 19713Off Market
Nearby schools
GreatSchools rating
- 7/10Gallaher (Robert S.) Elementary SchoolGrades: K-5Distance: 0.9 mi
- 3/10Shue-Medill Middle SchoolGrades: 6-8Distance: 1 mi
- 6/10Christiana High SchoolGrades: 6-12Distance: 1.5 mi
Schools provided by the listing agent
- District: Christina
Source: Bright MLS. This data may not be complete. We recommend contacting the local school district to confirm school assignments for this home.
Get a cash offer in 3 minutes
Find out how much your home could sell for in as little as 3 minutes with a no-obligation cash offer.
Estimated market value
$350,300
Get a cash offer in 3 minutes
Find out how much your home could sell for in as little as 3 minutes with a no-obligation cash offer.
Estimated market value
$350,300
- Delaware
- New Castle County
- Newark
- 19713
- Harmony Crest
- 122 Medley Dr
