Skip main navigation
For sale
  • $299,900

    126 Medley Dr, Newark, DE 19713

    2beds
    925sqft
    : 
    Loading
    Get pre-qualified
    Single Family Residence
    Built in 1988
    6,534 Square Feet Lot
    $-- Zestimate®
    $324/sqft
    $3/mo HOA

    What's special

    Newer windowsNewer roofNewer hvac systemTwo storage shedsTesla solar panels
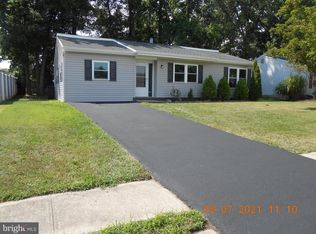
    Welcome Home to Harmony Woods! This 2BR/1BA Ranch has some updates, to include a newer roof, newer windows, newer HVAC system, fully fenced yard for privacy and two storage sheds. The wood burning fireplace creates a cozy atmosphere and lovely entertainment space. Tesla Solar Panels ($75/month lease) yet produces a very friendly electric bill!!! Minutes from I-95 (Exits 3 and 4). Home to Christiana Mall and Christiana Fashion Center, the region's premier shopping destinations. Wide variety of restaurants, national chains, and local favorites nearby. Convenient for commuting to Wilmington, Philadelphia, and Baltimore. Set up your tour on weekends only due to work schedules!
    22 days
    |
    928
    |
    80
    |

    Likely to sell faster than

    Zillow last checked:

    Listing updated:

    Listed by:

    Jim Lacey 302-453-3200,

    RE/MAX Associates - Newark (302) 453-3200

    Source: Bright MLS,MLS#: DENC2105850MLS Logo

    Loading...

      Facts & features

      Interior

      Bedrooms & bathrooms
      • Bedrooms: 2
      • Bathrooms: 1
      • Full bathrooms: 1
      • Main level bathrooms: 1
      • Main level bedrooms: 2
      Basement
      • Area: 0
      Heating
      • Heat Pump, Electric
      Cooling
      • Central Air, Electric
      Appliances
      • Included: Stainless Steel Appliance(s), Electric Water Heater
      • Laundry: Main Level
      Features
      • Attic, Bathroom - Tub Shower, Entry Level Bedroom, Family Room Off Kitchen, Floor Plan - Traditional, Eat-in Kitchen
      • Windows: Replacement
      • Has basement: No
      • Number of fireplaces: 1
      • Fireplace features: Wood Burning
      Interior area
      • Total structure area: 925
      • Total interior livable area: 925 sqft
      • Finished area above ground: 925
      • Finished area below ground: 0

      Property

      Parking
      • Total spaces: 4
      • Parking features: Asphalt, Driveway, On Street
      • Uncovered spaces: 4
      Accessibility
      • Accessibility features: None
      Features
      • Levels: One
      • Stories: 1
      • Pool features: None
      • Fencing: Vinyl
      Lot
      • Size: 6,534 Square Feet
      • Dimensions: 64.00 x 106.30
      Details
      • Additional structures: Above Grade, Below Grade, Outbuilding
      • Parcel number: 09017.30218
      • Zoning: NC6.5
      • Special conditions: Standard
      • Other equipment: Negotiable, See Remarks

      Construction

      Type & style
      • Home type: SingleFamily
      • Architectural style: Ranch/Rambler
      • Property subtype: Single Family Residence
      Materials
      • Vinyl Siding
      • Foundation: Slab
      • Roof: Asphalt
      Condition
      • Very Good
      • New construction: No
      • Year built: 1988
      • Major remodel year: 2025

      Utilities & green energy

      • Sewer: Public Sewer
      • Water: Public
      • Utilities for property: Cable Available, Natural Gas Available, Sewer Available, Water Available
      Green energy
      • Energy generation: PV Solar Array(s) Leased

      Community & HOA

      Community
      • Subdivision: Harmony Woods
      HOA
      • Has HOA: Yes
      • HOA fee: $35 annually
      Location
      • Region: Newark

      Financial & listing details

      • Price per square foot: $324/sqft
      • Tax assessed value: $280,900
      • Annual tax amount: $2,822
      • Date on market: 6/26/2026
      • Listing agreement: Exclusive Right To Sell
      • Listing terms: Cash,Conventional,FHA,VA Loan
      • Inclusions: 2- Sheds, Tesla Solar (lease), Electric Charging Outlet
      • Exclusions: Personal Property
      • Ownership: Fee Simple

        Estimated market value

        Not available

        Estimated sales range

        Not available

        Not available

        Price history

        DateEventPrice
        6/26/2026Listed for sale$299,900-6.3%$324/sqft
        Source: Bright MLS #DENC2105850 Report a problem
        10/10/2025Listing removed$319,900$346/sqft
        Source: Bright MLS #DENC2069784 Report a problem
        3/26/2025Listed for sale$319,900$346/sqft
        Source: Bright MLS #DENC2069784 Report a problem
        1/7/2025Listing removed$319,900$346/sqft
        Source: Bright MLS #DENC2069784 Report a problem
        10/12/2024Listed for sale$319,900+106.4%$346/sqft
        Source: Bright MLS #DENC2069784 Report a problem
        6/1/2015Sold$155,000-4.6%$168/sqft
        Source: Public Record Report a problem
        4/20/2015Listed for sale$162,500$176/sqft
        Source: RE/MAX Excellence #6557045 Report a problem

        Public tax history

        YearProperty taxesTax assessment
        2025-- $280,900 +487.7%
        2024$2,035 +2.8%$47,800
        2023$1,980 +0.2%$47,800
        2022$1,975 +2.2%$47,800
        2021$1,933 +2.7%$47,800
        2020$1,883 +13.2%$47,800
        2019$1,664 +6.5%$47,800
        2017$1,563 +0.2%$47,800
        2016$1,559 $47,800
        2015$1,559 +9.8%$47,800
        2014$1,420 $47,800
        2013-- $47,800
        2012-- $47,800
        2011-- $47,800
        2010-- $47,800
        2009-- $47,800
        2008-- $47,800
        2007-- $47,800
        2006-- $47,800
        2005-- $47,800
        2004-- $47,800
        2003-- $47,800
        2002-- $47,800
        2001-- $47,800
        Find assessor info on the county website

        Monthly payment

        Est. payment

        Payment breakdown

        Explore the cost of this home by adjusting the details. Changes won't be saved.
        All calculations are estimates and provided by Zillow, Inc. for informational purposes only. Actual amounts may vary.
        HOA fees may include property taxes on listings classified as Co-Ops. Contact the listing agent and/or owner for fee details.
        Mortgage interest rates are dependent on a number of factors, including credit score, down payment, and repayment length. Interest rate data provided by Zillow Group Marketplace, Inc. as of 1/1/1970 from various mortgage lenders with which we have lead or other similar arrangements; the Estimated Payment is an average of those rates.
        See how much you could borrow to make a competitive offer.

        Climate risks

        Neighborhood: Harmony Crest

        Getting around

        11 / 100
        Car-Dependent
        38 / 100
        Somewhat Bikeable

        Nearby schools

        GreatSchools rating
        Schools provided by the listing agent
        • District: Christina

        Source: Bright MLS. This data may not be complete. We recommend contacting the local school district to confirm school assignments for this home.

        A local agent can set up tours, give advice and negotiate with sellers.

        A local lender can help you make sure your offer is ready when you are.

        Browse local experts

        Similar homes