**3 Bedrooms w/ Bonus Room, 2 Full Baths, 3-Car Garage, Back Deck w/ Jacuzzi, Full Tree Line Privacy** Welcome to Wantland's Ferry in Towne Pointe, offering a gated pool, fishing ponds, sidewalks galore, and no city taxes! Just a short distance to military bases, schools, beaches, parks, retail, and restaurants. The open-concept floor plan has a great room that shows off a cathedral ceiling, board & batten wall accents, and a propane fireplace (gas tank conveys with property). Nearly every light fixture has been thoughtfully updated to create a warmer, more modern atmosphere. The main living area flows into the kitchen, which offers granite countertops, ample cabinet space, a pantry, an island with bar seating, and stainless steel appliances that are less than 2 years old. Also in view is the dining area, styled like a sunroom and offering a clear sightline to the back deck with that jacuuuzziiii! The primary bedroom with tray ceiling is just begging you to come recharge—spacious enough to give you options; sprawling out or kicking up your feet. The ensuite bath includes a large tub, walk-in shower, water &, linen closet, dual vanities, and a walk-in closet complete with built-in organization system. Entry from the 3-car garage leads to a laundry room that's big enough to double as a mudroom, with cabinets and farmhouse-style wood shelf adding both storage and charm. The backyard brings summer serenity with ample shade, privacy, and relaxation space, including a tucked-away sitting area with firepit and hammock. Enjoy peaceful views of a landscaped yard and mature trees instead of another neighbor's backyard. >>Pre-listing home inspection available to interested buyers upon agent request. Orkin® termite bond is transferrable and paid in full for the next 4+ years. Siding on the back deck is scheduled for repair 7/2025. HVAC received routine service 06/2025 and includes Google Nest thermostats for zoned control. << Call your Realtor® and schedule a showing TODAY!!!
Sold for $353,549
$353,549
122 Mittams Point Drive, Jacksonville, NC 28546
3beds
2,192sqft
Single Family Residence
Built in 2013
0.45 Acres Lot
$356,900 Zestimate®
$161/sqft
$2,118 Estimated rent
Home value
$356,900
$328,000 - $389,000
$2,118/mo
Zestimate® history
Owner options
List your home for rent
$2,118/mo
Rent Zestimate®
Find your next renter with Zillow Rental Manager. Plus, with online applications, you can quickly screen prospective tenants – for free.
$2,118/mo
Rent Zestimate®
Refinance and save
$2,133/mo
Est. payment
Refinancing to a lower rate could help reduce your monthly payments and save thousands over the life of the loan.
$2,133/mo
Est. payment
Explore your selling options
Work with a Zillow partner agent
Leverage their expertise and Zillow's premium Showcase listings to get your home seen by more buyers.
Get startedList with your own agent
Get your home in front of millions of buyers by listing it on Zillow.
Learn how to do itSell it yourself
Take full control of how buyers see your home on Zillow by listing For Sale by Owner (FSBO).
List your homeWhat's special
Zillow last checked:
Listing updated:
Listed by:
Sarah Ewing 910-581-3171,
RE/MAX Executive
Bought with:
Sarah Ewing, 322108
RE/MAX Executive
Source: Hive MLS,MLS#: 100516390 Originating MLS: Jacksonville Board of Realtors
Originating MLS: Jacksonville Board of RealtorsFacts & features
Interior
Bedrooms & bathrooms
- Bedrooms: 3
- Bathrooms: 2
- Full bathrooms: 2
Rooms
- Room types: Great Room, Kitchen, Laundry, Dining Room, Bedroom 1, Bedroom 2, Bedroom 3, Bonus Room
Bedroom 1
- Description: Primary bedroom - tray ceiling, ensuite w/ walk-in closet w/ built-in storage
- Level: First
- Dimensions: 15 x 12
Bedroom 2
- Description: Front of home, walk-in closet
- Level: First
- Dimensions: 10 x 10
Bedroom 3
- Description: Adjacent of bedroom 2, walk-in closet
- Level: First
- Dimensions: 10 x 10
Bonus room
- Description: Located upstairs, closet, nook space
- Level: Upper
- Dimensions: 17 x 12
Dining room
- Description: Gives full sight to deck and open floor plan
- Level: First
- Dimensions: 12 x 11
Great room
- Description: Board & batten, propane fireplace, cathedral ceiling
- Level: First
- Dimensions: 17 x 16
Kitchen
- Description: Island w/ bar and sink, newer stainless steel appliances, pantry
- Level: First
- Dimensions: 11 x 10
Laundry
- Description: Doubles as mud room
- Level: First
- Dimensions: 8 x 6
Heating
- Fireplace(s), Forced Air, Heat Pump, Hot Water, Zoned, Electric
Cooling
- Central Air, Heat Pump, Zoned
Appliances
- Included: Electric Oven, Electric Cooktop, Built-In Microwave, Self Cleaning Oven, Refrigerator, Ice Maker, Disposal, Dishwasher
- Laundry: Dryer Hookup, Washer Hookup, Laundry Room
Features
- Sound System, Master Downstairs, Walk-in Closet(s), Vaulted Ceiling(s), Tray Ceiling(s), Mud Room, Kitchen Island, Ceiling Fan(s), Hot Tub, Pantry, Reverse Floor Plan, Walk-in Shower, Blinds/Shades, Gas Log, Walk-In Closet(s)
- Flooring: Carpet, Laminate, Vinyl
- Doors: Storm Door(s)
- Windows: Storm Window(s)
- Basement: None
- Attic: Access Only,Walk-In
- Has fireplace: Yes
- Fireplace features: Gas Log
Interior area
- Total structure area: 2,192
- Total interior livable area: 2,192 sqft
Property
Parking
- Total spaces: 3
- Parking features: Workshop in Garage, Garage Faces Front, Attached, Paved
- Has attached garage: Yes
- Uncovered spaces: 3
Accessibility
- Accessibility features: None
Features
- Levels: One and One Half
- Stories: 2
- Patio & porch: Open, Covered, Deck, Porch
- Exterior features: Storm Doors
- Pool features: Above Ground, Pool/Spa Combo
- Fencing: Back Yard,Wood,Privacy
- Waterfront features: None
Lot
- Size: 0.45 Acres
- Features: Interior Lot, See Remarks, Wetlands
Details
- Parcel number: 1127c144
- Zoning: RA
- Special conditions: Standard
Construction
Type & style
- Home type: SingleFamily
- Property subtype: Single Family Residence
Materials
- Vinyl Siding, Stone Veneer
- Foundation: Slab
- Roof: Composition,Shingle
Condition
- New construction: No
- Year built: 2013
Utilities & green energy
- Sewer: County Sewer
- Water: County Water
- Utilities for property: Sewer Connected, Water Connected
Green energy
- Green verification: HERS Index Score
- Energy efficient items: Lighting, Thermostat
- Indoor air quality: Ventilation
Community & HOA
Community
- Security: Security Lights, Smoke Detector(s)
- Subdivision: Wantland's Ferry @ Towne Pointe
HOA
- Has HOA: Yes
- Amenities included: Pool, Jogging Path, Maintenance Common Areas, Sidewalks, Street Lights
- HOA fee: $375 monthly
- HOA name: Premier Management
- HOA phone: 910-679-3012
Location
- Region: Jacksonville
Financial & listing details
- Price per square foot: $161/sqft
- Tax assessed value: $278,933
- Annual tax amount: $1,827
- Date on market: 9/25/2025
- Cumulative days on market: 22 days
- Listing agreement: Exclusive Right To Sell
- Listing terms: Cash,Conventional,FHA,USDA Loan,VA Loan
- Road surface type: Paved
Price history
| Date | Event | Price |
|---|---|---|
| 8/21/2025 | Sold | $353,549$161/sqft |
Source:  Hive MLS #100516390 Report a problem Hive MLS #100516390 Report a problem | ||
| 7/19/2025 | Pending sale | $353,549$161/sqft |
Source: Hive MLS #100516390 Report a problem | ||
| 6/29/2025 | Listed for sale | $353,549+62.3%$161/sqft |
Source: Hive MLS #100516390 Report a problem | ||
| 5/23/2014 | Sold | $217,900$99/sqft |
Source: Hive MLS #80147339 Report a problem | ||
Public tax history
| Year | Property taxes | Tax assessment |
|---|---|---|
| 2025 | $1,827 | $278,933 |
| 2024 | $1,827 | $278,933 |
| 2023 | $1,827 0% | $278,933 |
| 2022 | $1,827 +19.7% | $278,933 +28.9% |
| 2021 | $1,526 | $216,440 |
| 2020 | $1,526 | $216,440 |
| 2019 | $1,526 +1.3% | $216,440 +1.3% |
| 2018 | $1,507 +7.6% | $213,690 +3% |
| 2017 | $1,400 | $207,480 |
| 2016 | $1,400 | $207,480 |
| 2015 | $1,400 +20.2% | $207,480 +20.2% |
| 2014 | $1,165 | $172,610 |
Find assessor info on the county website
Neighborhood: 28546
Nearby homes
- $327,0004 bd3 ba1.9k sqft120 Mittams Point Dr, Jacksonville, NC 28546Sold

- $330,0004 bd2 ba1.9k sqft124 Mittams Point Dr, Jacksonville, NC 28546Sold
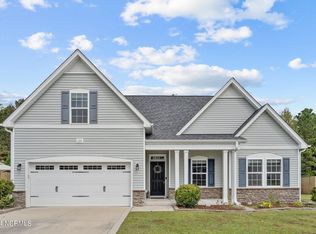
- $374,0004 bd3 ba2.3k sqft126 Mittams Point Dr, Jacksonville, NC 28546Sold
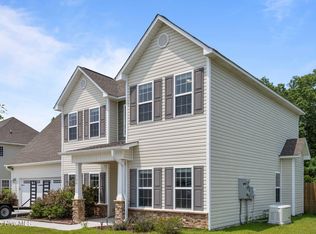
- $370,0004 bd3 ba2.4k sqft131 Mittams Point Dr, Jacksonville, NC 28546Sold
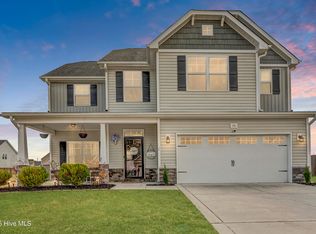
- $379,0004 bd3 ba2.6k sqft118 Mittams Point Dr, Jacksonville, NC 28546Off Market
- $305,9003 bd3 ba1.6k sqft133 Mittams Point Dr, Jacksonville, NC 28546Off Market
- $322,4003 bd2 ba1.9k sqft129 Mittams Point Dr, Jacksonville, NC 28546Off Market
- $353,1004 bd2 ba2.3k sqft135 Mittams Point Dr, Jacksonville, NC 28546Off Market
Nearby schools
GreatSchools rating
- 8/10Hunters Creek ElementaryGrades: PK-5Distance: 1.7 mi
- 7/10Hunters Creek MiddleGrades: 6-8Distance: 1.6 mi
- 4/10White Oak HighGrades: 9-12Distance: 3 mi
Schools provided by the listing agent
- Middle: Hunters Creek
- High: White Oak
Source: Hive MLS. This data may not be complete. We recommend contacting the local school district to confirm school assignments for this home.
Get a cash offer in 3 minutes
Find out how much your home could sell for in as little as 3 minutes with a no-obligation cash offer.
Estimated market value
$356,900
Get a cash offer in 3 minutes
Find out how much your home could sell for in as little as 3 minutes with a no-obligation cash offer.
Estimated market value
$356,900
- North Carolina
- Onslow County
- Jacksonville
- 28546
- 122 Mittams Point Drive
Nearby cities
Nearby zip codes
Other Jacksonville Topics
