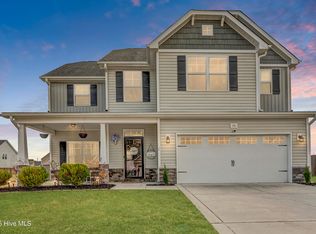
**$3,000 Seller Concession** A short drive to area bases, beaches, schools, parks, grocery, retail, and more! No city property tax! Be an informed buyer -- ask your REALTOR for all the informational docs attached to this listing. Welcome to Wantlands Ferry at Towne Pointe, a community with stocked fishing ponds, sidewalks galore, and a gated community pool. This 1,906 sq. ft. home has 4BD, 2.5BA, a 2-car garage, open-concept floor plan, and an outdoor haven with beautiful AND functional features. A covered front porch welcomes you inside to a foyer with nearby half bath. The living area features a propane fireplace and built-in surround sound, open to the dining area and kitchen with granite countertops, matching stainless steel appliances, breakfast bar, pantry, utility closet/second pantry, and garage access. Upstairs are 3 guest bedrooms with walk-in closets, a full guest bath with linen closet, hallway laundry closet with newer LG washer/dryer on pedestals that convey, and a spacious owner's suite with large walk-in closet, dual sinks, water closet, soaking tub, and walk-in shower. The back yard is the highlight of this property! A covered back porch with gates on all sides leads to a rock and stone-lined walkway and a huge stoned circular fire pit patio with string light poles. Low-profile split rail fencing preserves the wooded tree line view, while modern wood-and-cable fencing includes a dedicated dog run. Additional back yard features include a swing set, herb garden, 12x10 storage shed, RainBird sprinkler system, concrete patio, and French drains. Seller also provided a sketch of the back yard layout for future owners. SimpliSafe security components convey. Transferable termite bond with HomeTeam Pest Defense. Seller currently has an American Home Shield warranty, meaning better rates for the new owner. $3,000 concession is intended to cover the cost of upstairs carpet replacement, though buyers may use it as they choose. Ask your REALTOR for the carpet replacement quote. Individual mailbox -- no cluster boxes to walk or drive to. When a property has this much to offer, it won't be on the market for long. So call your REALTOR and schedule a showing for this property ASAP!
Sold for $327,000
$327,000
120 Mittams Point Drive, Jacksonville, NC 28546
4beds
1,906sqft
Single Family Residence
Built in 2013
0.37 Acres Lot
$327,300 Zestimate®
$172/sqft
$2,160 Estimated rent
Home value
$327,300
$311,000 - $344,000
$2,160/mo
Zestimate® history
Owner options
List your home for rent
$2,160/mo
Rent Zestimate®
Find your next renter with Zillow Rental Manager. Plus, with online applications, you can quickly screen prospective tenants – for free.
$2,160/mo
Rent Zestimate®
Refinance and save
$2,334/mo
Est. payment
Refinancing to a lower rate could help reduce your monthly payments and save thousands over the life of the loan.
$2,334/mo
Est. payment
Explore your selling options
Work with a Zillow partner agent
Leverage their expertise and Zillow's premium Showcase listings to get your home seen by more buyers.
Get startedList with your own agent
Get your home in front of millions of buyers by listing it on Zillow.
Learn how to do itSell it yourself
Take full control of how buyers see your home on Zillow by listing For Sale by Owner (FSBO).
List your homeWhat's special
Zillow last checked:
Listing updated:
Listed by:
Sarah Ewing 910-581-3171,
RE/MAX Executive
Bought with:
Aspyre Collective
eXp Realty
Source: Hive MLS,MLS#: 100577399 Originating MLS: Jacksonville Board of Realtors
Originating MLS: Jacksonville Board of RealtorsFacts & features
Interior
Bedrooms & bathrooms
- Bedrooms: 4
- Bathrooms: 3
- Full bathrooms: 2
- 1/2 bathrooms: 1
Rooms
- Room types: Living Room, Dining Room, Master Bedroom, Bedroom 2, Bedroom 3, Bedroom 4
Primary bedroom
- Description: Ensuite bath, Large walk-in closet, vaulted ceiling
- Level: Second
- Dimensions: 14 x 12
Bedroom 2
- Description: Double door walk-in closet
- Level: Second
- Dimensions: 10 x 11
Bedroom 3
- Description: Wide walk-in closet
- Level: Second
- Dimensions: 10 x 13
Bedroom 4
- Description: Deep walk-in closet
- Level: Second
- Dimensions: 12 x 13
Dining room
- Description: Accent wall, nice view of back yard haven
- Level: Ground
- Dimensions: 12 x 11
Kitchen
- Description: Pantry, utility closet/2nd Pantry, Breakfast Bar, Garage Entry
- Level: Ground
- Dimensions: 12 x 12
Living room
- Description: Propane gas log fireplace, built-in surround sound, view of back yard haven
- Level: Ground
- Dimensions: 15 x 16
Heating
- Propane, Heat Pump, Fireplace(s), Electric, Forced Air
Cooling
- Zoned, Heat Pump
Appliances
- Included: Electric Oven, Built-In Microwave, Washer, Refrigerator, Dryer, Disposal, Dishwasher, ENERGY STAR Qualified Appliances, Electric Range
- Laundry: In Hall, Laundry Closet
Features
- Sound System, Walk-in Closet(s), Tray Ceiling(s), High Ceilings, Entrance Foyer, Ceiling Fan(s), Pantry, Walk-in Shower, Blinds/Shades, Gas Log, Walk-In Closet(s)
- Flooring: LVT/LVP, Carpet, Laminate
- Basement: None
- Attic: Access Only
- Has fireplace: Yes
- Fireplace features: Gas Log
Interior area
- Total structure area: 1,906
- Total interior livable area: 1,906 sqft
Property
Parking
- Total spaces: 2
- Parking features: Concrete, Garage Door Opener, Garage
- Attached garage spaces: 2
Accessibility
- Accessibility features: None
Features
- Levels: Two
- Patio & porch: Open, Covered, Patio, Porch, See Remarks, Front Porch, Rear Porch
- Exterior features: None, See Remarks
- Pool features: None
- Fencing: Privacy,Full,Other,Split Rail,Wood
- Has view: Yes
- View description: See Remarks
- Waterfront features: None
- Frontage type: See Remarks
Lot
- Size: 0.37 Acres
- Dimensions: 85 x 219 x 106 x 156
- Features: Interior Lot, See Remarks, Wetlands
Details
- Additional structures: Shed(s)
- Parcel number: 1127c145
- Zoning: RA
- Special conditions: Standard
Construction
Type & style
- Home type: SingleFamily
- Property subtype: Single Family Residence
Materials
- Vinyl Siding, Wood Frame
- Foundation: Slab
- Roof: Shingle
Condition
- New construction: No
- Year built: 2013
Utilities & green energy
- Sewer: County Sewer
- Water: County Water
- Utilities for property: Sewer Connected, Water Connected
Green energy
- Green verification: HERS Index Score
- Energy efficient items: Thermostat
Community & HOA
Community
- Security: Security Lights, Smoke Detector(s), Security System Owned
- Subdivision: Towne Pointe
HOA
- Has HOA: Yes
- Amenities included: Pool, Maintenance Common Areas, Management, Street Lights
- HOA fee: $375 annually
- HOA name: Towne Pointe Community Services Association
- HOA phone: 910-679-3012
Location
- Region: Jacksonville
Financial & listing details
- Price per square foot: $172/sqft
- Tax assessed value: $253,946
- Annual tax amount: $1,663
- Date on market: 5/28/2026
- Cumulative days on market: 5 days
- Listing agreement: Exclusive Right To Sell
- Listing terms: Cash,Conventional,FHA,VA Loan
Price history
| Date | Event | Price |
|---|---|---|
| 7/2/2026 | Sold | $327,000$172/sqft |
Source:  Hive MLS #100577399 Report a problem Hive MLS #100577399 Report a problem | ||
| 6/1/2026 | Pending sale | $327,000$172/sqft |
Source: Hive MLS #100577399 Report a problem | ||
| 5/28/2026 | Listed for sale | $327,000+14.7%$172/sqft |
Source: Hive MLS #100577399 Report a problem | ||
| 12/22/2022 | Sold | $285,000$150/sqft |
Source: Hive MLS #100355755 Report a problem | ||
| 11/3/2022 | Pending sale | $285,000$150/sqft |
Source: Hive MLS #100355755 Report a problem | ||
| 10/28/2022 | Listed for sale | $285,000+44.7%$150/sqft |
Source: Hive MLS #100355755 Report a problem | ||
| 4/22/2014 | Sold | $197,000$103/sqft |
Source: Public Record Report a problem | ||
Public tax history
| Year | Property taxes | Tax assessment |
|---|---|---|
| 2025 | $1,663 | $253,946 |
| 2024 | $1,663 | $253,946 |
| 2023 | $1,663 0% | $253,946 |
| 2022 | $1,663 +20.1% | $253,946 +29.3% |
| 2021 | $1,385 | $196,420 |
| 2020 | $1,385 | $196,420 |
| 2019 | $1,385 | $196,420 |
| 2018 | $1,385 -2.8% | $196,420 -7% |
| 2017 | $1,425 | $211,160 |
| 2016 | $1,425 | $211,160 |
| 2015 | $1,425 +7.4% | $211,160 +7.4% |
| 2014 | $1,327 | $196,540 |
Find assessor info on the county website
Neighborhood: 28546
Nearby homes
- $353,5493 bd2 ba2.1k sqft122 Mittams Point Dr, Jacksonville, NC 28546Sold

- $379,0004 bd3 ba2.6k sqft118 Mittams Point Dr, Jacksonville, NC 28546Off Market

- $323,6003 bd2 ba1.9k sqft129 Mittams Point Dr, Jacksonville, NC 28546Off Market
- $370,0004 bd3 ba2.4k sqft131 Mittams Point Dr, Jacksonville, NC 28546Sold
- $330,0004 bd2 ba1.9k sqft124 Mittams Point Dr, Jacksonville, NC 28546Sold
- $378,6003 bd3 ba2.3k sqft127 Mittams Point Dr, Jacksonville, NC 28546Off Market
- $305,9003 bd3 ba1.6k sqft133 Mittams Point Dr, Jacksonville, NC 28546Off Market
- $369,6004 bd2 ba2.4k sqft125 Mittams Point Dr, Jacksonville, NC 28546Off Market
Nearby schools
GreatSchools rating
- 8/10Hunters Creek ElementaryGrades: PK-5Distance: 1.8 mi
- 7/10Hunters Creek MiddleGrades: 6-8Distance: 1.6 mi
- 4/10White Oak HighGrades: 9-12Distance: 3 mi
Schools provided by the listing agent
- Elementary: Woodland Elementary School
- Middle: Hunters Creek
- High: White Oak
Source: Hive MLS. This data may not be complete. We recommend contacting the local school district to confirm school assignments for this home.
Get a cash offer in 3 minutes
Find out how much your home could sell for in as little as 3 minutes with a no-obligation cash offer.
Estimated market value
$327,300
Get a cash offer in 3 minutes
Find out how much your home could sell for in as little as 3 minutes with a no-obligation cash offer.
Estimated market value
$327,300
- North Carolina
- Onslow County
- Jacksonville
- 28546
- 120 Mittams Point Drive
Nearby cities
Nearby zip codes
Other Jacksonville Topics
