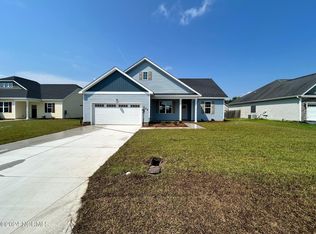
Welcome to the Cambridge floor plan offering 4 bedrooms, 3 bathrooms, and a bonus room at approximately 2432 heated square feet. Easy-to-maintain vinyl siding, sodded front yard and covered porch scream curb appeal. Welcome your guests into the homes foyer. Just off the foyer is bedrooms 2 and 3 and one of the homes 3 bathrooms. Down the hall the home opens up into the great room, the perfect gathering place for all occasions. The great room is complete with a ceiling fan and gas fireplace with marble surround and decorative mantle. The kitchen is sure to please the chef in the family as it is open to the dining area and great room. Complete with flat panel cabinets, granite counter tops, tile backsplash and a stainless steel appliance package that includes the dishwasher, smooth top range, and over the range microwave. The master bedroom welcomes you in with a trey ceiling, ceiling fan, walk-in-closet and master bathroom. Relax your days stress away in the master bathroom complete with separate shower and garden tub and a dual vanity topped with cultured marble countertops and a full view mirror. The laundry room is conveniently located on the first floor. Upstairs you will find a large bonus room, the ideal place for a game room, 2nd tv room, play room, or home office.....so many choices, you decide. The 4th bedroom and homes 3rd bathroom is also located on the 2nd floor. What a great place for guests to stay while visiting. The 2 car garage is perfect to keep your cars safe from the weather. Enjoy those Carolina evenings on your patio. NOTE:Floor plan renderings are similar and solely representational. Measurements, elevations, and design features among other items may vary. Photos maybe similar. Call today!
This property is not currently displayed as for sale or rent on Zillow. This may be different from what's on other websites or public sources.