Dynamite top floor unit**Gleaming hardwood floors throughout**Remodeled kitchen with gorgeous cabinets, granite tops and S/S appliances**Primary and hall baths remodeled**Breathtaking view of courtyard from LR slider to balcony**Brand new IN UNIT washer/dryer**Reserved covered parking**Location can’t be beat and is convenient to shops and transportation**Condo fee covers EVERYTHING to include ALL utilities**Do not miss this unit……none better!
Sold for $253,100
$253,100
122 Monroe St APT 302, Rockville, MD 20850
2beds
1,053sqft
Condominium
Built in 1971
-- sqft lot
$254,700 Zestimate®
$240/sqft
$2,589 Estimated rent
Home value
$254,700
$237,000 - $273,000
$2,589/mo
Zestimate® history
Owner options
List your home for rent
$2,589/mo
Rent Zestimate®
Find your next renter with Zillow Rental Manager. Plus, with online applications, you can quickly screen prospective tenants – for free.
$2,589/mo
Rent Zestimate®
Refinance and save
$1,541/mo
Est. payment
Refinancing to a lower rate could help reduce your monthly payments and save thousands over the life of the loan.
$1,541/mo
Est. payment
Explore your selling options
Work with a Zillow partner agent
Leverage their expertise and Zillow's premium Showcase listings to get your home seen by more buyers.
Get startedList with your own agent
Get your home in front of millions of buyers by listing it on Zillow.
Learn how to do itSell it yourself
Take full control of how buyers see your home on Zillow by listing For Sale by Owner (FSBO).
List your homeWhat's special
Zillow last checked:
Listing updated:
Listed by:
Kenneth Roche 443-310-6729,
Coldwell Banker Realty
Bought with:
Katie Bocock, 200202885
Compass
Source: Bright MLS,MLS#: MDMC2104264
Facts & features
Interior
Bedrooms & bathrooms
- Bedrooms: 2
- Bathrooms: 2
- Full bathrooms: 2
- Main level bathrooms: 2
- Main level bedrooms: 2
Rooms
- Room types: Living Room, Dining Room, Primary Bedroom, Kitchen, Bedroom 1, Bathroom 1, Primary Bathroom
Basement
- Area: 0
Heating
- Central, Natural Gas
Cooling
- Central Air, Other
Appliances
- Included: Microwave, Dishwasher, Washer, Dryer, Oven/Range - Gas, Refrigerator, Gas Water Heater
- Laundry: Washer In Unit, Dryer In Unit, In Unit
Features
- Dining Area, Family Room Off Kitchen, Open Floorplan, Kitchen - Gourmet, Primary Bath(s)
- Has basement: No
- Has fireplace: No
Interior area
- Total structure area: 1,053
- Total interior livable area: 1,053 sqft
- Finished area above ground: 1,053
- Finished area below ground: 0
Property
Parking
- Total spaces: 1
- Parking features: Assigned, Parking Space Conveys, Detached Carport
- Carport spaces: 1
- Details: Assigned Parking, Assigned Space #: 391
Accessibility
- Accessibility features: None
Features
- Levels: One
- Stories: 1
- Pool features: Community
Details
- Additional structures: Above Grade, Below Grade
- Parcel number: 160401577703
- Zoning: RH
- Special conditions: Standard
Construction
Type & style
- Home type: Condo
- Architectural style: Contemporary
- Property subtype: Condominium
- Attached to another structure: Yes
Materials
- Brick Front
Condition
- New construction: No
- Year built: 1971
Utilities & green energy
- Sewer: Public Sewer
- Water: Public
Community & HOA
Community
- Features: Pool
- Condo and coop fee: $1,230 monthly
- Subdivision: Americana Centre
HOA
- Has HOA: No
- Amenities included: Fitness Center, Pool, Storage Bin, Party Room, Sauna
- Services included: Air Conditioning, Common Area Maintenance, Electricity, Gas, Heat, Maintenance Grounds, Pool(s), Sewer, Snow Removal, Trash, Water, Health Club
Location
- Region: Rockville
- Municipality: Rockville
Financial & listing details
- Price per square foot: $240/sqft
- Tax assessed value: $200,000
- Annual tax amount: $2,642
- Date on market: 8/25/2023
- Listing agreement: Exclusive Right To Sell
- Listing terms: Cash,Conventional
- Ownership: Condominium
Price history
| Date | Event | Price |
|---|---|---|
| 9/28/2023 | Sold | $253,100$240/sqft |
Source:  Bright MLS #MDMC2104264 Report a problem Bright MLS #MDMC2104264 Report a problem | ||
| 8/27/2023 | Pending sale | $253,100+1.3%$240/sqft |
Source: Bright MLS #MDMC2104264 Report a problem | ||
| 8/27/2023 | Listing removed | $249,900$237/sqft |
Source: Bright MLS #MDMC2104264 Report a problem | ||
| 8/25/2023 | Listed for sale | $249,900-2%$237/sqft |
Source: Bright MLS #MDMC2104264 Report a problem | ||
| 4/25/2019 | Sold | $255,000-3.7%$242/sqft |
Source: Public Record Report a problem | ||
| 3/3/2019 | Listed for sale | $264,900+1.9%$252/sqft |
Source: Weichert, REALTORS #MDMC621144 Report a problem | ||
| 1/1/2015 | Sold | $260,000$247/sqft |
Source:  Long & Foster Broker Feed #1005576072_100 Report a problem Long & Foster Broker Feed #1005576072_100 Report a problem | ||
Public tax history
| Year | Property taxes | Tax assessment |
|---|---|---|
| 2025 | $3,198 +2.2% | $235,000 |
| 2024 | $3,129 -1.7% | $235,000 -2.1% |
| 2023 | $3,181 +8.8% | $240,000 +5.9% |
| 2022 | $2,923 +5.8% | $226,667 +6.3% |
| 2021 | $2,764 +7% | $213,333 +6.7% |
| 2020 | $2,583 -0.3% | $200,000 |
| 2019 | $2,591 -0.5% | $200,000 |
| 2018 | $2,605 -15.9% | $200,000 -13% |
| 2017 | $3,097 +22.2% | $230,000 +1.5% |
| 2016 | $2,535 | $226,667 +1.5% |
| 2015 | $2,535 | $223,333 +1.5% |
| 2014 | $2,535 | $220,000 |
| 2013 | -- | $220,000 |
| 2012 | -- | $220,000 -12% |
| 2011 | -- | $250,000 |
| 2010 | -- | $250,000 |
| 2009 | -- | $250,000 -19.4% |
| 2008 | -- | $310,000 +18.5% |
| 2007 | -- | $261,666 +22.7% |
| 2006 | -- | $213,333 +29.3% |
| 2005 | -- | $165,000 +23.1% |
| 2004 | -- | $134,000 |
| 2003 | -- | $134,000 +86.1% |
| 2002 | -- | $72,000 |
| 2001 | -- | $72,000 |
Find assessor info on the county website
Neighborhood: Town Center
Nearby homes
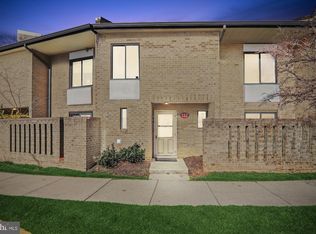
- $345,0003 bd3 ba1.5k sqft132 Monroe St UNIT 132, Rockville, MD 20850Sold
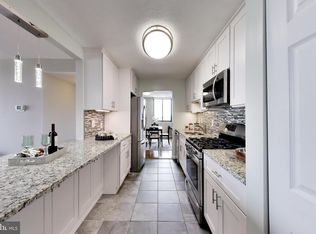
- $250,0002 bd2 ba1.2k sqft118 Monroe St APT 910, Rockville, MD 20850For Sale
- $420,0003 bd3 ba1.7k sqft118 Monroe St APT 610, Rockville, MD 20850Sold

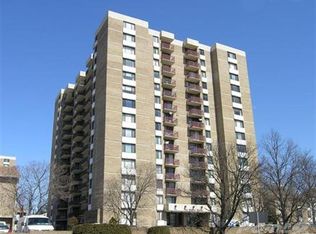
- $277,6002 bd2 ba1.2k sqft118 Monroe St #70, Rockville, MD 20850Off Market
- $149,9001 bd1 ba870 sqft118 Monroe St APT 304, Rockville, MD 20850Sold
- $180,0001 bd1 ba876 sqft118 Monroe St APT 1306, Rockville, MD 20850Sold
- $13,4003 bd1 ba-- sqft114 S Monroe St, Baltimore, MD 21223Off Market
- $173,7001 bd1 ba870 sqft118 Monroe St APT 104, Rockville, MD 20850Off Market
Nearby schools
GreatSchools rating
- 7/10Beall Elementary SchoolGrades: PK-5Distance: 0.9 mi
- 9/10Julius West Middle SchoolGrades: 6-8Distance: 1 mi
- 8/10Richard Montgomery High SchoolGrades: 9-12Distance: 0.2 mi
Schools provided by the listing agent
- High: Richard Montgomery
- District: Montgomery County Public Schools
Source: Bright MLS. This data may not be complete. We recommend contacting the local school district to confirm school assignments for this home.
Get a cash offer in 3 minutes
Find out how much your home could sell for in as little as 3 minutes with a no-obligation cash offer.
Estimated market value
$254,700
Get a cash offer in 3 minutes
Find out how much your home could sell for in as little as 3 minutes with a no-obligation cash offer.
Estimated market value
$254,700
- Maryland
- Montgomery County
- Rockville
- 20850
- Town Center
- 122 Monroe St Apartment 302
Nearby cities
Nearby neighborhoods
Nearby zip codes
Other Rockville Topics
