Wake up just steps from the water and experience the best of lakefront living in Corsicana, TX. Enjoy peaceful sunrises with your morning coffee from the porch and unwind at sunset by the waterside firepit or in the Michael Phelps Legend Series hot tub - this is the lifestyle you’ve been dreaming of. Located in a small, gated community, this thoughtfully designed custom-built home with 4 bedrooms and 2 bathrooms sits on over one acre of prime waterfront property and was intentionally positioned to capture lake views from nearly every room. The open-concept living and dining area is the heart of the home, offering generous space for gathering and entertaining. The chef’s kitchen is both beautiful and functional, featuring granite countertops, subway tile backsplash, oversized island with seating, double stainless steel ovens, a built-in hutch or coffee bar with floating shelves, and abundant storage. The inviting living room is anchored by custom built-ins and a stone fireplace with wood-beam mantel, creating a warm and welcoming atmosphere. The primary suite offers a private retreat with stunning lake views, abundant natural light, and direct access to the back porch. The spa-like en-suite bath includes dual vanities, an oversized walk-in shower, and a large walk-in closet. On the opposite side of the home, two spacious secondary bedrooms share a well-appointed bath, while a fourth bedroom at the front of the home provides the perfect option for a guest suite or dedicated office.
Additional highlights include luxury plank flooring throughout, an oversized laundry room, designated office space, and an oversized garage with a secondary bay door for easy access to lawn equipment or lake gear. This exceptional waterfront property is within walking distance to the local marina and offers a front-row seat to the holiday boat parade and fireworks show—a rare opportunity to enjoy lake life with both privacy and community
Sold
Price Unknown
122 Moonlight Point, Corsicana, TX 75109
4beds
2,182sqft
Single Family Residence
Built in 2021
1.16 Acres Lot
$781,700 Zestimate®
$--/sqft
$2,310 Estimated rent
Home value
$781,700
Estimated sales range
Not available
$2,310/mo
Zestimate® history
Owner options
List your home for rent
$2,310/mo
Rent Zestimate®
Find your next renter with Zillow Rental Manager. Plus, with online applications, you can quickly screen prospective tenants – for free.
$2,310/mo
Rent Zestimate®
Refinance and save
$1,000/mo
Est. payment
Refinancing to a lower rate could help reduce your monthly payments and save thousands over the life of the loan.
$1,000/mo
Est. payment
Explore your selling options
Work with a Zillow partner agent
Leverage their expertise and Zillow's premium Showcase listings to get your home seen by more buyers.
Get startedList with your own agent
Get your home in front of millions of buyers by listing it on Zillow.
Learn how to do itSell it yourself
Take full control of how buyers see your home on Zillow by listing For Sale by Owner (FSBO).
List your homeWhat's special
Designated office spaceAbundant natural lightCustom built-insGranite countertopsLuxury plank flooring throughoutLarge walk-in closetOversized walk-in shower
Zillow last checked:
Listing updated:
Listed by:
Ashley Williams 0705755 ashley@peakpointhomestx.com,
Peak Point Real Estate 817-291-1420
Bought with:
Tammy Carter, 0499606
Ebby Halliday Realtors
Source: NTREIS,MLS#: 21056166
Facts & features
Interior
Bedrooms & bathrooms
- Bedrooms: 4
- Bathrooms: 2
- Full bathrooms: 2
Primary bedroom
- Level: First
- Dimensions: 13 x 15
Bedroom
- Level: First
- Dimensions: 9 x 10
Bedroom
- Level: First
- Dimensions: 11 x 11
Bedroom
- Level: First
- Dimensions: 11 x 13
Primary bathroom
- Level: First
- Dimensions: 9 x 12
Dining room
- Level: First
- Dimensions: 13 x 13
Other
- Level: First
- Dimensions: 11 x 9
Kitchen
- Level: First
- Dimensions: 13 x 14
Laundry
- Level: First
- Dimensions: 13 x 8
Living room
- Level: First
- Dimensions: 16 x 22
Heating
- Central, Electric
Cooling
- Central Air, Ceiling Fan(s), Electric
Appliances
- Included: Double Oven, Dishwasher, Electric Cooktop, Electric Oven, Electric Water Heater, Disposal, Microwave
- Laundry: Dryer Hookup, ElectricDryer Hookup
Features
- Built-in Features, Chandelier, Decorative/Designer Lighting Fixtures, Double Vanity, Granite Counters, Kitchen Island, Open Floorplan, Cable TV, Vaulted Ceiling(s), Walk-In Closet(s)
- Flooring: Luxury Vinyl Plank
- Has basement: No
- Number of fireplaces: 1
- Fireplace features: Gas, Gas Log, Gas Starter
Interior area
- Total interior livable area: 2,182 sqft
Property
Parking
- Total spaces: 2
- Parking features: Garage Faces Side
- Attached garage spaces: 2
Features
- Levels: One
- Stories: 1
- Patio & porch: Covered
- Exterior features: Fire Pit, Rain Gutters
- Pool features: None
- Fencing: None
- Has view: Yes
- View description: Water
- Has water view: Yes
- Waterfront features: Lake Front, Waterfront
Lot
- Size: 1.16 Acres
- Features: Acreage, Back Yard, Cul-De-Sac, Interior Lot, Lawn, Landscaped, Subdivision, Sprinkler System, Waterfront
Details
- Parcel number: 81124
Construction
Type & style
- Home type: SingleFamily
- Architectural style: Traditional,Detached
- Property subtype: Single Family Residence
Materials
- Rock, Stone, Wood Siding
- Foundation: Slab
- Roof: Composition
Condition
- Year built: 2021
Utilities & green energy
- Sewer: Aerobic Septic
- Water: Community/Coop
- Utilities for property: Septic Available, Water Available, Cable Available
Community & HOA
Community
- Security: Smoke Detector(s)
- Subdivision: Moonlight Pt On Richland Chamb
HOA
- Has HOA: Yes
- Services included: Association Management
- HOA fee: $1,000 annually
- HOA name: Moonlight Point Property Owners Association
- HOA phone: 972-740-1338
Location
- Region: Corsicana
Financial & listing details
- Tax assessed value: $718,850
- Annual tax amount: $9,706
- Date on market: 9/11/2025
- Cumulative days on market: 168 days
- Listing terms: Cash,Conventional
- Exclusions: curtains
Price history
| Date | Event | Price |
|---|---|---|
| 3/27/2026 | Sold | -- |
Source: NTREIS #21056166 Report a problem | ||
| 3/6/2026 | Pending sale | $820,000$376/sqft |
Source: NTREIS #21056166 Report a problem | ||
| 2/28/2026 | Contingent | $820,000$376/sqft |
Source: NTREIS #21056166 Report a problem | ||
| 10/16/2025 | Price change | $820,000-0.6%$376/sqft |
Source: NTREIS #21056166 Report a problem | ||
| 10/3/2025 | Price change | $825,000-0.6%$378/sqft |
Source: NTREIS #21056166 Report a problem | ||
| 9/11/2025 | Listed for sale | $830,000$380/sqft |
Source: NTREIS #21056166 Report a problem | ||
Public tax history
| Year | Property taxes | Tax assessment |
|---|---|---|
| 2025 | $7,463 -1.7% | $629,890 +10% |
| 2024 | $7,588 +12.5% | $572,627 +10% |
| 2023 | $6,747 | $520,570 +78.5% |
| 2022 | -- | $291,590 +156.5% |
| 2021 | -- | $113,690 +25% |
| 2020 | -- | $90,950 -8.1% |
| 2019 | -- | $99,000 |
| 2017 | -- | $99,000 |
| 2016 | -- | $99,000 |
| 2015 | -- | $99,000 |
Find assessor info on the county website
Neighborhood: 75109
Nearby homes
- $684,700-- bd-- ba2k sqft124 Moonlight Point, Corsicana, TX 75109Off Market
- $779,400-- bd-- ba1.9k sqft118 Moonlight Point, Corsicana, TX 75109Off Market
- $927,2003 bd1 ba3.1k sqft126 Moonlight Point, Corsicana, TX 75109Off Market
- $--4 bd5 ba3.7k sqft121 Moonlight Point, Corsicana, TX 75109Sold
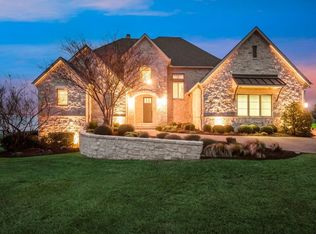
- $938,800-- bd-- ba2.1k sqft119 Moonlight Point, Corsicana, TX 75109Off Market
- $1,295,0008.16 acresLOT-18A Moonlight Dr, Corsicana, TX 75109Lot/Land
- $1,193,500-- bd-- ba2.9k sqft115 Moonlight Point, Corsicana, TX 75109Off Market
- $--3 bd4 ba3.1k sqft113 Moonlight Point, Corsicana, TX 75109Sold
Nearby schools
GreatSchools rating
- 6/10Mildred Elementary SchoolGrades: PK-5Distance: 10.2 mi
- 6/10Mildred High SchoolGrades: 6-12Distance: 10.2 mi
Schools provided by the listing agent
- Elementary: Mildred
- Middle: Mildred
- High: Mildred
- District: Mildred ISD
Source: NTREIS. This data may not be complete. We recommend contacting the local school district to confirm school assignments for this home.
Get a cash offer in 3 minutes
Find out how much your home could sell for in as little as 3 minutes with a no-obligation cash offer.
Estimated market value
$781,700
Get a cash offer in 3 minutes
Find out how much your home could sell for in as little as 3 minutes with a no-obligation cash offer.
Estimated market value
$781,700
- Texas
- Navarro County
- Corsicana
- 75109
- 122 Moonlight Point
