Perfectly located in a quiet cul de sac with panoramic views, 122 Moore Drive offers the best of the Highlands at Glenmoor. Carefree living in desirable 55+ community with convenient access to RTS 22 & 33, and I78. Tastefully updated in 2021 with all new bathrooms, window blinds, and stainless kitchen appliances, PLUS new HVAC/heating and central air. HOA covers exterior care including roof, siding, snow, grass, and trash removal. Residents have access to clubhouse, fitness room, pool and tennis courts. This high-end model has beautiful hardwood floors throughout the first floor, and an elegant entryway to greet guests. First floor laundry/utility room, dining room, updated kitchen with oversized L-shaped granite island with Amish-made wooden stools and newer stainless appliances. Kitchen overlooks the living room with cathedral ceiling and atrium door to 19’ x 14’ screened-in deck with spectacular lofty views. Oversized first-floor master with walk-in closet and dramatic backlighting. Updated master bath with double sinks and fabulous shower with seat. Additional bedroom with French doors and full bath on first floor. Second floor features third bedroom and third full bath, plus bonus 20 ‘x 20’ enclosed room to use as you wish – family room, theatre room, 4th bedroom, office or studio. Second floor also features a large unfinished storage room. Two-car garage. Close to shopping, restaurants, and entertainment.
Sold for $500,000
$500,000
122 Moor Dr, Palmer Twp, PA 18045
3beds
2,554sqft
Townhouse, Condominium, Single Family Residence
Built in 2007
-- sqft lot
$539,200 Zestimate®
$196/sqft
$3,085 Estimated rent
Home value
$539,200
$512,000 - $566,000
$3,085/mo
Zestimate® history
Owner options
List your home for rent
$3,085/mo
Rent Zestimate®
Find your next renter with Zillow Rental Manager. Plus, with online applications, you can quickly screen prospective tenants – for free.
$3,085/mo
Rent Zestimate®
Refinance and save
$3,707/mo
Est. payment
Refinancing to a lower rate could help reduce your monthly payments and save thousands over the life of the loan.
$3,707/mo
Est. payment
Explore your selling options
Work with a Zillow partner agent
Leverage their expertise and Zillow's premium Showcase listings to get your home seen by more buyers.
Get startedList with your own agent
Get your home in front of millions of buyers by listing it on Zillow.
Learn how to do itSell it yourself
Take full control of how buyers see your home on Zillow by listing For Sale by Owner (FSBO).
List your homeWhat's special
Zillow last checked:
Listing updated:
Listed by:
Autumn L. Bragg 484-241-0638,
Coldwell Banker Heritage R E
Bought with:
Donna J. Gasper, RM423535
IronValley RE of Lehigh Valley
Shannon M. Lefevre, RS334477
IronValley RE of Lehigh Valley
Source: GLVR,MLS#: 744624 Originating MLS: Lehigh Valley MLS
Originating MLS: Lehigh Valley MLSFacts & features
Interior
Bedrooms & bathrooms
- Bedrooms: 3
- Bathrooms: 3
- Full bathrooms: 3
Heating
- Forced Air, Gas
Cooling
- Central Air, Ceiling Fan(s)
Appliances
- Included: Dishwasher, Gas Cooktop, Gas Dryer, Gas Oven, Gas Range, Gas Water Heater, Microwave, Refrigerator, Washer
- Laundry: Washer Hookup, Dryer Hookup, GasDryer Hookup, Main Level
Features
- Attic, Cathedral Ceiling(s), Dining Area, Separate/Formal Dining Room, Entrance Foyer, Eat-in Kitchen, High Ceilings, Kitchen Island, Mud Room, Family Room Main Level, Storage, Utility Room, Vaulted Ceiling(s), Walk-In Closet(s)
- Flooring: Carpet, Hardwood, Tile
- Basement: None
Interior area
- Total interior livable area: 2,554 sqft
- Finished area above ground: 2,554
- Finished area below ground: 0
Property
Parking
- Total spaces: 2
- Parking features: Attached, Garage, Garage Door Opener
- Attached garage spaces: 2
Features
- Stories: 2
- Patio & porch: Covered, Deck, Porch
- Exterior features: Deck, Porch
- Has view: Yes
- View description: Hills, Panoramic
Lot
- Features: Backs to Common Grounds
Details
- Parcel number: K8 12884 0324
- Zoning: Residential
- Special conditions: None
Construction
Type & style
- Home type: Condo
- Architectural style: Other
- Property subtype: Townhouse, Condominium, Single Family Residence
- Attached to another structure: Yes
Materials
- Stone Veneer, Vinyl Siding
- Roof: Asphalt,Fiberglass
Condition
- New Construction
- New construction: Yes
- Year built: 2007
Utilities & green energy
- Sewer: Public Sewer
- Water: Public
- Utilities for property: Cable Available
Community & HOA
Community
- Features: Curbs, Sidewalks
- Security: Smoke Detector(s)
- Senior community: Yes
- Subdivision: Highlands at Glenmoor
HOA
- Has HOA: Yes
- HOA fee: $420 monthly
Location
- Region: Palmer Twp
Financial & listing details
- Price per square foot: $196/sqft
- Tax assessed value: $96,500
- Annual tax amount: $8,699
- Date on market: 9/19/2025
- Cumulative days on market: 19 days
- Listing terms: Cash,Conventional
- Ownership type: Common
Price history
| Date | Event | Price |
|---|---|---|
| 10/24/2024 | Sold | $500,000-1.6%$196/sqft |
Source:  GLVR #744624 Report a problem GLVR #744624 Report a problem | ||
| 9/24/2024 | Pending sale | $508,000$199/sqft |
Source: GLVR #744624 Report a problem | ||
| 9/18/2024 | Price change | $508,000-1.4%$199/sqft |
Source: GLVR #744624 Report a problem | ||
| 9/13/2024 | Price change | $515,000-0.8%$202/sqft |
Source: GLVR #744624 Report a problem | ||
| 9/10/2024 | Price change | $519,000-1.7%$203/sqft |
Source: GLVR #744624 Report a problem | ||
| 9/5/2024 | Listed for sale | $528,000+23.4%$207/sqft |
Source: GLVR #744624 Report a problem | ||
| 8/23/2023 | Sold | $428,000-1.6%$168/sqft |
Source: GLVR #720478 Report a problem | ||
| 7/22/2023 | Pending sale | $435,000$170/sqft |
Source: GLVR #720478 Report a problem | ||
| 7/13/2023 | Listed for sale | $435,000-2.2%$170/sqft |
Source: GLVR #720478 Report a problem | ||
| 2/21/2023 | Listing removed | -- |
Source:  RE/MAX International Report a problem RE/MAX International Report a problem | ||
| 10/13/2022 | Listed for sale | $445,000+11.3%$174/sqft |
Source: GLVR #702857 Report a problem | ||
| 8/12/2021 | Sold | $400,000-2.4%$157/sqft |
Source: GLVR #670567 Report a problem | ||
| 7/13/2021 | Pending sale | $410,000$161/sqft |
Source:  Berkshire Hathaway HomeServices #670567 Report a problem Berkshire Hathaway HomeServices #670567 Report a problem | ||
| 6/21/2021 | Listed for sale | $410,000+36.7%$161/sqft |
Source: Berkshire Hathaway HomeServices #670567 Report a problem | ||
| 3/4/2009 | Listing removed | $299,999$117/sqft |
Source: Prudential Patt, White Real Estate #297369 Report a problem | ||
| 10/3/2008 | Price change | $299,999-14%$117/sqft |
Source: Prudential Patt, White Real Estate #297369 Report a problem | ||
| 7/26/2008 | Price change | $349,000-5.4%$137/sqft |
Source: Prudential Patt, White Real Estate #297369 Report a problem | ||
| 6/1/2008 | Listed for sale | $369,000-10.5%$144/sqft |
Source: Prudential Patt, White Real Estate #297369 Report a problem | ||
| 7/23/2007 | Sold | $412,213$161/sqft |
Source: Public Record Report a problem | ||
Public tax history
Tax history is unavailable.
Neighborhood: 18045
Nearby homes
- $562,6003 bd3 ba2.4k sqft120 Moor Dr, Palmer Township, PA 18045Off Market
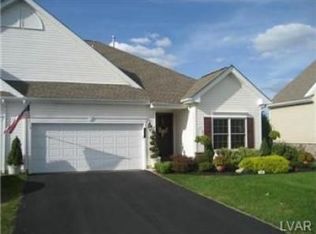
- $632,5003 bd3 ba2.8k sqft118 Moor Dr, Palmer Twp, PA 18045Off Market
- $485,0002 bd2 ba2k sqft2 Glasgow Way, Easton, PA 18045Sold
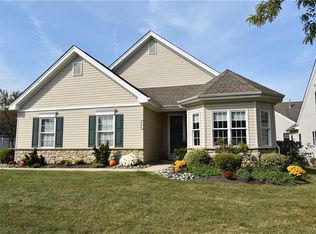
- $565,8003 bd4 ba2.8k sqft6 Glasgow Way, Easton, PA 18045Off Market

- $535,2003 bd3 ba2.5k sqft8 Glasgow Way, Easton, PA 18045Off Market
- $467,2002 bd2 ba1.8k sqft117 Moor Dr, Palmer Twp, PA 18045Off Market
- $489,9002 bd3 ba2.5k sqft110 Moor Dr, Easton, PA 18045Sold
- $969,2003 bd3 ba2.6k sqft4 Glenmoor Pl, Hilton Head Island, SC 29926Off Market
Nearby schools
GreatSchools rating
- 8/10Tracy El SchoolGrades: K-5Distance: 1.3 mi
- 4/10Easton Area Middle SchoolGrades: 6-8Distance: 2.5 mi
- 4/10Easton Area High SchoolGrades: 9-12Distance: 2.9 mi
Schools provided by the listing agent
- District: Easton
Source: GLVR. This data may not be complete. We recommend contacting the local school district to confirm school assignments for this home.
Get a cash offer in 3 minutes
Find out how much your home could sell for in as little as 3 minutes with a no-obligation cash offer.
Estimated market value
$539,200
Get a cash offer in 3 minutes
Find out how much your home could sell for in as little as 3 minutes with a no-obligation cash offer.
Estimated market value
$539,200
- Pennsylvania
- Northampton County
- Easton
- 18045
- 122 Moor Dr
Nearby cities
Nearby neighborhoods
Nearby zip codes
Other Easton Topics
