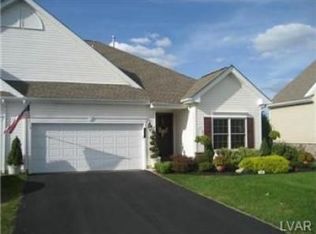
Enjoy carefree living at this beautiful Highlands of Glenmoor detached home. This home is one of a kind in a quiet and highly sought-after setting. A welcoming foyer with gleaming oak flooring is accented with crown molding, tray ceiling, and detailed trim. The gourmet kitchen features granite countertops and tile backsplash, new SS appliances, and a beautiful entertaining island. Family room w/natural light from windows on three sides boasts vaulted ceiling, accent windows, and a magnificent Palladium window with wrought iron trim and Levolor cellular blinds. The formal dining room with crown molding, oak flooring, chair rail with detail trim work. A peaceful living room is accent by detailed trim, oak flooring, and window w/ Levelor cellular blinds. The bright and cheery Master suite boasts a stunning tray ceiling with detailed trim inlay, oak flooring, and dual closets. The Master bath recent renovations include quartzcountertops, a dual bowl sink and luxury vinyl flooring. The guest bedroom with signature bay window and remodeled bath. The utility room hosts built-in cabinetry, shelving, and convenient utility sink. Upgrades include central air (2024)and water heater. Enjoy all of the amenities that the community has to offer including a large clubhouse with meeting room, exercise, facilities, and game rooms. A beautiful pool along with tennis/pickle ball court, bocce and shuffleboard all available for your enjoyment. Public Open House Sun (9/22) 1-3pm.
Sold for $485,000
$485,000
2 Glasgow Way, Easton, PA 18045
2beds
2,022sqft
Condominium, Single Family Residence
Built in 2007
-- sqft lot
$514,000 Zestimate®
$240/sqft
$2,872 Estimated rent
Home value
$514,000
$473,000 - $560,000
$2,872/mo
Zestimate® history
Owner options
List your home for rent
$2,872/mo
Rent Zestimate®
Find your next renter with Zillow Rental Manager. Plus, with online applications, you can quickly screen prospective tenants – for free.
$2,872/mo
Rent Zestimate®
Refinance and save
$3,580/mo
Est. payment
Refinancing to a lower rate could help reduce your monthly payments and save thousands over the life of the loan.
$3,580/mo
Est. payment
Explore your selling options
Work with a Zillow partner agent
Leverage their expertise and Zillow's premium Showcase listings to get your home seen by more buyers.
Get startedList with your own agent
Get your home in front of millions of buyers by listing it on Zillow.
Learn how to do itSell it yourself
Take full control of how buyers see your home on Zillow by listing For Sale by Owner (FSBO).
List your homeWhat's special
Zillow last checked:
Listing updated:
Listed by:
John A Rapp 610-393-6841,
BHHS Paul Ford Easton
Bought with:
Clay R. Mitman, RM046330A
BHHS Paul Ford Easton
Source: GLVR,MLS#: 745304 Originating MLS: Lehigh Valley MLS
Originating MLS: Lehigh Valley MLSFacts & features
Interior
Bedrooms & bathrooms
- Bedrooms: 2
- Bathrooms: 2
- Full bathrooms: 2
Heating
- Forced Air, Gas
Cooling
- Central Air
Appliances
- Included: Double Oven, Dryer, Dishwasher, Electric Dryer, Electric Oven, Electric Range, Disposal, Gas Water Heater, Microwave, Refrigerator, Washer
- Laundry: Electric Dryer Hookup, Main Level
Features
- Attic, Dining Area, Separate/Formal Dining Room, Entrance Foyer, Eat-in Kitchen, Kitchen Island, Family Room Main Level, Storage, Vaulted Ceiling(s), Walk-In Closet(s), Window Treatments
- Flooring: Carpet, Ceramic Tile, Hardwood
- Windows: Drapes
- Basement: None
Interior area
- Total interior livable area: 2,022 sqft
- Finished area above ground: 2,022
- Finished area below ground: 0
Property
Parking
- Total spaces: 2
- Parking features: Built In, Garage, Garage Door Opener
- Garage spaces: 2
Features
- Levels: One
- Stories: 1
- Patio & porch: Patio
- Exterior features: Awning(s), Patio
- Has view: Yes
- View description: City Lights
Lot
- Features: Backs to Common Grounds, Corner Lot, Flat, Views
Details
- Parcel number: K8 12 887 0324
- Zoning: MDR
- Special conditions: None
Construction
Type & style
- Home type: Condo
- Architectural style: Ranch
- Property subtype: Condominium, Single Family Residence
Materials
- Stone, Vinyl Siding
- Roof: Asphalt,Fiberglass
Condition
- Year built: 2007
Utilities & green energy
- Electric: 200+ Amp Service, Circuit Breakers
- Sewer: Public Sewer
- Water: Public
- Utilities for property: Cable Available
Community & neighborhood
Community
- Community features: Curbs
Senior living
- Senior community: Yes
Location
- Region: Easton
- Subdivision: Highlands at Glenmoor
HOA & financial
HOA
- Has HOA: Yes
- HOA fee: $420 monthly
Other
Other facts
- Listing terms: Cash,Conventional,FHA,VA Loan
- Ownership type: Common
Price history
| Date | Event | Price |
|---|---|---|
| 12/3/2024 | Sold | $485,000+1.1%$240/sqft |
Source:  GLVR #745304 Report a problem GLVR #745304 Report a problem | ||
| 11/7/2024 | Pending sale | $479,900$237/sqft |
Source: GLVR #745304 Report a problem | ||
| 10/16/2024 | Price change | $479,900-4%$237/sqft |
Source: GLVR #745304 Report a problem | ||
| 9/17/2024 | Listed for sale | $499,900+49%$247/sqft |
Source: GLVR #745304 Report a problem | ||
| 1/31/2020 | Sold | $335,500-1.3%$166/sqft |
Source: GLVR #622672 Report a problem | ||
| 9/15/2019 | Listing removed | $340,000$168/sqft |
Source: BHHS Paul Ford Easton #622672 Report a problem | ||
| 9/10/2019 | Listed for sale | $340,000+1.5%$168/sqft |
Source: Berkshire Hathaway Home Services Paul Ford Realtors #622672 Report a problem | ||
| 10/31/2013 | Sold | $335,000-10.7%$166/sqft |
Source: Public Record Report a problem | ||
| 7/26/2007 | Sold | $375,099$186/sqft |
Source: Public Record Report a problem | ||
Public tax history
Tax history is unavailable.
Neighborhood: 18045


Nearby schools
GreatSchools rating
- 8/10Tracy El SchoolGrades: K-5Distance: 1.2 mi
- 4/10Easton Area Middle SchoolGrades: 6-8Distance: 2.5 mi
- 4/10Easton Area High SchoolGrades: 9-12Distance: 2.8 mi
Schools provided by the listing agent
- District: Easton
Source: GLVR. This data may not be complete. We recommend contacting the local school district to confirm school assignments for this home.
Get a cash offer in 3 minutes
Find out how much your home could sell for in as little as 3 minutes with a no-obligation cash offer.
Estimated market value
$514,000
Get a cash offer in 3 minutes
Find out how much your home could sell for in as little as 3 minutes with a no-obligation cash offer.
Estimated market value
$514,000
- Pennsylvania
- Northampton County
- Easton
- 18045
- 2 Glasgow Way
Nearby cities
Nearby neighborhoods
Nearby zip codes
Other Easton Topics
