Skip main navigation
Off market
  • $616,200

    122 Moorehead Ave, West Conshohocken, PA 19428

    3beds
    3baths
    2,092sqft
    SingleFamily
    Built in 2013
    1,999 Square Feet Lot
    $616,200 Zestimate®
    $295/sqft
    $3,205 Estimated rent

    Home value

    $616,200

    $573,000 - $665,000

    $3,205/mo

    Zestimate® history
    Loading
    Loading...

    Owner options

    List your home for rent

    $3,205/mo

    Rent Zestimate®

    Find your next renter with Zillow Rental Manager. Plus, with online applications, you can quickly screen prospective tenants – for free.

    Learn more

    $3,205/mo

    Rent Zestimate®

    Refinance and save

    $4,152/mo

    Est. payment

    Refinancing to a lower rate could help reduce your monthly payments and save thousands over the life of the loan.

    See today's rates

    $4,152/mo

    Est. payment

    Explore your selling options

    Work with a Zillow partner agent

    Leverage their expertise and Zillow's premium Showcase listings to get your home seen by more buyers.

    Get started

    List with your own agent

    Get your home in front of millions of buyers by listing it on Zillow.

    Learn how to do it

    Sell it yourself

    Take full control of how buyers see your home on Zillow by listing For Sale by Owner (FSBO).

    List your home

    What's special

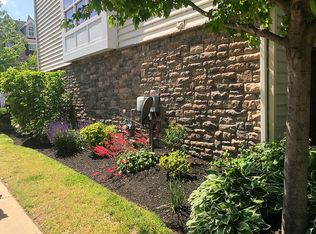
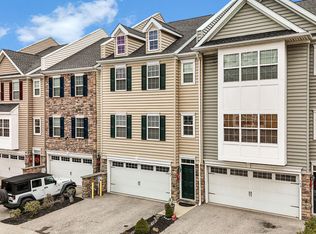
    Spacious contemporary townhome with tons of parking, situated in the quiet, private, highly regarded neighborhood of West Conshohocken. With this area ranked the "#1 best suburb to buy a house in America" by renowned real estate website Niche, who wouldn't want to move in? Admire the upgraded stone facade as you pull into your 2-car garage with driveway space for 2 more vehicles. Enter and head up to the open, straight-through living, dining, and kitchen space. Note the upgraded crown molding, recessed lighting, oak hardwood flooring, gas fireplace, and convenient powder room. The immense kitchen boasts an oversized island, energy efficient stainless steel appliances, granite countertops, and full-height cabinetry. From here, step out onto your 20' x 10' composite deck where you can relax and enjoy the view. Back inside, head upstairs to check out the master suite featuring his and hers closet (one of them is walk-in), ceiling fan, and ensuite full bath with double vanity and shower with glass-enclosure. Plus, two more delightful bedrooms with ceiling fans, a lovely hallway bath, and convenient upper floor laundry. Make sure to check out the finished basement with full bath, which can serve as an in-law suite or whatever you choose. Sliding glass doors lead out to your charming back yard. This home is over 22' wide and over 40' deep, and you'll enjoy 9'+ ceilings throughout, ceiling fans and lighting with dimmers, beautiful upgraded stair railings, upgraded security system, and ample storage under the stairs, in the attic, and in the mounted garage shelving. All of this, located in the Upper Merion School District and right by the ramp to I-76 for easy connection to I-476 and the Turnpike. Plus, you're steps to dining, fast food, Wawa, and other local businesses. Snatch this place up before it's too late!

    This property is not currently displayed as for sale or rent on Zillow. This may be different from what's on other websites or public sources.
    Facts & features

    Interior

    Bedrooms & bathrooms
    • Bedrooms: 3
    • Bathrooms: 3.5
    Heating
    • Forced air
    Cooling
    • Central
    Appliances
    • Included: Dishwasher, Garbage disposal, Microwave, Range / Oven, Refrigerator, Washer
    Features
    • Flooring: Tile, Hardwood
    • Basement: Finished
    • Has fireplace: Yes
    Interior area
    • Total interior livable area: 2,092 sqft

    Property

    Parking
    • Parking features: Garage - Attached
    Features
    • Exterior features: Other
    Lot
    • Size: 1,999 Square Feet
    Details
    • Parcel number: 240001992181

    Construction

    Type & style
    • Home type: SingleFamily
    Condition
    • Year built: 2013

    Community & HOA

    HOA
    • Has HOA: Yes
    • HOA fee: $150 monthly
    Location
    • Region: West Conshohocken

    Financial & listing details

    • Price per square foot: $295/sqft
    • Tax assessed value: $173,720
    • Annual tax amount: $5,051

    Price history

    DateEventPrice
    4/6/2017Listing removed$2,600$1/sqft
    Source: Zillow Rental Manager Report a problem
    3/7/2017Listed for rent$2,600$1/sqft
    Source: Zillow Rental Manager Report a problem
    3/25/2016Sold$2,600-99.3%$1/sqft
    Source: Agent Provided Report a problem
    3/23/2016Listing removed$2,600$1/sqft
    Source: Keller Williams - Philadelphia - Center City #6725543 Report a problem
    2/3/2016Listed for rent$2,600$1/sqft
    Source: PhillyLiving Team Report a problem
    4/1/2013Sold$390,780$187/sqft
    Source: Public Record Report a problem

    Public tax history

    YearProperty taxesTax assessment
    2025$5,051 +4.6%$173,720
    2024$4,831 $173,720
    2023$4,831 +5.9%$173,720
    2022$4,561 +1.1%$173,720
    2021$4,510 +2.3%$173,720
    2020$4,407 +1.8%$173,720
    2019$4,329 +0.5%$173,720
    2018$4,309 +3.6%$173,720
    2017$4,160 $173,720
    2016$4,160 +3.9%$173,720
    2015$4,002 +2.1%$173,720
    2014$3,919 +790.7%$173,720 +770.8%
    2013$440 $19,950
    Find assessor info on the county website

    Neighborhood: 19428

    Nearby schools

    GreatSchools rating
    Get a cash offer in 3 minutes
    Find out how much your home could sell for in as little as 3 minutes with a no-obligation cash offer.
    Estimated market value
    $616,200
    Get a cash offer in 3 minutes
    Find out how much your home could sell for in as little as 3 minutes with a no-obligation cash offer.
    Estimated market value
    $616,200