You do not want to miss this opportunity to own this one of a kind 2 bedroom townhome exploding with incredible upgrades in the heart of the West Conshohocken Borough in the highly sought after neighborhood of Lafayette Crossing! This townhome offers 2 stunning oversized en suite bedrooms, 2 half bathrooms on the lower and main level, a 2-car garage, and an open floor plan. This interior unit is located in one of the best locations in this community, and within walking distance of everything Conshohocken has to offer including restaurants, parks, walking trails, and the train station. Upon entering the foyer, you are greeted by a small set of stairs that leads to both the main level and to the walkout lower level. The main level includes 9’ ceilings and hardwood floors throughout and features a fabulous, spacious sun-filled living room. This room is open to the gourmet kitchen with a center island, granite counters, stainless appliances, warming drawer, range with gas burners, and included refrigerator. The adjacent breakfast room includes a sliding glass door to the rear deck. The second floor offers a spacious primary en suite bedroom with neutral carpet, vaulted ceilings, a walk-in closet, and a full bath with a stall shower and waterfall shower head. The second en suite bedroom, located towards the front of the home, is equally wonderful with a walk-in closet and attached full bathroom. A spacious laundry room conveniently located between both bedrooms completes the upper level. The fantastic walkout lower level offers a prime entertainment area with access to your own personalized wine bar and rear patio to host all of your friends and family . This room is also equipped with a surround sound speaker system, making it the perfect space to create new memories! The utility closet is out of the way and located against the back wall of the garage. The entire HVAC system was just replaced in 2023! This location is a walk away to the train station and easy access to all major routes (76 and 476), an easy commute to King of Prussia or Center City! Take a stroll or a bike ride on the Schuylkill River bike path, stretching from Center City to Phoenixville. There is so much to enjoy in Conshohocken. This home feels brand new, as the owner has meticulously selected upgrades to each room for the past 11 years! This is an amazing opportunity to own a home in a perfect location with endless space to entertain. Start the party in the gourmet kitchen, or the downstairs wine bar area, and head on into town!
Sold for $525,000
$525,000
144 Moorehead Ave, West Conshohocken, PA 19428
2beds
2,228sqft
Townhouse
Built in 2013
1,902 Square Feet Lot
$559,400 Zestimate®
$236/sqft
$3,152 Estimated rent
Home value
$559,400
$531,000 - $587,000
$3,152/mo
Zestimate® history
Owner options
List your home for rent
$3,152/mo
Rent Zestimate®
Find your next renter with Zillow Rental Manager. Plus, with online applications, you can quickly screen prospective tenants – for free.
$3,152/mo
Rent Zestimate®
Refinance and save
$3,600/mo
Est. payment
Refinancing to a lower rate could help reduce your monthly payments and save thousands over the life of the loan.
$3,600/mo
Est. payment
Explore your selling options
Work with a Zillow partner agent
Leverage their expertise and Zillow's premium Showcase listings to get your home seen by more buyers.
Get startedList with your own agent
Get your home in front of millions of buyers by listing it on Zillow.
Learn how to do itSell it yourself
Take full control of how buyers see your home on Zillow by listing For Sale by Owner (FSBO).
List your homeWhat's special
Waterfall shower headOpen floor planCenter cityBike rideIncredible upgradesRear patioCenter island
Zillow last checked:
Listing updated:
Listed by:
Nicole Abbott 484-681-3606,
KW Greater West Chester
Bought with:
Chris Meszaros, RM045029C
Countryside Realty
Source: Bright MLS,MLS#: PAMC2101658
Facts & features
Interior
Bedrooms & bathrooms
- Bedrooms: 2
- Bathrooms: 4
- Full bathrooms: 2
- 1/2 bathrooms: 2
- Main level bathrooms: 1
Rooms
- Room types: Living Room, Primary Bedroom, Bedroom 2, Kitchen, Basement, Laundry, Full Bath, Half Bath
Basement
- Area: 0
Heating
- Forced Air, Natural Gas
Cooling
- Central Air, Electric
Appliances
- Included: Dishwasher, Microwave, Oven/Range - Gas, Refrigerator, Washer, Water Heater, Dryer, Disposal, Water Treat System, Gas Water Heater
- Laundry: Upper Level, Laundry Room
Features
- Ceiling Fan(s), Crown Molding, Dining Area, Family Room Off Kitchen, Open Floorplan, Eat-in Kitchen, Kitchen Island, Pantry, Primary Bath(s), Recessed Lighting, Sound System, Walk-In Closet(s), Wine Storage, Vaulted Ceiling(s), 9'+ Ceilings
- Flooring: Luxury Vinyl
- Basement: Finished,Garage Access,Exterior Entry,Interior Entry,Walk-Out Access
- Number of fireplaces: 1
- Fireplace features: Corner, Gas/Propane
Interior area
- Total structure area: 2,228
- Total interior livable area: 2,228 sqft
- Finished area above ground: 2,228
Property
Parking
- Total spaces: 4
- Parking features: Basement, Garage Door Opener, Driveway, Attached, Off Street
- Attached garage spaces: 2
- Uncovered spaces: 2
Accessibility
- Accessibility features: None
Features
- Levels: Three
- Stories: 3
- Patio & porch: Deck, Patio
- Exterior features: Lighting, Sidewalks, Street Lights
- Pool features: None
Lot
- Size: 1,902 Square Feet
- Dimensions: 22.00 x 0.00
Details
- Additional structures: Above Grade
- Parcel number: 240001992081
- Zoning: RES
- Special conditions: Standard
Construction
Type & style
- Home type: Townhouse
- Architectural style: Colonial
- Property subtype: Townhouse
Materials
- Vinyl Siding, Stone
- Foundation: Concrete Perimeter
- Roof: Shingle
Condition
- Excellent
- New construction: No
- Year built: 2013
Utilities & green energy
- Sewer: Public Sewer
- Water: Public
- Utilities for property: Cable Connected
Community & HOA
Community
- Subdivision: Lafayette Crossing
HOA
- Has HOA: Yes
- Services included: Common Area Maintenance, Maintenance Grounds, Snow Removal, Trash
- HOA fee: $205 monthly
- HOA name: LAFAYETTE CROSSING COMMUNITY ASSOCIATION
Location
- Region: West Conshohocken
- Municipality: WEST CONSHOHOCKEN BORO
Financial & listing details
- Price per square foot: $236/sqft
- Tax assessed value: $175,950
- Annual tax amount: $4,797
- Date on market: 4/25/2024
- Listing agreement: Exclusive Right To Sell
- Listing terms: Cash,Conventional,FHA,VA Loan
- Inclusions: Refrigerator, Washer, Dryer, Bedroom Televisions, Window Treatments, Basement Wine Rack, And Basement Speakers
- Exclusions: Basement Television And Mounted Basement Bar Shelf.
- Ownership: Fee Simple
Price history
| Date | Event | Price |
|---|---|---|
| 6/24/2024 | Sold | $525,000-4.5%$236/sqft |
Source:  Bright MLS #PAMC2101658 Report a problem Bright MLS #PAMC2101658 Report a problem | ||
| 6/21/2024 | Pending sale | $550,000$247/sqft |
Source: Bright MLS #PAMC2101658 Report a problem | ||
| 5/4/2024 | Contingent | $550,000$247/sqft |
Source: Bright MLS #PAMC2101658 Report a problem | ||
| 4/25/2024 | Listed for sale | $550,000+30.8%$247/sqft |
Source: Bright MLS #PAMC2101658 Report a problem | ||
| 1/9/2013 | Sold | $420,442$189/sqft |
Source: Public Record Report a problem | ||
Public tax history
| Year | Property taxes | Tax assessment |
|---|---|---|
| 2025 | $5,116 +4.5% | $175,950 |
| 2024 | $4,894 | $175,950 |
| 2023 | $4,894 +5.9% | $175,950 |
| 2022 | $4,619 +1.1% | $175,950 |
| 2021 | $4,569 +2.3% | $175,950 |
| 2020 | $4,465 +1.8% | $175,950 |
| 2019 | $4,386 +0.5% | $175,950 |
| 2018 | $4,366 +3.6% | $175,950 |
| 2017 | $4,214 | $175,950 |
| 2016 | $4,214 +3.9% | $175,950 |
| 2015 | $4,054 +2.1% | $175,950 |
| 2014 | $3,969 +802% | $175,950 +782% |
| 2013 | $440 | $19,950 |
Find assessor info on the county website
Neighborhood: 19428
Nearby homes
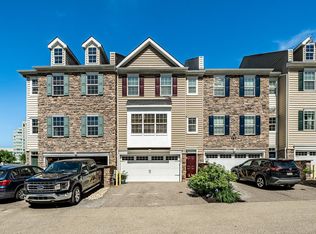
- $610,0003 bd4 ba2k sqft146 Moorehead Ave, Conshohocken, PA 19428Sold
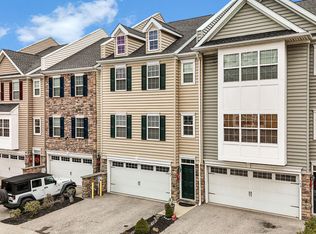
- $535,0003 bd3 ba2.2k sqft142 Moorehead Ave, West Conshohocken, PA 19428Sold
- $513,0003 bd3 ba2.2k sqft126 Moorehead Ave, West Conshohocken, PA 19428Sold

- $577,4004 bd4 ba2k sqft132 Moorehead Ave, Conshohocken, PA 19428Off Market

- $592,7003 bd4 ba2k sqft130 Moorehead Ave, West Conshohocken, PA 19428Off Market
- $572,6003 bd3 ba2k sqft134 Moorehead Ave, Conshohocken, PA 19428Off Market
- $636,6004 bd4 ba2.3k sqft120 Moorehead Ave, Conshohocken, PA 19428Off Market
- $619,4003 bd3 ba2k sqft122 Moorehead Ave, West Conshohocken, PA 19428Off Market
Nearby schools
GreatSchools rating
- 5/10Gulph El SchoolGrades: K-4Distance: 2.2 mi
- 6/10Upper Merion Middle SchoolGrades: 5-8Distance: 4.3 mi
- 7/10Upper Merion High SchoolGrades: 9-12Distance: 4.1 mi
Schools provided by the listing agent
- District: Upper Merion Area
Source: Bright MLS. This data may not be complete. We recommend contacting the local school district to confirm school assignments for this home.
Get a cash offer in 3 minutes
Find out how much your home could sell for in as little as 3 minutes with a no-obligation cash offer.
Estimated market value
$559,400
Get a cash offer in 3 minutes
Find out how much your home could sell for in as little as 3 minutes with a no-obligation cash offer.
Estimated market value
$559,400
- Pennsylvania
- Montgomery County
- West Conshohocken
- 19428
- 144 Moorehead Ave
Nearby cities
Nearby zip codes
Other West Conshohocken Topics
- Apartments for Rent in 19428
- Houses for Sale in 19428
- Houses for Rent in 19428
- 19428 Real Estate
- West Conshohocken Condos
- Houses for Sale in West Conshohocken
- Newest Listings in West Conshohocken
- West Conshohocken Home Values
- West Conshohocken Real Estate Agents
- West Conshohocken Refinance
- West Conshohocken Mortgage Rates
