Skip main navigation
Closed
  • $354,500

    122 Muscadine Pass, Homer, GA 30547

    4beds
    1,676sqft
    Single Family Residence, Residential
    Built in 2023
    0.27 Acres Lot
    $356,500 Zestimate®
    $212/sqft
    $2,385 Estimated rent

    Home value

    $356,500

    $339,000 - $374,000

    $2,385/mo

    Zestimate® history
    Loading
    Loading...

    Owner options

    List your home for rent

    $2,385/mo

    Rent Zestimate®

    Find your next renter with Zillow Rental Manager. Plus, with online applications, you can quickly screen prospective tenants – for free.

    Learn more

    $2,385/mo

    Rent Zestimate®

    Refinance and save

    $3,437/mo

    Est. payment

    Refinancing to a lower rate could help reduce your monthly payments and save thousands over the life of the loan.

    See today's rates

    $3,437/mo

    Est. payment

    Explore your selling options

    Work with a Zillow partner agent

    Leverage their expertise and Zillow's premium Showcase listings to get your home seen by more buyers.

    Get started

    List with your own agent

    Get your home in front of millions of buyers by listing it on Zillow.

    Learn how to do it

    Sell it yourself

    Take full control of how buyers see your home on Zillow by listing For Sale by Owner (FSBO).

    List your home

    What's special

    Junior olympic-sized poolCozy fireplaceFully fenced backyardTwo-car garageOpen-concept layoutAbundance of natural lightWelcoming front porch
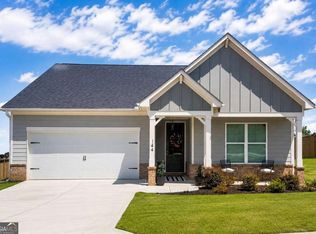
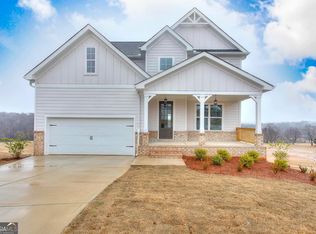
    The seller is offering a $20,000 buyer incentive! Welcome to this exceptional 1.5-year-old home, perfectly situated in the highly sought-after cottage section of the Chimney Oaks Golf Course community. Truly one of a kind, this is the only home in the neighborhood with this unique floor plan! The sellers are relocating for work, creating a rare opportunity to make this beautifully maintained 4-bedroom, 2.5-bath home yours. Located in a resort-style neighborhood, you’ll enjoy premier amenities just steps from your door—including a Junior Olympic-sized pool, tennis courts, a full-service clubhouse restaurant, The Forge with Trackman golf, and a brand-new fitness center. Inside, the open-concept layout is designed for both comfort and functionality. The eat-in kitchen boasts granite countertops, stainless steel appliances, crisp white cabinetry with a subway tile backsplash, a pantry, and a central island with breakfast seating. The spacious living room is ideal for entertaining, featuring a cozy fireplace and an abundance of natural light. A convenient powder room completes the main level. Upstairs, the expansive primary suite offers a tray ceiling, ceiling fan, plush carpeting, and a generous walk-in closet. The ensuite bath includes a soaking tub, separate shower, double vanity, and private water closet. Three additional bedrooms share a full bath with dual sinks and a tub/shower combo. A dedicated laundry room adds everyday convenience. Outside, enjoy a peaceful, fully fenced backyard with a covered patio and ceiling fan—perfect for relaxing or hosting friends. A welcoming front porch and two-car garage complete the package. All of this in a quiet, friendly community with unbeatable amenities and just a short commute to Athens and surrounding areas. Don’t miss your chance to own a standout home in Homer’s premier golf, swim, and tennis community—with a $20,000 incentive to make it even more appealing!

    Zillow last checked:

    Listing updated:

    Listing Provided by:

    Erin Young,

    Berkshire Hathaway HomeServices Georgia Properties

    Bought with:

    NON-MLS NMLS

    Non FMLS Member

    Source: FMLS GA,MLS#: 7560801MLS Logo

    Facts & features

    Interior

    Bedrooms & bathrooms
    • Bedrooms: 4
    • Bathrooms: 4
    • Full bathrooms: 3
    • 1/2 bathrooms: 1
    • Main level bathrooms: 1
    Primary bedroom
    • Features: None
    • Level: None
    Bedroom
    • Features: None
    Primary bathroom
    • Features: Double Vanity, Shower Only, Soaking Tub
    Dining room
    • Features: Great Room
    Kitchen
    • Features: Breakfast Bar, Cabinets White, Eat-in Kitchen, Kitchen Island, Pantry, Solid Surface Counters, View to Family Room
    Heating
    • Heat Pump
    Cooling
    • Central Air
    Appliances
    • Included: Dishwasher, Disposal, Electric Cooktop, Electric Oven, Electric Range, Electric Water Heater, Microwave, Refrigerator
    • Laundry: In Hall, Laundry Room, Upper Level
    Features
    • Double Vanity, Entrance Foyer, High Ceilings 9 ft Main, High Speed Internet, Tray Ceiling(s), Walk-In Closet(s)
    • Flooring: Carpet, Ceramic Tile, Luxury Vinyl
    • Windows: Double Pane Windows
    • Basement: None
    • Number of fireplaces: 1
    • Fireplace features: Electric, Living Room
    • Common walls with other units/homes: No Common Walls
    Interior area
    • Total structure area: 1,676
    • Total interior livable area: 1,676 sqft
    • Finished area above ground: 1,676
    • Finished area below ground: 0

    Property

    Parking
    • Total spaces: 4
    • Parking features: Garage Door Opener
    • Has garage: Yes
    Accessibility
    • Accessibility features: None
    Features
    • Levels: Two
    • Stories: 2
    • Patio & porch: Covered, Patio
    • Exterior features: Private Yard, Rain Gutters
    • Pool features: None
    • Spa features: None
    • Fencing: Back Yard
    • Has view: Yes
    • View description: Neighborhood
    • Waterfront features: None
    • Body of water: None
    Lot
    • Size: 0.27 Acres
    • Dimensions: 89x158x12x48x154
    • Features: Back Yard, Level
    Details
    • Additional structures: None
    • Parcel number: B50C087
    • Other equipment: None
    • Horse amenities: None

    Construction

    Type & style
    • Home type: SingleFamily
    • Architectural style: Traditional
    • Property subtype: Single Family Residence, Residential
    Materials
    • Cement Siding, Concrete
    • Foundation: Slab
    • Roof: Composition
    Condition
    • Resale
    • New construction: No
    • Year built: 2023

    Utilities & green energy

    • Electric: 110 Volts
    • Sewer: Public Sewer
    • Water: Public
    • Utilities for property: Cable Available, Electricity Available, Phone Available, Sewer Available, Underground Utilities, Water Available
    Green energy
    • Energy efficient items: None
    • Energy generation: None

    Community & neighborhood

    Security
    • Security features: None
    Community
    • Community features: Clubhouse, Country Club, Golf, Homeowners Assoc, Pool, Street Lights
    Location
    • Region: Homer
    • Subdivision: Chimney Oaks

    HOA & financial

    HOA
    • Has HOA: Yes
    • HOA fee: $1,365 annually
    • Services included: Maintenance Grounds, Swim, Tennis, Reserve Fund

    Other

    Other facts
    • Road surface type: Asphalt

    Price history

    DateEventPrice
    5/29/2025Sold$354,500-2.2%$212/sqft
    Source: FMLS GA #7560801 Report a problem
    5/22/2025Listed for sale$362,500$216/sqft
    Source: FMLS GA #7560801 Report a problem
    5/2/2025Pending sale$362,500$216/sqft
    Source: GAMLS #10501342 Report a problem
    4/16/2025Price change$362,500-0.7%$216/sqft
    Source: FMLS GA #7560801 Report a problem
    2/5/2025Listed for sale$365,000+6.7%$218/sqft
    Source: Hive MLS #1023545 Report a problem
    7/26/2023Sold$342,000-1.9%$204/sqft
    Source: Public Record Report a problem
    6/8/2023Pending sale$348,640$208/sqft
    Source: GAMLS #10146321 Report a problem
    4/5/2023Listed for sale$348,640$208/sqft
    Source: FMLS GA #7198757 Report a problem

    Public tax history

    YearProperty taxesTax assessment
    2025$2,562 +1.5%$134,170 +4.8%
    2024$2,523 +1825.1%$128,064 +1888.6%
    2023$131 $6,440

    Find assessor info on the county website

    Neighborhood: 30547

    Nearby schools

    GreatSchools rating
    Schools provided by the listing agent
    • Elementary: Banks County
    • Middle: Banks County
    • High: Banks County

    Source: FMLS GA. This data may not be complete. We recommend contacting the local school district to confirm school assignments for this home.

    Get pre-qualified for a loan
    At Zillow Home Loans, we can pre-qualify you in as little as 5 minutes with no impact to your credit score.

    An equal housing lender. NMLS #10287.

    Sell for more on Zillow
    Get a Zillow Showcase℠ listing at no additional cost and you could sell for .
    $356,500
    2% more
    +$7,130
    With Zillow Showcase(estimated)
    $363,630