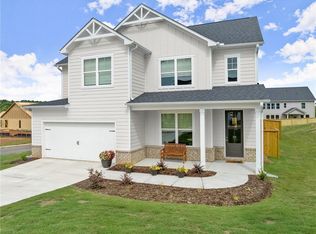
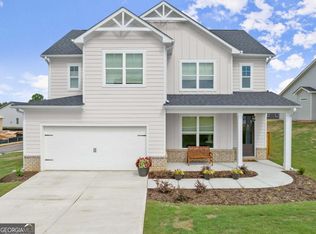
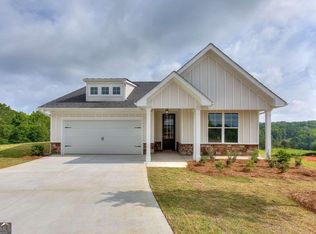
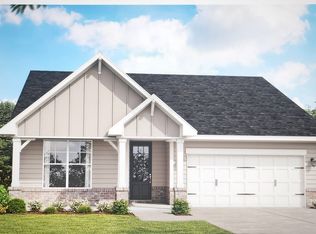
Welcome to this beautifully designed Franklin plan in the desirable Parkside Cottage section of Chimney Oaks Golf Course community. If you're searching for a thoughtfully designed home with an open floor plan, and resort-style amenities, this home offers the perfect blend of comfort, style, and everyday convenience. A charming covered front porch sets the tone for the inviting spaces inside. Step into the welcoming foyer where two secondary bedrooms and a full bath provide privacy for family, guests, or a home office. Continue into the impressive open-concept living area were soaring 13-foot ceilings and oversized kitchen Island create a bright, airy atmosphere filled with natural light. The chef-inspired kitchen is the centerpiece of the home, featuring elegant white cabinetry, a spacious granite island, stainless steel appliances, an electric range, and abundant counter space for cooking, entertaining, and gathering with loved ones. The seamless flow between the kitchen, dining area, and family room makes everyday living effortless. The private owner's suite offers a peaceful retreat complete with dual vanities, an oversized tiled walk-in shower, and a generous walk-in closet. Luxury Vinyl Plank flooring extends throughout the home, while 8-foot interior doors add an extra touch of sophistication and architectural appeal. Beyond your front door, enjoy the exceptional lifestyle that makes Chimney Oaks one of North Georgia's premier golf course communities. Residents enjoy access to a championship golf course, Junior Olympic-sized swimming pool, tennis courts, fitness center, clubhouse with conference room, and an on-site restaurant, creating the perfect balance of recreation and relaxation. Whether you're looking for your first home, a low-maintenance lifestyle, or a place to enjoy resort-style living, this exceptional Franklin plan delivers. Schedule your private showing today and experience everything Chimney Oaks Golf Course community has to offer. ***SELLER is willing to contribute toward a privacy fence***
Active
$389,990
144 Muscadine Pass, Homer, GA 30547
3beds
--sqft
Single Family Residence
Built in 2023
9,583 Square Feet Lot
$385,300 Zestimate®
$--/sqft
$114/mo HOA
What's special
Stainless steel appliancesCharming covered front porchSpacious granite islandPeaceful retreatGenerous walk-in closetChef-inspired kitchenOversized kitchen island
- 93 days
- 85
- 5
Zillow last checked:
Listing updated:
Listed by:
Stephanie Kim 678-761-4098,
PBG Built Realty
Source: GAMLS,MLS#: 10806015
Facts & features
Interior
Bedrooms & bathrooms
- Bedrooms: 3
- Bathrooms: 3
- Full bathrooms: 2
- 1/2 bathrooms: 1
- Main level bathrooms: 2
- Main level bedrooms: 3
Rooms
- Room types: Family Room, Foyer
Dining room
- Features: Dining Rm/Living Rm Combo
Kitchen
- Features: Breakfast Area, Kitchen Island, Walk-in Pantry
Heating
- Electric
Cooling
- Ceiling Fan(s), Central Air, Electric
Appliances
- Included: Dishwasher, Microwave, Oven/Range (Combo)
- Laundry: Common Area
Features
- High Ceilings, Walk-In Closet(s)
- Flooring: Vinyl
- Windows: Double Pane Windows
- Basement: None
- Has fireplace: No
- Common walls with other units/homes: No Common Walls
Interior area
- Total structure area: 0
- Finished area above ground: 0
- Finished area below ground: 0
Property
Parking
- Total spaces: 2
- Parking features: Garage, Garage Door Opener
- Has garage: Yes
Features
- Levels: One
- Stories: 1
- Waterfront features: No Dock Or Boathouse
- Body of water: None
- Frontage type: Golf Course
Lot
- Size: 9,583 Square Feet
- Features: Private
Details
- Additional structures: Garage(s)
- Parcel number: B50C091
Construction
Type & style
- Home type: SingleFamily
- Architectural style: Ranch
- Property subtype: Single Family Residence
Materials
- Concrete
- Foundation: Slab
- Roof: Composition
Condition
- Resale
- New construction: No
- Year built: 2023
Utilities & green energy
- Sewer: Septic Tank
- Water: Public
- Utilities for property: Cable Available, Electricity Available, Phone Available, Sewer Available, Underground Utilities, Water Available
Community & HOA
Community
- Features: Clubhouse, Fitness Center, Golf, Pool, Tennis Court(s), Walk To Schools
- Security: Carbon Monoxide Detector(s), Smoke Detector(s)
- Subdivision: Chimney Oaks
HOA
- Has HOA: Yes
- Services included: Maintenance Grounds, Swimming, Tennis
- HOA fee: $1,365 annually
Location
- Region: Homer
Financial & listing details
- Tax assessed value: $368,513
- Annual tax amount: $2,814
- Date on market: 7/15/2026
- Cumulative days on market: 93 days
- Listing agreement: Exclusive Right To Sell
- Electric utility on property: Yes
Estimated market value
$385,300
$366,000 - $405,000
$2,182/mo
Price history
| Date | Event | Price |
|---|---|---|
| 7/15/2026 | Listed for sale | $389,990+5.1% |
Source:  FMLS GA #7805242 Report a problem FMLS GA #7805242 Report a problem | ||
| 11/30/2023 | Sold | $371,172 |
Source: FMLS GA #7259506 Report a problem | ||
| 8/12/2023 | Pending sale | $371,172 |
Source: FMLS GA #7259506 Report a problem | ||
| 8/10/2023 | Listed for sale | $371,172 |
Source: FMLS GA #7259506 Report a problem | ||
Public tax history
| Year | Property taxes | Tax assessment |
|---|---|---|
| 2025 | $2,814 +1.7% | $147,405 +5% |
| 2024 | $2,766 +2010.3% | $140,390 +2080% |
| 2023 | $131 | $6,440 |
Find assessor info on the county website
Monthly payment
Est. payment
Payment breakdown
Explore the cost of this home by adjusting the details. Changes won't be saved.Climate risks
Neighborhood: 30547
Nearby schools
Schools provided by the listing agent
- Elementary: Banks
- Middle: Banks
- High: Banks
Source: GAMLS. This data may not be complete. We recommend contacting the local school district to confirm school assignments for this home.
Similar homes
- $399,9993 bd2 ba1.7k sqft128 Wild Turkey Pass, Homer, GA 30547Active
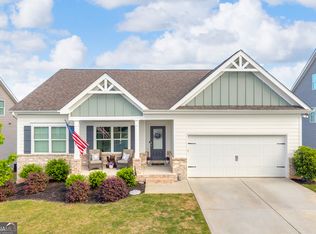
 MLS ID #10760215, Allison McClure, 214 Realty Company. GAMLS
 - $399,0003 bd3 ba-- sqft139 Swallowtail Ln, Homer, GA 30547Active
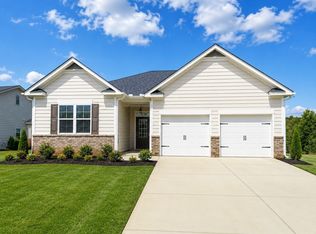 MLS ID #10730347, Stephanie Kim, PBG Built Realty. GAMLS
 - $421,8133 bd3 ba-- sqft128 Classic Overlook, Homer, GA 30547Active
 MLS ID #10822338, Stephanie Kim, PBG Built Realty. GAMLS
 - $476,8104 bd3 ba-- sqft161 Applewood Way, Homer, GA 30547Active
 GAMLS
GAMLS - $460,9904 bd3 ba-- sqft114 Classic Overlook, Homer, GA 30547ActiveMLS ID #10755517, Stephanie Kim, PBG Built Realty. GAMLS
- $461,9994 bd3 ba-- sqft174 Classic Overlook, Homer, GA 30547ActiveMLS ID #10737245, Grayson Gentzel, PBG Built Realty. GAMLS
- $274,9993 bd3 ba1.3k sqft124 Greenview Ct, Homer, GA 30547ActiveMLS ID #10811931, Bonds Realty Group, Keller Williams Realty Atl. Partners. GAMLS
- $448,7674 bd4 ba-- sqft138 Classic Overlook, Homer, GA 30547ActiveGAMLS
- $285,9903 bd3 ba-- sqft104 Greenview Ct, Homer, GA 30547ActiveGAMLS
- $280,6273 bd3 ba-- sqft117 Greenview Ct, Homer, GA 30547ActiveGAMLS
- $436,0004 bd4 ba2.2k sqft522 Mountain Creek Dr, Maysville, GA 30558ActiveMLS ID #10833273, Tanya Pickens, Opendoor Brokerage. GAMLS
- $394,0003 bd3 ba2k sqft554 Hospital Rd Lot 6, Commerce, GA 30529ActiveMLS ID #10869381, Brittany Purcell & Associates, Keller Williams Greater Athens. GAMLS
- $449,9004 bd3 ba2.1k sqft1837 Bennett Rd #3, Homer, GA 30547ActiveMLS ID #10818140, Jenny Maddox, Georgia Realty Group. GAMLS
- $449,9004 bd3 ba2.1k sqft1861 Bennett Rd #5, Homer, GA 30547ActiveMLS ID #10818155, Jenny Maddox, Georgia Realty Group. GAMLS
- $449,9004 bd3 ba2.2k sqft1825 Bennett Rd #2, Homer, GA 30547ActiveMLS ID #10818103, Jenny Maddox, Georgia Realty Group. GAMLS
- $394,0003 bd3 ba2k sqft600 Hospital Rd Lot 3, Commerce, GA 30529ActiveMLS ID #10869357, Brittany Purcell & Associates, Keller Williams Greater Athens. GAMLS
- $385,0004 bd3 ba2.3k sqft535 Wheeler Rd, Demorest, GA 30535ActiveMLS ID #10810810, Tanya Pickens, Opendoor Brokerage. GAMLS
- $384,0004 bd4 ba2.2k sqft6353 Woodland Station Dr, Lula, GA 30554ActiveMLS ID #10801975, Jerry Harkness, Keller Williams Lanier Partners. GAMLS
- $374,0003 bd3 ba1.6k sqft584 Hospital Rd Lot 4, Commerce, GA 30529ActiveMLS ID #10869362, Brittany Purcell & Associates, Keller Williams Greater Athens. GAMLS
- $404,0004 bd3 ba2.2k sqft620 Hospital Rd Lot 2, Commerce, GA 30529ActiveMLS ID #10869351, Brittany Purcell & Associates, Keller Williams Greater Athens. GAMLS
