Skip main navigation
Closed
  • $419,999

    146 Muscadine Pass, Homer, GA 30547

    4beds
    2,352sqft
    Single Family Residence, Residential
    Built in 2023
    9,583.2 Square Feet Lot
    $425,400 Zestimate®
    $179/sqft
    $2,579 Estimated rent

    Home value

    $425,400

    Estimated sales range

    Not available

    $2,579/mo

    Zestimate® history
    Loading
    Loading...

    Owner options

    List your home for rent

    $2,579/mo

    Rent Zestimate®

    Find your next renter with Zillow Rental Manager. Plus, with online applications, you can quickly screen prospective tenants – for free.

    Learn more

    $2,579/mo

    Rent Zestimate®

    Refinance and save

    $3,555/mo

    Est. payment

    Refinancing to a lower rate could help reduce your monthly payments and save thousands over the life of the loan.

    See today's rates

    $3,555/mo

    Est. payment

    Explore your selling options

    Work with a Zillow partner agent

    Leverage their expertise and Zillow's premium Showcase listings to get your home seen by more buyers.

    Get started

    List with your own agent

    Get your home in front of millions of buyers by listing it on Zillow.

    Learn how to do it

    Sell it yourself

    Take full control of how buyers see your home on Zillow by listing For Sale by Owner (FSBO).

    List your home

    What's special

    Picturesque golf course viewsLoft areaDesirable corner lotUpgraded ceiling fans throughoutDual water heatersStainless-steel appliancesWalk-in closet
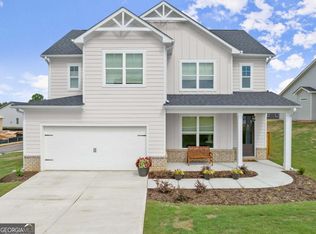
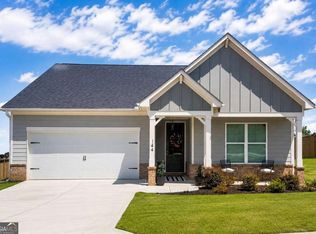
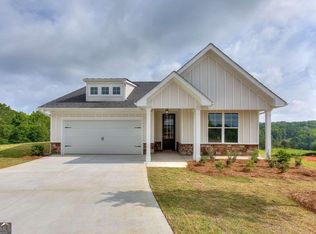
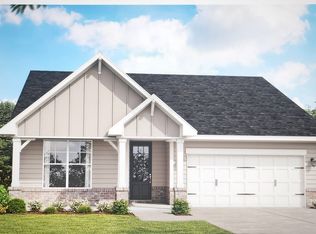
    Discover your dream home in the prestigious Chimney Oaks Golf Course community! This stunning, move-in-ready residence boasts $35,000 in upgrades you won’t find with new construction. Adorned with premium features, including LVP flooring throughout and no carpet, this home offers an unparalleled living experience. Enjoy ultimate privacy with a perfectly maintained wooden fence and unwind on the beautiful covered and screened patio. The master bedroom is conveniently located on the main floor, featuring a standing porcelain lined shower, double vanity, walk-in closet, and elegant porcelain tile on the bathroom floor. The open-concept kitchen, dining, and family room is perfect for entertaining, showcasing ash cabinets, quartz countertops, and stainless-steel appliances. Additional highlights include a whole home water softener, dual water heaters, remote-controlled window treatments in some rooms, upgraded ceiling fans throughout, and an extended cobblestone patio great for grilling. The home has a flex room on the main floor, to be used as an office, den or entertaining space while the two-story foyer creates a grand entrance including an 8-foot door. The loft area, and all secondary bedrooms located on the second floor, offers ample space for your family's needs. There is also a very large attic for storing your seasonal belongings. Embrace the exceptional lifestyle that Chimney Oaks offers with amenities such as a Jr. Olympic-sized pool, tennis courts, a fitness center, and a clubhouse with a conference room and restaurant. Situated on a desirable corner lot with picturesque golf course views, this home provides a perfect blend of luxury and convenience. Don't miss the opportunity to make this exquisite home yours. Conveniently located just 10 min to Tanger, 5 min to Dollar General & 12 min to Wal-Mart in Commerce.

    Zillow last checked:

    Listing updated:

    Listing Provided by:

    Chris McCall,

    Chris McCall Realty, LLC 770-297-6800

    Bought with:

    Cashen Whitlock, 441162

    Chris McCall Realty, LLC

    Source: FMLS GA,MLS#: 7694787MLS Logo

    Facts & features

    Interior

    Bedrooms & bathrooms
    • Bedrooms: 4
    • Bathrooms: 3
    • Full bathrooms: 2
    • 1/2 bathrooms: 1
    • Main level bathrooms: 1
    • Main level bedrooms: 1
    Primary bedroom
    • Features: Master on Main
    • Level: Master on Main
    Bedroom
    • Features: Master on Main
    Primary bathroom
    • Features: Double Vanity, Separate Tub/Shower
    Dining room
    • Features: Open Concept
    Kitchen
    • Features: Breakfast Bar, Eat-in Kitchen, Kitchen Island, Pantry, Solid Surface Counters, View to Family Room
    Heating
    • Heat Pump
    Cooling
    • Central Air, Electric
    Appliances
    • Included: Dishwasher, Electric Oven, Electric Range, Electric Water Heater, Microwave
    • Laundry: Laundry Room
    Features
    • Double Vanity, Entrance Foyer, Entrance Foyer 2 Story, High Ceilings, Walk-In Closet(s)
    • Flooring: Laminate, Vinyl
    • Windows: Double Pane Windows
    • Basement: None
    • Number of fireplaces: 1
    • Fireplace features: Electric
    • Common walls with other units/homes: No Common Walls
    Interior area
    • Total structure area: 2,352
    • Total interior livable area: 2,352 sqft
    • Finished area above ground: 2,352

    Property

    Parking
    • Total spaces: 2
    • Parking features: Garage, Garage Door Opener, Garage Faces Front
    • Garage spaces: 2
    Accessibility
    • Accessibility features: None
    Features
    • Levels: Two
    • Stories: 2
    • Patio & porch: Covered, Enclosed, Patio, Screened
    • Exterior features: Private Yard, No Dock
    • Pool features: None
    • Spa features: None
    • Fencing: Back Yard,Privacy,Wood
    • Has view: Yes
    • View description: Golf Course, Trees/Woods
    • Waterfront features: None
    • Body of water: None
    Lot
    • Size: 9,583 sqft
    • Features: Corner Lot, Landscaped, Level, Private
    Details
    • Additional structures: None
    • Additional parcels included: The Reserve
    • Parcel number: B50C092
    • Other equipment: None
    • Horse amenities: None

    Construction

    Type & style
    • Home type: SingleFamily
    • Architectural style: Craftsman
    • Property subtype: Single Family Residence, Residential
    Materials
    • Cement Siding
    • Foundation: Slab
    • Roof: Composition,Shingle
    Condition
    • Resale
    • New construction: No
    • Year built: 2023

    Utilities & green energy

    • Electric: 110 Volts, 220 Volts in Laundry
    • Sewer: Other
    • Water: Public
    • Utilities for property: Electricity Available, Underground Utilities, Water Available
    Green energy
    • Energy efficient items: None
    • Energy generation: None

    Community & neighborhood

    Security
    • Security features: Fire Alarm
    Community
    • Community features: Clubhouse, Fitness Center, Golf, Guest Suite, Homeowners Assoc, Pickleball, Pool, Restaurant, Street Lights, Tennis Court(s)
    Location
    • Region: Homer
    • Subdivision: Chimney Oaks

    HOA & financial

    HOA
    • Has HOA: Yes
    • HOA fee: $1,080 annually
    • Services included: Electricity, Swim, Tennis
    • Association phone: 706-654-0055

    Other

    Other facts
    • Listing terms: Cash,Conventional,FHA,FHA 203(k),VA Loan
    • Ownership: Fee Simple
    • Road surface type: Asphalt, Paved

    Price history

    DateEventPrice
    2/12/2026Sold$419,999$179/sqft
    Source: FMLS GA #7694787 Report a problem
    1/21/2026Pending sale$419,999$179/sqft
    Source: FMLS GA #7694787 Report a problem
    12/26/2025Listed for sale$419,999-3.4%$179/sqft
    Source: FMLS GA #7694787 Report a problem
    1/1/2025Listing removed$435,000$185/sqft
    Source: FMLS GA #7397023 Report a problem
    10/16/2024Price change$435,000+8.8%$185/sqft
    Source: GAMLS #10313600 Report a problem
    9/27/2024Price change$399,900-4.3%$170/sqft
    Source: GAMLS #10313600 Report a problem
    9/9/2024Price change$418,000-1.6%$178/sqft
    Source: GAMLS #10313600 Report a problem
    8/23/2024Price change$425,000-2.3%$181/sqft
    Source: GAMLS #10313600 Report a problem
    8/18/2024Price change$435,000-3.3%$185/sqft
    Source: GAMLS #10313600 Report a problem
    6/6/2024Listed for sale$450,000+14%$191/sqft
    Source: FMLS GA #7397023 Report a problem
    11/22/2023Sold$394,840+2.5%$168/sqft
    Source: FMLS GA #7259627 Report a problem
    9/29/2023Pending sale$385,135$164/sqft
    Source: FMLS GA #7259627 Report a problem
    8/12/2023Listed for sale$385,135$164/sqft
    Source: FMLS GA #7259627 Report a problem

    Public tax history

    YearProperty taxesTax assessment
    2025$2,978 -4.3%$178,882 -6.7%
    2024$3,112 +2274.1%$191,821 +2878.6%
    2023$131 $6,440

    Find assessor info on the county website

    Neighborhood: 30547

    Nearby schools

    GreatSchools rating
    Schools provided by the listing agent
    • Elementary: Banks County
    • Middle: Banks County
    • High: Banks County

    Source: FMLS GA. This data may not be complete. We recommend contacting the local school district to confirm school assignments for this home.

    Get pre-qualified for a loan
    At Zillow Home Loans, we can pre-qualify you in as little as 5 minutes with no impact to your credit score.

    An equal housing lender. NMLS #10287.

    Sell for more on Zillow
    Get a Zillow Showcase℠ listing at no additional cost and you could sell for .
    $425,400
    2% more
    +$8,508
    With Zillow Showcase(estimated)
    $433,908