"Touchdown Home Special Savings" Welcome to your brand-new dream home in beautiful Banks County, just 15 minutes from Tanger Outlets in Commerce. Our Peachwood plan is a 2,443 sq. ft. single-family home and offers 4 bedrooms and 2.5 bathrooms, blending modern design with comfortable living. The open-concept kitchen and living room create the perfect space for entertaining or relaxing, with an elegant wood burning fireplace adding warmth and charm. The kitchen boasts stylish Ivory cabinets, sparkling quartz countertops, and stainless steel appliances, making it a chef's delight. The owner's suite is conveniently located on the main floor, offering a private retreat with a large shower. Upstairs, you'll find additional bedrooms and bathrooms for family or guests. With granite countertops in secondary bathrooms, quality craftsmanship, and tasteful finishes, every detail of this home has been thoughtfully planned. This home gives you the opportunity to enjoy a brand-new property with the possibility of adding your own personal touches before move-in. Whether you're enjoying your morning coffee on the covered back patio, entertaining in the spacious living areas, or exploring nearby shopping and dining, this home combines comfort, convenience, and style in one perfect package. Don't miss your chance to own a brand-new home in a prime location!
Active
$460,990
114 Classic Overlook, Homer, GA 30547
4beds
--sqft
Single Family Residence
Built in 2026
0.25 Acres Lot
$464,900 Zestimate®
$--/sqft
$114/mo HOA
What's special
Stylish ivory cabinetsElegant wood burning fireplaceStainless steel appliancesCovered back patioSparkling quartz countertops
- 168 days
- 15
- 0
Zillow last checked:
Listing updated:
Listed by:
Stephanie Kim 678-761-4098,
PBG Built Realty,
Grayson Gentzel 404-993-9082,
PBG Built Realty
Source: GAMLS,MLS#: 10755517
Facts & features
Interior
Bedrooms & bathrooms
- Bedrooms: 4
- Bathrooms: 3
- Full bathrooms: 2
- 1/2 bathrooms: 1
- Main level bathrooms: 1
- Main level bedrooms: 1
Rooms
- Room types: Family Room, Laundry, Loft
Kitchen
- Features: Breakfast Area, Kitchen Island, Pantry
Heating
- Electric, Zoned
Cooling
- Central Air, Electric
Appliances
- Included: Dishwasher, Double Oven, Microwave, Oven
- Laundry: Common Area
Features
- High Ceilings, Master On Main Level, Walk-In Closet(s)
- Flooring: Carpet
- Windows: Double Pane Windows
- Basement: None
- Number of fireplaces: 1
- Fireplace features: Family Room, Gas Log
- Common walls with other units/homes: No Common Walls
Interior area
- Total structure area: 0
- Finished area above ground: 0
- Finished area below ground: 0
Property
Parking
- Total spaces: 2
- Parking features: Attached, Garage, Garage Door Opener
- Has attached garage: Yes
Features
- Levels: Two
- Stories: 2
- Patio & porch: Patio
- Waterfront features: No Dock Or Boathouse
- Body of water: None
- Frontage type: Golf Course
Lot
- Size: 0.25 Acres
- Features: Private
Details
- Additional structures: Garage(s)
- Parcel number: B50H003
Construction
Type & style
- Home type: SingleFamily
- Architectural style: Traditional
- Property subtype: Single Family Residence
Materials
- Concrete
- Foundation: Slab
- Roof: Composition
Condition
- New Construction
- New construction: Yes
- Year built: 2026
Details
- Warranty included: Yes
Utilities & green energy
- Sewer: Septic Tank
- Water: Public
- Utilities for property: Cable Available, Electricity Available, Phone Available, Sewer Available, Underground Utilities, Water Available
Community & HOA
Community
- Features: Clubhouse, Fitness Center, Golf, Guest Lodging, Pool, Tennis Court(s), Walk To Schools
- Security: Carbon Monoxide Detector(s), Smoke Detector(s)
- Subdivision: Chimney Oaks
HOA
- Has HOA: Yes
- Services included: Maintenance Grounds, Swimming, Tennis
- HOA fee: $1,365 annually
Location
- Region: Homer
Financial & listing details
- Tax assessed value: $34,000
- Annual tax amount: $260
- Date on market: 5/1/2026
- Cumulative days on market: 168 days
- Listing agreement: Exclusive Right To Sell
- Electric utility on property: Yes
Estimated market value
$464,900
$428,000 - $507,000
$2,859/mo
Price history
| Date | Event | Price |
|---|---|---|
| 5/1/2026 | Listed for sale | $460,990 |
Source:  GAMLS #10755517 Report a problem GAMLS #10755517 Report a problem | ||
| 3/25/2026 | Listing removed | $460,990 |
Source: GAMLS #10519660 Report a problem | ||
| 9/2/2025 | Price change | $460,990+0.8% |
Source:  FMLS GA #7574836 Report a problem FMLS GA #7574836 Report a problem | ||
| 5/24/2025 | Price change | $457,490+0% |
Source: FMLS GA #7574836 Report a problem | ||
| 5/10/2025 | Listed for sale | $457,408 |
Source: FMLS GA #7574836 Report a problem | ||
Public tax history
| Year | Property taxes | Tax assessment |
|---|---|---|
| 2025 | $260 | $13,600 |
Find assessor info on the county website
Monthly payment
Est. payment
Payment breakdown
Explore the cost of this home by adjusting the details. Changes won't be saved.Climate risks
Neighborhood: 30547
Nearby schools
Schools provided by the listing agent
- Elementary: Banks
- Middle: Banks
- High: Banks
Source: GAMLS. This data may not be complete. We recommend contacting the local school district to confirm school assignments for this home.


Similar homes
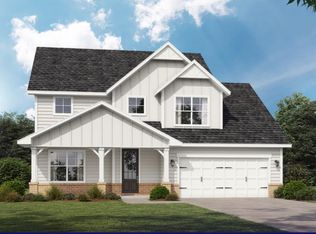
- $448,7674 bd4 ba-- sqft138 Classic Overlook, Homer, GA 30547Active
 GAMLS
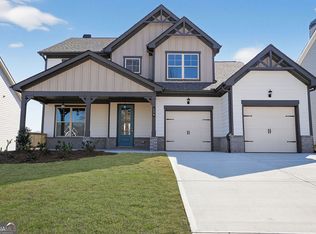
GAMLS - $421,8133 bd3 ba-- sqft128 Classic Overlook, Homer, GA 30547Active
 MLS ID #10822338, Stephanie Kim, PBG Built Realty. GAMLS
 - $449,9004 bd3 ba2.2k sqft1825 Bennett Rd #2, Homer, GA 30547Active
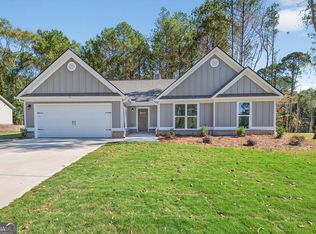 MLS ID #10818103, Jenny Maddox, Georgia Realty Group. GAMLS
 - $449,9004 bd3 ba2.1k sqft1837 Bennett Rd #3, Homer, GA 30547Active
 MLS ID #10818140, Jenny Maddox, Georgia Realty Group. GAMLS
 - $449,9004 bd3 ba2.1k sqft1861 Bennett Rd #5, Homer, GA 30547ActiveMLS ID #10818155, Jenny Maddox, Georgia Realty Group. GAMLS
- $389,9903 bd3 ba-- sqft144 Muscadine Pass, Homer, GA 30547ActiveMLS ID #10806015, Stephanie Kim, PBG Built Realty. GAMLS
- $399,9993 bd2 ba1.7k sqft128 Wild Turkey Pass, Homer, GA 30547ActiveMLS ID #10760215, Allison McClure, 214 Realty Company. GAMLS
- $436,0004 bd4 ba2.2k sqft522 Mountain Creek Dr, Maysville, GA 30558ActiveMLS ID #10833273, Tanya Pickens, Opendoor Brokerage. GAMLS
- $459,0004 bd4 ba2.9k sqft1867 Hoods Mill Rd, Commerce, GA 30529ActiveMLS ID #10845538, Brittany Purcell & Associates, Keller Williams Greater Athens. GAMLS
- $419,5003 bd2 ba1.9k sqft379 Mount Olive Church Rd, Commerce, GA 30529ActiveMLS ID #10867808, Angela Deweese, Hill Wood Realty. GAMLS
- $432,8934 bd3 ba2.3k sqft(Undisclosed Address), Maysville, GA 30558New Construction
 MLS ID #7798723, Meagan PorterSims, Adams Homes Realty Inc.. FMLS GA
 - $458,0004 bd3 ba2.6k sqft929 Lakeview, Commerce, GA 30529ActiveMLS ID #10722149, Joyce Jones, Signature Realty Services, Inc. GAMLS
- $404,0004 bd3 ba2.2k sqft620 Hospital Rd Lot 2, Commerce, GA 30529ActiveMLS ID #10869351, Brittany Purcell & Associates, Keller Williams Greater Athens. GAMLS
- $404,0004 bd3 ba2.2k sqft568 Hospital Rd Lot 5, Commerce, GA 30529ActiveMLS ID #10869372, Brittany Purcell & Associates, Keller Williams Greater Athens. GAMLS
- $453,6015 bd3 ba-- sqft214 Sage St Lot 31, Commerce, GA 30529ActiveGAMLS
- $446,0004 bd3 ba2.6k sqft1003 Lakeview, Commerce, GA 30529ActiveMLS ID #10722852, Joyce Jones, Signature Realty Services, Inc. GAMLS
- $419,8004 bd3 ba3.1k sqft150 Merganser Dr, Jefferson, GA 30549ActiveMLS ID #10868076, Jill Jackson, Real Broker, LLC. GAMLS
- $449,9005 bd4 ba3.8k sqft642 Bald Ridge Cir, Demorest, GA 30535ActiveMLS ID #10872790, Jeronda Owens, Adams Homes Realty Inc.. GAMLS
- $479,9004 bd4 ba2.6k sqft6376 Brockton Loop, Jefferson, GA 30549ActiveMLS ID #10791959, Baley Wall, Reynolds Realty LLC. GAMLS
- $435,0004 bd3 ba2.5k sqft64 Heron Ct, Jefferson, GA 30549ActiveMLS ID #10798942, Deandra Bailey, Southern Classic Realtors. GAMLS
