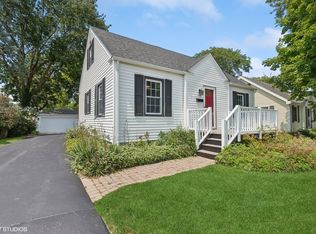
Stop right there- This is THE ONE you've been waiting for! This tri-level beauty is in impeccable condition, boasting a neutral and inviting atmosphere throughout. As you step inside, you'll be greeted by beautiful, newly finished hardwood flooring and so many updates: Recessed lighting, custom fixtures, fresh paint, oversized windows, updated baths, and so much more! The eat-in kitchen is the heart of this home and features newer ceramic tile flooring, stainless steel appliances, ample counter and cabinet space, a convenient breakfast bar, and ample space for a dining table as well. It's a chef's dream with stunning granite countertops and gorgeous cherry cabinets, creating a modern and welcoming space for family meals and gatherings! The lower-level family room is perfect for growing families and/ or entertaining, complete with a cozy fireplace for chilly Winter evenings. The open floor plan effortlessly connects all living areas, making entertaining a breeze and ensuring everyone feels right at home! Speaking of entertaining, step outside to find TWO generously sized decks plus a patio, all nestled in the well-manicured yard brimming with vibrant flowers, hand planted trees, and a playset for the kiddos- It's your personal oasis for ultimate relaxation and outdoor fun. This home has been meticulously cared for from top to bottom, and is truly move- in ready! Perfectly located within walking distance to the Metra, downtown Mundelein, parks, schools, and just a short drive to shopping, dining, golf, and all sorts of various recreation and entertainment that Mundelein has to offer! Right across the street from a massive park/ playing field! This is an opportunity you don't want to miss- Schedule your private showing today and get ready to Say Yes to the Address!
Closed
$308,000
122 N Garfield Ave, Mundelein, IL 60060
3beds
1,606sqft
Single Family Residence
Built in 1979
8,276 Square Feet Lot
$387,100 Zestimate®
$192/sqft
$2,795 Estimated rent
Home value
$387,100
$368,000 - $406,000
$2,795/mo
Zestimate® history
Owner options
List your home for rent
$2,795/mo
Rent Zestimate®
Find your next renter with Zillow Rental Manager. Plus, with online applications, you can quickly screen prospective tenants – for free.
$2,795/mo
Rent Zestimate®
Refinance and save
$2,358/mo
Est. payment
Refinancing to a lower rate could help reduce your monthly payments and save thousands over the life of the loan.
$2,358/mo
Est. payment
Explore your selling options
Work with a Zillow partner agent
Leverage their expertise and Zillow's premium Showcase listings to get your home seen by more buyers.
Get startedList with your own agent
Get your home in front of millions of buyers by listing it on Zillow.
Learn how to do itSell it yourself
Take full control of how buyers see your home on Zillow by listing For Sale by Owner (FSBO).
List your homeWhat's special
Cozy fireplaceHand planted treesOversized windowsConvenient breakfast barEat-in kitchenUpdated bathsVibrant flowers
Zillow last checked:
Listing updated:
Listed by:
Stewart Ramirez 773-988-1710,
E- Signature Realty
Bought with:
Stewart Ramirez
E- Signature Realty
Source: MRED as distributed by MLS GRID,MLS#: 11875707
Facts & features
Interior
Bedrooms & bathrooms
- Bedrooms: 3
- Bathrooms: 3
- Full bathrooms: 2
- 1/2 bathrooms: 1
Rooms
- Room types: Foyer
Primary bedroom
- Features: Flooring (Carpet), Bathroom (Full, Double Sink, Whirlpool & Sep Shwr)
- Level: Second
- Area: 168 Square Feet
- Dimensions: 14X12
Bedroom 2
- Features: Flooring (Carpet)
- Level: Second
- Area: 130 Square Feet
- Dimensions: 13X10
Bedroom 3
- Features: Flooring (Carpet)
- Level: Second
- Area: 100 Square Feet
- Dimensions: 10X10
Dining room
- Features: Flooring (Hardwood)
- Level: Main
- Area: 132 Square Feet
- Dimensions: 11X12
Family room
- Features: Flooring (Carpet)
- Level: Lower
- Area: 308 Square Feet
- Dimensions: 22X14
Foyer
- Features: Flooring (Hardwood)
- Level: Main
- Area: 48 Square Feet
- Dimensions: 4X12
Kitchen
- Features: Kitchen (Eating Area-Table Space), Flooring (Ceramic Tile)
- Level: Main
- Area: 130 Square Feet
- Dimensions: 13X10
Laundry
- Features: Flooring (Ceramic Tile)
- Level: Lower
- Area: 96 Square Feet
- Dimensions: 12X08
Living room
- Features: Flooring (Hardwood)
- Level: Main
- Area: 252 Square Feet
- Dimensions: 21X12
Heating
- Natural Gas, Forced Air
Cooling
- Central Air
Appliances
- Included: Range, Dishwasher, Refrigerator, Washer, Dryer
- Laundry: Gas Dryer Hookup
Features
- Flooring: Hardwood
- Basement: Finished,Crawl Space,Egress Window,Rec/Family Area,Daylight
- Attic: Unfinished
- Number of fireplaces: 1
- Fireplace features: Wood Burning, Attached Fireplace Doors/Screen, Gas Starter, Family Room
Interior area
- Total structure area: 1,837
- Total interior livable area: 1,606 sqft
Property
Parking
- Total spaces: 2.5
- Parking features: Asphalt, Garage Door Opener, On Site, Garage Owned, Detached, Garage
- Garage spaces: 2.5
- Has uncovered spaces: Yes
Accessibility
- Accessibility features: No Disability Access
Features
- Levels: Tri-Level
- Patio & porch: Deck
Lot
- Size: 8,276 Square Feet
- Dimensions: 50X167
- Features: Landscaped, Mature Trees
Details
- Parcel number: 10252170230000
- Special conditions: None
- Other equipment: TV-Cable, Ceiling Fan(s), Sump Pump
Construction
Type & style
- Home type: SingleFamily
- Property subtype: Single Family Residence
Materials
- Aluminum Siding, Vinyl Siding, Brick
- Foundation: Concrete Perimeter
- Roof: Asphalt
Condition
- New construction: No
- Year built: 1979
Details
- Builder model: LARGE SPLIT
Utilities & green energy
- Electric: Circuit Breakers, 100 Amp Service
- Sewer: Public Sewer
- Water: Lake Michigan
Community & HOA
Community
- Features: Street Lights
HOA
- Services included: None
Location
- Region: Mundelein
Financial & listing details
- Price per square foot: $192/sqft
- Tax assessed value: $305,584
- Annual tax amount: $8,092
- Date on market: 9/14/2023
- Listing terms: Conventional
- Ownership: Fee Simple
Price history
| Date | Event | Price |
|---|---|---|
| 11/6/2023 | Sold | $308,000-2.2%$192/sqft |
Source:  MRED as distributed by MLS GRID #11875707 Report a problem MRED as distributed by MLS GRID #11875707 Report a problem | ||
| 10/20/2023 | Contingent | $315,000$196/sqft |
Source: MRED as distributed by MLS GRID #11875707 Report a problem | ||
| 10/19/2023 | Listed for sale | $315,000$196/sqft |
Source: MRED as distributed by MLS GRID #11875707 Report a problem | ||
| 10/7/2023 | Contingent | $315,000$196/sqft |
Source: MRED as distributed by MLS GRID #11875707 Report a problem | ||
| 9/26/2023 | Price change | $315,000-3.1%$196/sqft |
Source: MRED as distributed by MLS GRID #11875707 Report a problem | ||
| 9/14/2023 | Listed for sale | $325,000+103.1%$202/sqft |
Source: MRED as distributed by MLS GRID #11875707 Report a problem | ||
| 12/4/2013 | Sold | $160,000-4.2%$100/sqft |
Source: MRED as distributed by MLS GRID #08445758 Report a problem | ||
| 9/17/2013 | Listed for sale | $167,000-28.9%$104/sqft |
Source: Coldwell Banker Residential Brokerage - Buffalo Grove #08445758 Report a problem | ||
| 10/8/2004 | Sold | $235,000+57.7%$146/sqft |
Source: Public Record Report a problem | ||
| 9/15/1998 | Sold | $149,000$93/sqft |
Source: Public Record Report a problem | ||
Public tax history
| Year | Property taxes | Tax assessment |
|---|---|---|
| 2024 | $9,305 +2.7% | $106,413 +4.5% |
| 2023 | $9,061 +12% | $101,851 +9.1% |
| 2022 | $8,093 +4.6% | $93,322 +14.9% |
| 2021 | $7,737 +1.7% | $81,225 +6.6% |
| 2020 | $7,608 -0.3% | $76,223 |
| 2019 | $7,634 +16.8% | $76,223 +14% |
| 2018 | $6,533 | $66,874 +3.3% |
| 2017 | $6,533 -5.4% | $64,769 +5.3% |
| 2016 | $6,904 -0.5% | $61,515 +6.7% |
| 2015 | $6,941 +28.8% | $57,668 +1.6% |
| 2014 | $5,387 -7.8% | $56,764 -0.9% |
| 2012 | $5,843 -2.3% | $57,268 -19.7% |
| 2011 | $5,981 -2.8% | $71,299 -10.4% |
| 2010 | $6,154 +1.5% | $79,617 -6.8% |
| 2009 | $6,061 +0.5% | $85,441 -0.6% |
| 2008 | $6,031 +8.2% | $85,943 +3% |
| 2006 | $5,576 -2.3% | $83,401 |
| 2005 | $5,709 -10% | -- |
| 2004 | $6,341 +0.7% | -- |
| 2003 | $6,299 +14.6% | -- |
| 2002 | $5,497 +12.3% | -- |
| 2001 | $4,896 +4.4% | $61,134 +4% |
| 2000 | $4,691 | $58,801 |
Find assessor info on the county website
Neighborhood: 60060
Nearby homes
- $363,3004 bd3 ba2.1k sqft128 N Garfield Ave, Mundelein, IL 60060Off Market
- $374,6003 bd2 ba1.2k sqft116 N Garfield Ave, Mundelein, IL 60060Off Market
- $330,0004 bd2 ba1.9k sqft134 N Garfield Ave, Mundelein, IL 60060Sold
- $404,7004 bd2 ba1.5k sqft202 W Crystal St, Mundelein, IL 60060Off Market

- $261,300-- bd1 ba1.1k sqft140 N Garfield Ave, Mundelein, IL 60060Off Market
- $389,0003 bd2 ba1.5k sqft121 N Prairie Ave, Mundelein, IL 60060Off Market
- $297,2003 bd1 ba1k sqft115 N Prairie Ave, Mundelein, IL 60060Off Market
- $279,9003 bd1 ba1.1k sqft127 N Prairie Ave, Mundelein, IL 60060Off Market
Nearby schools
GreatSchools rating
- NAWashington Elementary SchoolGrades: K-2Distance: 0.3 mi
- 6/10Carl Sandburg Middle SchoolGrades: 6-8Distance: 0.5 mi
- 7/10Mundelein Cons High SchoolGrades: 9-12Distance: 0.9 mi
Schools provided by the listing agent
- Elementary: Washington Early Learning Center
- Middle: Carl Sandburg Middle School
- High: Mundelein Cons High School
- District: 75
Source: MRED as distributed by MLS GRID. This data may not be complete. We recommend contacting the local school district to confirm school assignments for this home.
Get a cash offer in 3 minutes
Find out how much your home could sell for in as little as 3 minutes with a no-obligation cash offer.
Estimated market value
$387,100
Get a cash offer in 3 minutes
Find out how much your home could sell for in as little as 3 minutes with a no-obligation cash offer.
Estimated market value
$387,100
- Illinois
- Lake County
- Mundelein
- 60060
- 122 N Garfield Ave
Nearby cities
Nearby zip codes
Other Mundelein Topics
