MULTIPLE OFFERS RECEIVED, H&B called for. Deadline Sunday 8/4 @5PM. Great location nearby the metra, Kracklauer park , nearby restaurants & breweries! Directly across the street from an open field at Santa Maria Del Popolo former school. Charming Cape Cod cottage with a gorgeous yard and landscape, enclosed on 3 sides, Plus two outdoor spaces including a front &rear deck with table/seating space! Looks can be deceiving. The yard is very deep, &there is a ton of yard space additionally behind the garage. Your long Front drive leads you to a 2.5 car detached garage with new drywall, gas and electric ran right to the garage. Long drive is perfect for guests, rollerblading, chalk, bike riding and more! This home had so many new items completed in 2024, Including features of two toned paint throughout, New white kitchen shaker cabinets, White quartz ctps, SS appliances 2024, Refrigerator 2018, fan light combos in every room, refinished hardwood floors, & new baths outfitted with tile, vanities and lighting + copper plumbing throughout. A NEW Moody fully finished & drywalled basement, including a large recreation room, poker/den space, mechanical room, wash sinks, storage, plus a designated laundry room with folding area & storage cabinets. When entering the home you are greeted with a welcoming living room that leads you into your NEW kitchen. 2 good size bedrooms are on the main floor, plus 2 addt'l bedrooms upstairs with a half bath, one upper bedroom has a designated closet, and the other is a good size for a nursery, play room or office but does not have an enclosed closet. Feldco Windows have a 20 year transferable warranty. Roof & siding completed in 2017. Furnace 2015.
Closed
$330,000
134 N Garfield Ave, Mundelein, IL 60060
4beds
1,950sqft
Single Family Residence
Built in 1944
8,363 Square Feet Lot
$367,700 Zestimate®
$169/sqft
$2,988 Estimated rent
Home value
$367,700
$349,000 - $386,000
$2,988/mo
Zestimate® history
Owner options
List your home for rent
$2,988/mo
Rent Zestimate®
Find your next renter with Zillow Rental Manager. Plus, with online applications, you can quickly screen prospective tenants – for free.
$2,988/mo
Rent Zestimate®
Refinance and save
$2,526/mo
Est. payment
Refinancing to a lower rate could help reduce your monthly payments and save thousands over the life of the loan.
$2,526/mo
Est. payment
Explore your selling options
Work with a Zillow partner agent
Leverage their expertise and Zillow's premium Showcase listings to get your home seen by more buyers.
Get startedList with your own agent
Get your home in front of millions of buyers by listing it on Zillow.
Learn how to do itSell it yourself
Take full control of how buyers see your home on Zillow by listing For Sale by Owner (FSBO).
List your homeWhat's special
Zillow last checked:
Listing updated:
Listed by:
Kristina Betancourt 847-293-7024,
Compass
Bought with:
Zbigniew Pienkowski, RENE,SFR,SRS
Caret Realty Inc
Zbigniew Pienkowski, RENE,SFR,SRS
Caret Realty Inc
Source: MRED as distributed by MLS GRID,MLS#: 12123142
Facts & features
Interior
Bedrooms & bathrooms
- Bedrooms: 4
- Bathrooms: 2
- Full bathrooms: 1
- 1/2 bathrooms: 1
Rooms
- Room types: Den, Recreation Room
Primary bedroom
- Features: Flooring (Hardwood)
- Level: Main
- Area: 144 Square Feet
- Dimensions: 12X12
Bedroom 2
- Features: Flooring (Hardwood)
- Level: Main
- Area: 100 Square Feet
- Dimensions: 10X10
Bedroom 3
- Features: Flooring (Hardwood)
- Level: Second
- Area: 156 Square Feet
- Dimensions: 12X13
Bedroom 4
- Features: Flooring (Hardwood)
- Level: Second
- Area: 117 Square Feet
- Dimensions: 9X13
Den
- Features: Flooring (Other)
- Level: Basement
- Area: 99 Square Feet
- Dimensions: 9X11
Kitchen
- Features: Kitchen (Galley, Granite Counters, Updated Kitchen), Flooring (Hardwood)
- Level: Main
- Area: 130 Square Feet
- Dimensions: 10X13
Laundry
- Features: Flooring (Other)
- Level: Basement
- Area: 60 Square Feet
- Dimensions: 5X12
Living room
- Features: Flooring (Hardwood)
- Level: Main
- Area: 204 Square Feet
- Dimensions: 17X12
Recreation room
- Features: Flooring (Other)
- Level: Basement
- Area: 351 Square Feet
- Dimensions: 27X13
Heating
- Natural Gas
Cooling
- Central Air
Appliances
- Included: Double Oven, Microwave, Refrigerator
- Laundry: Sink
Features
- 1st Floor Bedroom, 1st Floor Full Bath, Granite Counters
- Flooring: Hardwood
- Basement: Partially Finished,Full
Interior area
- Total structure area: 0
- Total interior livable area: 1,950 sqft
Property
Parking
- Total spaces: 6.5
- Parking features: Asphalt, Garage Door Opener, On Site, Garage Owned, Detached, Owned, Garage
- Garage spaces: 2.5
- Has uncovered spaces: Yes
Accessibility
- Accessibility features: No Disability Access
Features
- Stories: 1.5
- Patio & porch: Deck, Porch
- Exterior features: Other
- Fencing: Partial
Lot
- Size: 8,363 Square Feet
Details
- Parcel number: 10252170180000
- Special conditions: None
- Other equipment: Ceiling Fan(s)
Construction
Type & style
- Home type: SingleFamily
- Architectural style: Cape Cod
- Property subtype: Single Family Residence
Materials
- Aluminum Siding
- Foundation: Concrete Perimeter
- Roof: Asphalt
Condition
- New construction: No
- Year built: 1944
- Major remodel year: 2024
Utilities & green energy
- Electric: 100 Amp Service
- Sewer: Public Sewer
- Water: Public
Community & HOA
Community
- Features: Park, Curbs, Sidewalks, Street Lights, Street Paved
- Security: Carbon Monoxide Detector(s)
HOA
- Services included: None
Location
- Region: Mundelein
Financial & listing details
- Price per square foot: $169/sqft
- Tax assessed value: $215,686
- Annual tax amount: $2,272
- Date on market: 7/31/2024
- Listing terms: Conventional
- Ownership: Fee Simple
Price history
| Date | Event | Price |
|---|---|---|
| 8/30/2024 | Sold | $330,000+6.5%$169/sqft |
Source:  MRED as distributed by MLS GRID #12123142 Report a problem MRED as distributed by MLS GRID #12123142 Report a problem | ||
| 8/5/2024 | Contingent | $310,000$159/sqft |
Source: MRED as distributed by MLS GRID #12123142 Report a problem | ||
| 7/31/2024 | Listed for sale | $310,000+67.6%$159/sqft |
Source: MRED as distributed by MLS GRID #12123142 Report a problem | ||
| 1/30/2024 | Sold | $185,000$95/sqft |
Source: Public Record Report a problem | ||
Public tax history
| Year | Property taxes | Tax assessment |
|---|---|---|
| 2024 | $6,334 +269.9% | $75,108 +4.5% |
| 2023 | $1,712 -24.6% | $71,888 +9.1% |
| 2022 | $2,272 +0.6% | $65,868 +7% |
| 2021 | $2,258 -1.3% | $61,550 +6.6% |
| 2020 | $2,289 +1.1% | $57,760 +3.4% |
| 2019 | $2,263 -3.6% | $55,861 +9% |
| 2018 | $2,348 | $51,240 +3.3% |
| 2017 | $2,348 -7.1% | $49,627 +5.3% |
| 2016 | $2,529 -2.1% | $47,133 +6.7% |
| 2015 | $2,583 +5% | $44,186 +1.9% |
| 2014 | $2,460 +4% | $43,341 -0.9% |
| 2012 | $2,365 +13.1% | $43,725 -16.8% |
| 2011 | $2,090 +9.3% | $52,585 -10.3% |
| 2010 | $1,912 +7.6% | $58,627 -6.2% |
| 2009 | $1,777 -0.4% | $62,502 -0.6% |
| 2008 | $1,785 -6.1% | $62,862 +4.2% |
| 2006 | $1,902 -5.3% | $60,347 |
| 2005 | $2,009 -6.9% | -- |
| 2004 | $2,158 -11.2% | -- |
| 2003 | $2,429 +4.7% | -- |
| 2002 | $2,321 +2.6% | -- |
| 2001 | $2,262 +0.1% | $42,681 +4.4% |
| 2000 | $2,259 | $40,865 |
Find assessor info on the county website
Neighborhood: 60060
Nearby homes
- $265,300-- bd1 ba1.1k sqft140 N Garfield Ave, Mundelein, IL 60060Off Market
- $363,5004 bd3 ba2.1k sqft128 N Garfield Ave, Mundelein, IL 60060Off Market
- $308,0003 bd3 ba1.6k sqft122 N Garfield Ave, Mundelein, IL 60060Sold
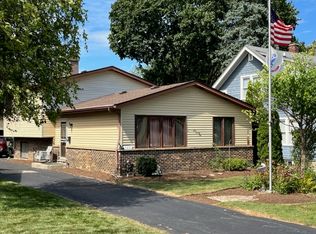
- $351,8003 bd2 ba1.5k sqft146 N Garfield Ave, Mundelein, IL 60060Off Market

- $296,2002 bd1 ba1.2k sqft152 N Garfield Ave, Mundelein, IL 60060Off Market
- $373,2003 bd2 ba1.2k sqft116 N Garfield Ave, Mundelein, IL 60060Off Market
- $348,9003 bd2 ba1.2k sqft133 N Prairie Ave, Mundelein, IL 60060Off Market
- $279,0003 bd1 ba1.1k sqft127 N Prairie Ave, Mundelein, IL 60060Off Market
Nearby schools
GreatSchools rating
- NAWashington Elementary SchoolGrades: K-2Distance: 0.3 mi
- 6/10Carl Sandburg Middle SchoolGrades: 6-8Distance: 0.5 mi
- 7/10Mundelein Cons High SchoolGrades: 9-12Distance: 0.9 mi
Schools provided by the listing agent
- Elementary: Washington Early Learning Center
- Middle: Carl Sandburg Middle School
- High: Mundelein Cons High School
- District: 75
Source: MRED as distributed by MLS GRID. This data may not be complete. We recommend contacting the local school district to confirm school assignments for this home.
Get a cash offer in 3 minutes
Find out how much your home could sell for in as little as 3 minutes with a no-obligation cash offer.
Estimated market value
$367,700
Get a cash offer in 3 minutes
Find out how much your home could sell for in as little as 3 minutes with a no-obligation cash offer.
Estimated market value
$367,700
- Illinois
- Lake County
- Mundelein
- 60060
- 134 N Garfield Ave
Nearby cities
Nearby zip codes
Other Mundelein Topics
