Our last Dahlia Model end unit is now available and its Immediate delivery! The builder is offering 3% in closing cost! This spacious townhouse has 1, 440 square feet of living space. Inside, you'll find a large L-shaped kitchen with plenty of counter space, modern appliances, and storage. The layout connects the kitchen to the dining and living areas, perfect for social gatherings. The family room is bright and inviting with large windows, ideal for relaxing and entertaining. Upstairs, there are three bedrooms. The primary bedroom has an ensuite bathroom, and there are two and a half bathrooms in total for everyone's convenience.
Sold for $267,500
$267,500
122 Night Star Ter, Kearneysville, WV 25430
3beds
1,440sqft
Townhouse
Built in 2024
1,742 Square Feet Lot
$270,100 Zestimate®
$186/sqft
$1,908 Estimated rent
Home value
$270,100
$251,000 - $289,000
$1,908/mo
Zestimate® history
Owner options
List your home for rent
$1,908/mo
Rent Zestimate®
Find your next renter with Zillow Rental Manager. Plus, with online applications, you can quickly screen prospective tenants – for free.
$1,908/mo
Rent Zestimate®
Refinance and save
$1,553/mo
Est. payment
Refinancing to a lower rate could help reduce your monthly payments and save thousands over the life of the loan.
$1,553/mo
Est. payment
Explore your selling options
Work with a Zillow partner agent
Leverage their expertise and Zillow's premium Showcase listings to get your home seen by more buyers.
Get startedList with your own agent
Get your home in front of millions of buyers by listing it on Zillow.
Learn how to do itSell it yourself
Take full control of how buyers see your home on Zillow by listing For Sale by Owner (FSBO).
List your homeWhat's special
Large l-shaped kitchenLarge windowsThree bedroomsModern appliances
Zillow last checked:
Listing updated:
Listed by:
Blake Pindell 304-995-6427,
JBG Realty, Inc.
Bought with:
Zach Rutherford, WVS200301008
Burch Real Estate Group, LLC
Source: Bright MLS,MLS#: WVJF2014226
Facts & features
Interior
Bedrooms & bathrooms
- Bedrooms: 3
- Bathrooms: 3
- Full bathrooms: 2
- 1/2 bathrooms: 1
- Main level bathrooms: 1
Heating
- Heat Pump, Electric
Cooling
- Central Air, Electric
Appliances
- Included: Electric Water Heater
Features
- Bathroom - Tub Shower, Combination Kitchen/Dining, Dining Area, Floor Plan - Traditional, Kitchen - Table Space, Pantry, Upgraded Countertops
- Flooring: Carpet, Luxury Vinyl
- Has basement: No
- Has fireplace: No
Interior area
- Total structure area: 1,440
- Total interior livable area: 1,440 sqft
- Finished area above ground: 1,440
Property
Parking
- Total spaces: 2
- Parking features: On Street, Parking Lot
- Has uncovered spaces: Yes
Accessibility
- Accessibility features: 2+ Access Exits, Accessible Doors
Features
- Levels: Two
- Stories: 2
- Exterior features: Sidewalks
- Pool features: None
Lot
- Size: 1,742 Square Feet
Details
- Additional structures: Above Grade
- Parcel number: NO TAX RECORD
- Zoning: RESIDENTIAL
- Special conditions: Standard
Construction
Type & style
- Home type: Townhouse
- Architectural style: Traditional
- Property subtype: Townhouse
Materials
- Blown-In Insulation, Vinyl Siding
- Foundation: Slab
- Roof: Architectural Shingle
Condition
- Excellent
- New construction: Yes
- Year built: 2024
Utilities & green energy
- Sewer: Public Sewer
- Water: Public
Community & HOA
Community
- Subdivision: None Available
HOA
- Has HOA: Yes
- HOA fee: $300 annually
Location
- Region: Kearneysville
Financial & listing details
- Price per square foot: $186/sqft
- Date on market: 10/9/2024
- Listing agreement: Exclusive Agency
- Ownership: Fee Simple
Price history
| Date | Event | Price |
|---|---|---|
| 11/27/2024 | Sold | $267,500$186/sqft |
Source:  Bright MLS #WVJF2014226 Report a problem Bright MLS #WVJF2014226 Report a problem | ||
| 11/1/2024 | Contingent | $267,500$186/sqft |
Source: Bright MLS #WVJF2014226 Report a problem | ||
| 10/9/2024 | Price change | $267,500-0.4%$186/sqft |
Source: Bright MLS #WVJF2014226 Report a problem | ||
| 10/2/2024 | Listed for sale | $268,500$186/sqft |
Source: JBG Builders Report a problem | ||
Public tax history
Tax history is unavailable.
Neighborhood: 25430
Nearby homes
- $262,5003 bd3 ba1.4k sqft130 Night Star Ter, Kearneysville, WV 25430Sold

- $262,5003 bd3 ba1.4k sqft134 Night Star Ter, Kearneysville, WV 25430Sold

- $259,9903 bd3 ba1.5k sqft7 Night Star Ter LOT 26, Kearneysville, WV 25430Sold
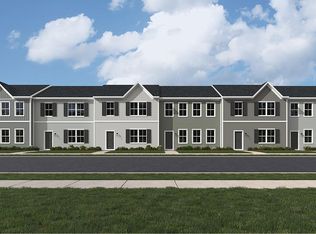
- $292,2363 bd3 ba1.8k sqft63 Night Star Ter LOT 41, Kearneysville, WV 25430Sold
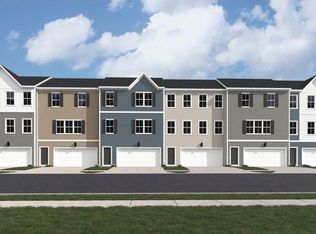
- $267,5003 bd3 ba1.4k sqft142 Night Star Ter, Kearneysville, WV 25430Sold
- $264,0003 bd3 ba1.2k sqft141 Night Star Ter, Kearneysville, WV 25430Sold
- $322,8363 bd3 ba1.8k sqft73 Night Star Terrace Amelia LOT 49, Kearneysville, WV 25430Sold
- $260,0003 bd3 ba1.2k sqft129 Night Star Ter, Kearneysville, WV 25430Sold
Nearby schools
GreatSchools rating
- 3/10North Jefferson Elementary SchoolGrades: PK-5Distance: 2.6 mi
- 8/10Shepherdstown Middle SchoolGrades: 6-8Distance: 5.2 mi
- 7/10Jefferson High SchoolGrades: 9-12Distance: 5 mi
Schools provided by the listing agent
- District: Jefferson County Schools
Source: Bright MLS. This data may not be complete. We recommend contacting the local school district to confirm school assignments for this home.
Get a cash offer in 3 minutes
Find out how much your home could sell for in as little as 3 minutes with a no-obligation cash offer.
Estimated market value
$270,100
Get a cash offer in 3 minutes
Find out how much your home could sell for in as little as 3 minutes with a no-obligation cash offer.
Estimated market value
$270,100
- West Virginia
- Jefferson County
- Kearneysville
- 25430
- 122 Night Star Ter
Nearby cities
Nearby zip codes
Other Kearneysville Topics
