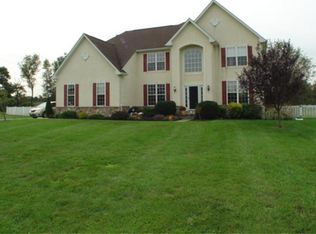
Do you like to have fun? Do you like to entertain? Do you like to relax? If you said YES to any of these questions, than this could be the perfect home for you! Check out this remarkable home with an even more glorious property that just hit the market in Woolwich! This 4 bed, 3 Full Bath home with additional office/den/bedroom on the main level, along with a 3-Car Garage and partially finished walk-out basement, comes with an entertainers dream yard too! There is a heated salt-water in-ground pool with an attached hot tub, beautifully hardscaped firepit, relaxing open cabana for lounging, as well as a 6 seater bar with full kitchen, including ceiling heaters for those brisk fall nights! Cook up some delicious meals with your built in Pellet Grill as you store those cool drinks in your stainless steel ice box and serve it all on the granite countertops in this poolside casita, which easily seats 6 people! Head inside to explore this massive home with an open concept that also brings in the traditional feel of separate spaces too! You can expand the interior living space with the exterior through the large sliding glass doors in the kitchen which lead to the massive composite deck, with an additional bar and table seating, overlooking your permanent vacation spot! The gourmet kitchen also has direct sightlines to the Family room, while offering tons of storage, stainless steel appliances, granite countertops, a tile backsplash and a large pantry! The massive family room has a two-story GORGEOUS stone fireplace with tons of natural light and is open to the dining room, hallway and kitchen too! On this level there is also a full bath, large living room, dining room, and a laundry room and office/den, both with their own exterior entrances, as well as access to the 3 car garage! The upstairs is just as impressive with it’s large primary bedroom with sitting area attached for those needed quiet times to decompress, or you relax in a nice bubble bath in the attached bathroom with soaking tub, stall shower and water closet! Don’t forget the double walk-in closets as well as additional closets in the sitting room too! Down the hall you will find 3 other large bedrooms, and a jack and jill bathroom with hallway access for all your household guests or members to be able to enter! Downstairs in the partially finished basement you can have the game room you always wanted along with TONS of storage too! This home has been well cared for and offers so many updates and amenities such as Two New HVAC units in 2018, a tankless hot water heater in 2022, new heater and pool filter in 2023 as well as a pool liner in 2019, a New Roof in 2016, all new windows in 2018 and a whole house generator in 2022!!! The sellers have updated and upgraded it all! Not to mention they have already took it upon themselves to get the septic inspection and are awaiting the PASSED certificate from the county! This home truly is amazing! Make your appointment today and dip your toes in your future pool!
Sold for $850,000
Zillow last checked:
Listing updated:
Bought with:
Anthony Celano, 1860374
Redfin
Source: Bright MLS,MLS#: NJGL2047440
Price history
| Date | Event | Price |
|---|---|---|
| 11/8/2024 | Sold | $850,000+6.3%$188/sqft |
Source:  Bright MLS #NJGL2047440 Report a problem Bright MLS #NJGL2047440 Report a problem | ||
| 9/23/2024 | Pending sale | $799,900$177/sqft |
Source: Bright MLS #NJGL2047440 Report a problem | ||
| 9/11/2024 | Listed for sale | $799,900+86%$177/sqft |
Source: Bright MLS #NJGL2047440 Report a problem | ||
| 11/3/2016 | Sold | $430,000-11.7%$95/sqft |
Source: Public Record Report a problem | ||
| 2/27/2008 | Sold | $487,000+39.3%$108/sqft |
Source: Public Record Report a problem | ||
| 1/7/2002 | Sold | $349,559$77/sqft |
Source: Public Record Report a problem | ||
Nearby homes
- $687,0004 bd4 ba3.5k sqft121 Nottingham Way, Woolwich Township, NJ 08085Off Market
- $697,5004 bd3 ba2.9k sqft134 Nottingham Way, Woolwich Township, NJ 08085Off Market
- $670,5004 bd4 ba2.9k sqft133 Nottingham Way, Woolwich Township, NJ 08085Off Market
- $682,6004 bd2 ba2.9k sqft115 Nottingham Way, Woolwich Township, NJ 08085Off Market
Get a cash offer in 3 minutes
Find out how much your home could sell for in as little as 3 minutes with a no-obligation cash offer.
Estimated market value
$902,200
