Welcome home to this fully renovated corner Townhouse in the Walden Wood Community of Dobbs Ferry. It is the largest townhouse and the only townhouse to be extended in Walden Wood. This home features a huge, bright kitchen and dining room section, 3 bedrooms, 2.5 bathrooms, living areas with an additional Loft space perfect for a playroom or sitting area plus a home office. The finished basement can easily serve as a gym or playroom. Sun-drenched generous Living Room with wood-burning fireplace and two sliding glass doors to full-length deck. The second floor has a large primary bedroom, large ensuite bath with Jacuzzi, 2 walk-in closets, and amazing private views of the woods. Additional Information: Amenities:Tennis,HeatingFuel:Oil Below Ground,ParkingFeatures:2 Car Attached,
Sold for $849,000
$849,000
122 Ogden Avenue, Dobbs Ferry, NY 10522
3beds
2,545sqft
Townhouse, Residential
Built in 1978
6,373 Square Feet Lot
$1,005,200 Zestimate®
$334/sqft
$5,788 Estimated rent
Home value
$1,005,200
$955,000 - $1.07M
$5,788/mo
Zestimate® history
Owner options
List your home for rent
$5,788/mo
Rent Zestimate®
Find your next renter with Zillow Rental Manager. Plus, with online applications, you can quickly screen prospective tenants – for free.
$5,788/mo
Rent Zestimate®
Refinance and save
$5,942/mo
Est. payment
Refinancing to a lower rate could help reduce your monthly payments and save thousands over the life of the loan.
$5,942/mo
Est. payment
Explore your selling options
Work with a Zillow partner agent
Leverage their expertise and Zillow's premium Showcase listings to get your home seen by more buyers.
Get startedList with your own agent
Get your home in front of millions of buyers by listing it on Zillow.
Learn how to do itSell it yourself
Take full control of how buyers see your home on Zillow by listing For Sale by Owner (FSBO).
List your homeWhat's special
Zillow last checked:
Listing updated:
Listed by:
Rosalva Schneider-Elliott 631-671-5105,
Corcoran Legends Realty 914-591-5600,
Debra K. Goodwin 914-424-4518,
Corcoran Legends Realty
Bought with:
Yaron Cohen, 10311208812
Rivertown Rose, Inc.
Source: OneKey® MLS as distributed by MLS GRID,MLS#: H6245241
Facts & features
Interior
Bedrooms & bathrooms
- Bedrooms: 3
- Bathrooms: 3
- Full bathrooms: 2
- 1/2 bathrooms: 1
Other
- Description: Foyer, Living room with fireplace and two 8ft SGDS to balcony. Extended and fully renovated Dining room with French doors to the backyard and extra windows to increase lighting. Extended and fully renovate Eat-in kitchen, 6ft Island,modern appliances, extensive cabinetry with under cabinet lighting, built in Banquet with storage drawers. Hardwood floors in kitchen, dining room and living room. Renovated Power room. Large updated walk-in coat closet
- Level: First
Other
- Description: Extended and renovated Primary Bedroom with 2 walk-in closets and hardwood flooring. Door to balcony facing rear grounds. Extended and renovated Primary ensuite Bath with built in cabinetry, updated stall shower with glass door, shelf and nooks + Jacuzzi. Fully updated Hall Bath with cabinetry, tiled floor and shower with glass doors over tub, linen closet. 2 Bedrooms with updated closets. Linen closet
- Level: Second
Other
- Description: Spacious open Loft/Den with office. Can be converted to a 4th Bedroom
- Level: Third
Other
- Description: Playroom/den/office, storage, laundry, door to 2 car garage
- Level: Basement
Heating
- Hot Water, Oil
Cooling
- Wall/Window Unit(s)
Appliances
- Included: Cooktop, Dishwasher, Dryer, Refrigerator, Washer, Oil Water Heater
Features
- Open Kitchen
- Flooring: Hardwood
- Basement: Finished
- Attic: None
- Number of fireplaces: 1
Interior area
- Total structure area: 2,545
- Total interior livable area: 2,545 sqft
Property
Parking
- Total spaces: 2
- Parking features: Attached, Driveway
- Has uncovered spaces: Yes
Features
- Levels: Three Or More
- Stories: 3
- Pool features: Community
Lot
- Size: 6,373 Square Feet
- Features: Near Public Transit, Near School, Near Shops
Details
- Parcel number: 2603003140001280000009
Construction
Type & style
- Home type: Townhouse
- Property subtype: Townhouse, Residential
- Attached to another structure: Yes
Materials
- Wood Siding
Condition
- Actual
- Year built: 1978
Utilities & green energy
- Sewer: Public Sewer
- Water: Public
- Utilities for property: Trash Collection Public
Community & HOA
Community
- Features: Clubhouse, Pool, Tennis Court(s)
- Security: Security System
- Subdivision: Walden Wood
HOA
- Has HOA: Yes
- Amenities included: Clubhouse
- Services included: Common Area Maintenance, Maintenance Structure, Snow Removal
- HOA fee: $320 monthly
Location
- Region: Dobbs Ferry
Financial & listing details
- Price per square foot: $334/sqft
- Tax assessed value: $631,700
- Annual tax amount: $19,097
- Date on market: 5/15/2023
- Listing agreement: Exclusive Right To Sell
- Inclusions: Light Fixtures, Oven/Range
Price history
| Date | Event | Price |
|---|---|---|
| 10/11/2023 | Sold | $849,000$334/sqft |
Source:  OneKey® MLS as distributed by MLS GRID #H6245241 Report a problem OneKey® MLS as distributed by MLS GRID #H6245241 Report a problem | ||
| 6/7/2023 | Pending sale | $849,000$334/sqft |
Source: OneKey® MLS as distributed by MLS GRID #H6245241 Report a problem | ||
| 5/15/2023 | Listed for sale | $849,000$334/sqft |
Source: OneKey® MLS as distributed by MLS GRID #H6245241 Report a problem | ||
Public tax history
| Year | Property taxes | Tax assessment |
|---|---|---|
| 2025 | -- | $832,400 +10% |
| 2024 | -- | $756,800 +14.5% |
| 2023 | -- | $660,700 +4.6% |
| 2022 | -- | $631,700 +9% |
| 2021 | -- | $579,500 -0.2% |
| 2020 | -- | $580,900 |
| 2019 | -- | $580,900 +2.9% |
| 2018 | -- | $564,400 +2% |
| 2017 | -- | $553,500 +1% |
| 2016 | -- | $548,000 +3251.7% |
| 2015 | $11,391 | $16,350 |
| 2014 | $11,391 | $16,350 |
| 2013 | $11,391 | $16,350 |
| 2012 | -- | $16,350 |
| 2011 | -- | $16,350 |
| 2010 | -- | $16,350 |
| 2009 | -- | $16,350 |
| 2008 | -- | $16,350 +9% |
| 2007 | -- | $15,000 |
| 2006 | -- | $15,000 |
| 2005 | -- | $15,000 |
| 2004 | -- | $15,000 |
| 2003 | -- | $15,000 |
| 2002 | -- | $15,000 |
| 2001 | -- | $15,000 |
| 2000 | -- | $15,000 |
| 1999 | -- | $15,000 |
Find assessor info on the county website
Neighborhood: 10522
Nearby homes
- $815,0003 bd3 ba2.2k sqft124 Ogden Ave, Dobbs Ferry, NY 10522Sold

- $1,047,4004 bd4 ba2.3k sqft130 Ogden Ave, Dobbs Ferry, NY 10522Off Market
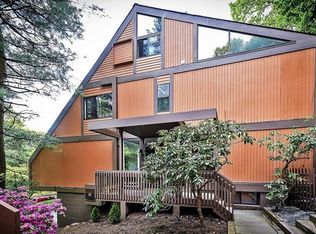
- $861,4003 bd2 ba2.1k sqft116 Ogden Ave, Dobbs Ferry, NY 10522Off Market
- $925,9003 bd3 ba2k sqft132 Ogden Ave, Dobbs Ferry, NY 10522Off Market
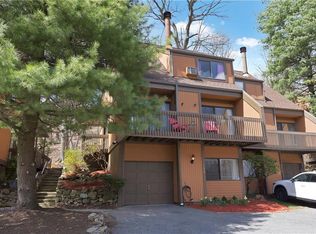
- $850,0003 bd3 ba1.9k sqft114 Ogden Ave, Dobbs Ferry, NY 10522Pending
- $979,3003 bd3 ba2k sqft136 Ogden Ave, Dobbs Ferry, NY 10522Off Market
- $831,8003 bd2 ba1.7k sqft138 Ogden Ave, Dobbs Ferry, NY 10522Off Market
- $905,6003 bd2 ba2.5k sqft110 Ogden Ave, Dobbs Ferry, NY 10522Off Market
Nearby schools
GreatSchools rating
- 9/10Springhurst Elementary SchoolGrades: K-5Distance: 0.5 mi
- 8/10Dobbs Ferry Middle SchoolGrades: 6-8Distance: 1 mi
- 9/10Dobbs Ferry High SchoolGrades: 9-12Distance: 1 mi
Schools provided by the listing agent
- Elementary: Springhurst Elementary School
- Middle: Dobbs Ferry Middle School
- High: Dobbs Ferry High School
Source: OneKey® MLS as distributed by MLS GRID. This data may not be complete. We recommend contacting the local school district to confirm school assignments for this home.
Get a cash offer in 3 minutes
Find out how much your home could sell for in as little as 3 minutes with a no-obligation cash offer.
Estimated market value
$1,005,200
Get a cash offer in 3 minutes
Find out how much your home could sell for in as little as 3 minutes with a no-obligation cash offer.
Estimated market value
$1,005,200
- New York
- Westchester County
- Dobbs Ferry
- 10522
- 122 Ogden Avenue
Nearby cities
Nearby zip codes
Other Dobbs Ferry Topics
