Looking for an easier, more elevated lifestyle without giving up space or style? Welcome to this rare, move-in ready, 3-bedroom, 2.5-bath townhome in the sought after Walden Woods community of Dobbs Ferry, offering the best of both worlds, beautiful interiors, great amenities, and a location that makes everyday life effortless.
Imagine starting your day with coffee on your private deck, surrounded by nature, and thoughtfully deer-fenced; the perfect spot to grow herbs and veggies right outside your kitchen. Inside, soaring ceilings and walls of glass fill the home with incredible natural light, while the floor-to-ceiling limestone wood-burning fireplace creates a warm, stylish, and inviting living space. Sliding glass doors in the living room open to a spacious deck, creating the perfect flow for indoor-outdoor living and entertaining.
The expansive primary suite on the second floor is a true retreat, featuring vaulted ceilings, walls of windows, and serene views of nature and the landscaped deck below. The updated en-suite bath, complete with a pebble stone floor, adds a spa-like feel, while the walk-in closet offers generous storage. Two additional bedrooms and a hall bath complete this level.
Need more space? In addition to the three bedrooms, there’s a huge loft overlooking the primary suite with peaceful nature views, perfect for a home office, nursery, or potential fourth bedroom, and storage, and room in the attic. The lower level offers generous flex space for a home gym, recreation room, media room, or even a wine cellar, with easy access to the driveway with plenty of guest parking, and additional street parking. Spacious closets throughout make storage easy and practical.
Want less maintenance and more time for yourself? The HOA handles snow removal and landscaping, so you can cross that off your list for good. Instead, spend your weekends at the pool, playing tennis and pickleball, or exploring the farmers market, parks, and the many restaurants and shops the village of Dobbs Ferry has to offer.
And the location? So convenient. Walk to Mom’s Organic Market, Ulta, NY Sports Club, Oasis Spa, restaurants, and more. Hop on the Saw Mill River Parkway in minutes, or catch Metro-North for a scenic ride along the Hudson to Grand Central in 40 minutes.
At 114 Ogden, you’re not just buying a home, you’re upgrading the way you live.
Pending
$850,000
114 Ogden Avenue, Dobbs Ferry, NY 10522
3beds
1,961sqft
Single Family Residence, Residential
Built in 1978
4,356 Square Feet Lot
$-- Zestimate®
$433/sqft
$580/mo HOA
What's special
- 95 days |
- 95 |
- 2 |
Likely to sell faster than
Zillow last checked:
Listing updated:
Listed by:
Compass Greater NY, LLC 914-327-2777,
Pamela Grunstein 917-647-3134,
Francie F. Malina 914-261-0276,
Compass Greater NY, LLC
Source: OneKey® MLS as distributed by MLS GRID,MLS#: 973006
Facts & features
Interior
Bedrooms & bathrooms
- Bedrooms: 3
- Bathrooms: 3
- Full bathrooms: 2
- 1/2 bathrooms: 1
Primary bedroom
- Description: with updated ensuite bathroom and walk in closet
- Level: Second
Bedroom 2
- Level: Second
Bedroom 3
- Level: Second
Primary bathroom
- Level: Second
Bathroom 3
- Description: hall bathroom with large storage closet
- Level: Second
Basement
- Description: Flex space for your peloton, a recreation room or wine cellar that walks out to driveway for easy access
- Level: Basement
Basement
- Description: Huge storage room
- Level: Basement
Kitchen
- Description: Eat in kitchen with access to private fenced in deck surrounded by nature
- Level: First
Laundry
- Level: First
Living room
- Description: with soaring ceiling, skylights and limestone floor to ceiling wood burning fireplace
- Level: First
Loft
- Description: Perfect for office, 4th bedroom or nursery overlooking nature
- Level: Third
Heating
- Baseboard, Oil
Cooling
- Wall/Window Unit(s)
Appliances
- Included: Dishwasher, Dryer, Oven, Refrigerator, Washer
Features
- Cathedral Ceiling(s), Ceiling Fan(s), Eat-in Kitchen, Primary Bathroom, Walk-In Closet(s)
- Basement: Storage Space,Walk-Out Access
- Attic: See Remarks
- Number of fireplaces: 1
Interior area
- Total structure area: 2,191
- Total interior livable area: 1,961 sqft
Property
Parking
- Total spaces: 1
- Parking features: Attached, Driveway, Garage
- Garage spaces: 1
- Has uncovered spaces: Yes
Features
- Levels: Three Or More
- Patio & porch: Deck
- Exterior features: Balcony
- Pool features: Community
- Fencing: Back Yard
Lot
- Size: 4,356 Square Feet
- Features: Near Public Transit, Near School, Near Shops
Details
- Parcel number: 2603003140001280000014
- Special conditions: None
Construction
Type & style
- Home type: SingleFamily
- Property subtype: Single Family Residence, Residential
- Attached to another structure: Yes
Materials
- Frame
Condition
- Actual
- Year built: 1978
Utilities & green energy
- Sewer: Public Sewer
- Water: Public
- Utilities for property: Trash Collection Public
Community & HOA
Community
- Features: Clubhouse, Fitness Center, Pool, Tennis Court(s)
- Subdivision: Walden Woods
HOA
- Has HOA: Yes
- Services included: Common Area Maintenance, Maintenance Structure, Maintenance Grounds, Pool Service, Snow Removal
- HOA fee: $580 monthly
- HOA name: Walden Woods
Location
- Region: Dobbs Ferry
Financial & listing details
- Price per square foot: $433/sqft
- Tax assessed value: $627,600
- Annual tax amount: $17,226
- Date on market: 4/22/2026
- Cumulative days on market: 95 days
- Listing agreement: Exclusive Right To Sell
- Exclusions: Living room tv
Estimated market value
Not available
Estimated sales range
Not available
Not available
Price history
| Date | Event | Price |
|---|---|---|
| 6/1/2026 | Pending sale | $850,000$433/sqft |
Source:  OneKey® MLS as distributed by MLS GRID #973006 Report a problem OneKey® MLS as distributed by MLS GRID #973006 Report a problem | ||
| 6/1/2026 | Listing removed | $850,000$433/sqft |
Source: OneKey® MLS as distributed by MLS GRID #973006 Report a problem | ||
| 4/22/2026 | Listed for sale | $850,000+73.5%$433/sqft |
Source: OneKey® MLS as distributed by MLS GRID #973006 Report a problem | ||
| 7/7/2003 | Sold | $490,000$250/sqft |
Source: Public Record Report a problem | ||
Public tax history
| Year | Property taxes | Tax assessment |
|---|---|---|
| 2025 | -- | $627,600 +10% |
| 2024 | -- | $570,500 -10.5% |
| 2023 | -- | $637,300 +4.6% |
| 2022 | -- | $609,400 +9% |
| 2021 | -- | $559,100 +5.4% |
| 2020 | -- | $530,400 |
| 2019 | -- | $530,400 +2.9% |
| 2018 | -- | $515,400 +2% |
| 2017 | -- | $505,400 +1% |
| 2016 | -- | $500,400 +3526.1% |
| 2015 | $10,710 | $13,800 |
| 2014 | $10,710 | $13,800 |
| 2013 | $10,710 | $13,800 -11.1% |
| 2012 | -- | $15,520 |
| 2011 | -- | $15,520 |
| 2010 | -- | $15,520 |
| 2009 | -- | $15,520 |
| 2008 | -- | $15,520 |
| 2007 | -- | $15,520 |
| 2006 | -- | $15,520 |
| 2005 | -- | $15,520 |
| 2004 | -- | $15,520 |
| 2003 | -- | $15,520 |
| 2002 | -- | $15,520 |
| 2001 | -- | $15,520 |
| 2000 | -- | $15,520 |
| 1999 | -- | $15,520 |
Find assessor info on the county website
Monthly payment
Climate risks
Neighborhood: 10522
Nearby schools
GreatSchools rating
- 9/10Springhurst Elementary SchoolGrades: K-5Distance: 0.5 mi
- 8/10Dobbs Ferry Middle SchoolGrades: 6-8Distance: 1 mi
- 9/10Dobbs Ferry High SchoolGrades: 9-12Distance: 1 mi
Schools provided by the listing agent
- Elementary: Springhurst Elementary School
- Middle: Dobbs Ferry Middle School
- High: Dobbs Ferry High School
Source: OneKey® MLS as distributed by MLS GRID. This data may not be complete. We recommend contacting the local school district to confirm school assignments for this home.
- $905,6003 bd2 ba2.5k sqft110 Ogden Ave, Dobbs Ferry, NY 10522Off Market

- $861,4003 bd2 ba2.1k sqft116 Ogden Ave, Dobbs Ferry, NY 10522Off Market
- $856,5003 bd2 ba1.7k sqft108 Ogden Ave, Dobbs Ferry, NY 10522Off Market
- $796,2003 bd2 ba1.7k sqft104 Ogden Ave, Dobbs Ferry, NY 10522Off Market
- $--3 bd3 ba2k sqft104 Ogden Ave #104, Dobbs Ferry, NY 10522Off Market
- $849,0003 bd3 ba2.5k sqft122 Ogden Ave, Dobbs Ferry, NY 10522Sold
- $989,3003 bd3 ba2.5k sqft102 Ogden Ave, Dobbs Ferry, NY 10522Off Market
- $815,0003 bd3 ba2.2k sqft124 Ogden Ave, Dobbs Ferry, NY 10522Sold
A local agent can set up tours, give advice and negotiate with sellers.
Similar homes
- $1,195,0003 bd2 ba1.7k sqft12 Livingston Avenue, Dobbs Ferry, NY 10522For Sale

 MLS ID #1028239, Jonathan Hogan, Listing by: Compass Greater NY, LLC. OneKey® MLS as distributed by MLS GRID
 - $849,9993 bd3 ba2.1k sqft2 Burkewood Road, Hartsdale, NY 10530For Sale
 MLS ID #1000689, Luba Sydor, Listing by: Houlihan Lawrence Inc.. OneKey® MLS as distributed by MLS GRID
 - $1,249,0004 bd3 ba2.6k sqft80 Hickory Hill Drive, Dobbs Ferry, NY 10522For Sale
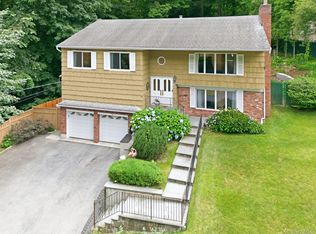 MLS ID #1021341, Tulay Erdem, Listing by: Christie's Int. Real Estate. OneKey® MLS as distributed by MLS GRID
 - $759,0003 bd1 ba1.6k sqft100 Euclid Avenue, Ardsley, NY 10502For Sale
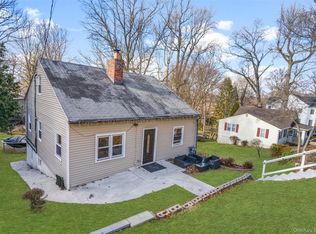 MLS ID #952119, Eric Stein, Listing by: RE/MAX Distinguished Hms.&Prop. OneKey® MLS as distributed by MLS GRID
 - $849,9994 bd3 ba1.8k sqft50 Lester Drive, Orangetown, NY 10962For SaleMLS ID #1001010, Daliesha Rivera, Listing by: eXp Realty. eXp Realty
- $895,0003 bd2 ba1.2k sqft277 S Boulevard, Nyack, NY 10960For SaleMLS ID #933547, Barbara Procida, Listing by: Ellis Sotheby's Intl Realty. OneKey® MLS as distributed by MLS GRID
- $850,0004 bd3 ba1.9k sqft21 Arbor Lane, Bardonia, NY 10954For SaleMLS ID #1019969, Janet M Farsetta, Listing by: Howard Hanna Rand Realty. OneKey® MLS as distributed by MLS GRID
- $899,0004 bd3 ba2.4k sqft12 Sickletown Road, Pearl River, NY 10965For SaleMLS ID #1019210, Karen Coyle Dow, Listing by: Wright Bros Real Estate Inc.. OneKey® MLS as distributed by MLS GRID
- $999,9994 bd3 ba2.4k sqft6 Harriman Keep Road #6, Irvington, NY 10533For SaleMLS ID #1006855, Dalia H. Valdes, Listing by: Julia B Fee Sothebys Int. Rlty. OneKey® MLS as distributed by MLS GRID
- $860,0004 bd3 ba2.1k sqft635 S Pascack Road, Chestnut Ridge, NY 10977For SaleMLS ID #986624, Theresa M. Russo, Listing by: Coldwell Banker Realty. OneKey® MLS as distributed by MLS GRID
- $899,0003 bd2 ba1.4k sqft1185 Weaver Street, New Rochelle, NY 10804For SaleMLS ID #1021246, Andrea Braunstein, Listing by: Compass Greater NY, LLC. OneKey® MLS as distributed by MLS GRID
- $839,0004 bd3 ba1.8k sqft19 Rolling Way, New City, NY 10956For SaleMLS ID #990335, Michelle B Zweig, Listing by: Howard Hanna Rand Realty. OneKey® MLS as distributed by MLS GRID
- $848,0004 bd3 ba2.2k sqft10 Pepperill Court, New City, NY 10956For SaleMLS ID #1021575, Linda Fernandez, Listing by: Keller Williams Hudson Valley. OneKey® MLS as distributed by MLS GRID
- $799,0004 bd2 ba1.4k sqft39 Hillcrest, Hartsdale, NY 10530For SaleMLS ID #1002756, Madramoothu Chinapen, Listing by: Voro LLC. OneKey® MLS as distributed by MLS GRID
- $599,0003 bd3 ba1.6k sqft9 Piermont Avenue, Piermont, NY 10968For SaleMLS ID #1013226, Kathleen A Kennedy, Listing by: Imagine Properties NY. OneKey® MLS as distributed by MLS GRID
- $859,9003 bd3 ba2k sqft986 Cliff Avenue, Yorktown Heights, NY 10598For SaleMLS ID #1003275, Robert D. Mulvey III, Listing by: William Raveis Real Estate. OneKey® MLS as distributed by MLS GRID
- $875,0003 bd3 ba2.2k sqft27 Lakeview Avenue W, Cortlandt Manor, NY 10567For SaleMLS ID #990992, Mark Boyland, Listing by: Keller Williams Realty Partner. OneKey® MLS as distributed by MLS GRID
- $879,0003 bd2 ba1.8k sqft460 Washington Avenue, Pleasantville, NY 10570For SaleMLS ID #1016376, Maria C. Fitzgerald, Listing by: Compass Greater NY, LLC. OneKey® MLS as distributed by MLS GRID
- $749,0003 bd3 ba1.9k sqft124 Cedar Lane, Ossining, NY 10562For SaleMLS ID #1024026, Magdalena J. Konkola, Listing by: Houlihan Lawrence Inc.. OneKey® MLS as distributed by MLS GRID
- $799,0003 bd3 ba2.4k sqft260 Watch Hill Road, Cortlandt Manor, NY 10567For SaleMLS ID #963545, Patricia D'Alesio, Listing by: Houlihan Lawrence Inc.. OneKey® MLS as distributed by MLS GRID
