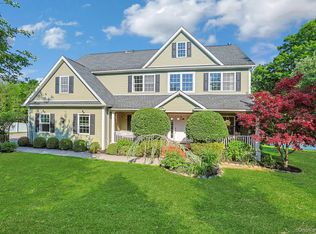
Welcome to your own private retreat! Nestled on 0.66 lushly landscaped acres, this stunning contemporary home offers sophisticated design, modern comfort, and a spectacular in-ground pool.
Inside, vaulted ceilings and custom windows flood the home with natural light, creating bright, sun-filled spaces. At the heart of the home, the custom kitchen features soapstone countertops, custom cabinetry, premium stainless steel appliances, a farmhouse sink, and island seating, flowing effortlessly into the dining area and dramatic living room anchored by a striking brick fireplace.
The main level includes a serene primary suite with an en-suite bath, two additional bedrooms, and a skylit hall bath. The finished lower level offers exceptional flexibility with polished concrete floors, a spacious recreation room, large home office, full bath, mudroom with laundry, abundant storage, and direct access to the attached two-car garage.
Outside, the property truly shines. Recent improvements—including a new pool liner, custom stonework, and an expanded patio—have transformed the backyard into the perfect setting for relaxing and entertaining. Enjoy summer days by the pool, gather with friends on the patio, or unwind on the screened porch overlooking the private backyard. Additional updates include a new roof (2023), screened porch improvements, a garden path, a mounted fire guard, and more.
Optional membership in the Lakeview Homeowners Association offers access to a private lake, beach, tennis courts, playground, and picnic area. Conveniently located near Metro-North, major highways, Charles Cook Pool, shopping, and dining, this exceptional home offers the perfect balance of privacy and convenience—all less than an hour from New York City.
For sale
$875,000
27 Lakeview Avenue W, Cortlandt Manor, NY 10567
3beds
2,262sqft
Single Family Residence, Residential
Built in 1965
0.66 Acres Lot
$-- Zestimate®
$387/sqft
$-- HOA
What's special
Spectacular in-ground poolModern comfortBright sun-filled spacesFinished lower levelLarge home officeGarden pathSkylit hall bath
- 60 days |
- 2,145 |
- 166 |
Likely to sell faster than
Zillow last checked:
Listing updated:
Listed by:
Keller Williams Realty Partner 914-234-4444,
Mark Boyland 914-234-4444
Source: OneKey® MLS as distributed by MLS GRID,MLS#: 990992
Facts & features
Interior
Bedrooms & bathrooms
- Bedrooms: 3
- Bathrooms: 3
- Full bathrooms: 3
Heating
- Oil
Cooling
- Ductless, Wall/Window Unit(s)
Appliances
- Included: Dishwasher, Disposal, Dryer, Exhaust Fan, Freezer, Gas Oven, Gas Range, Microwave, Refrigerator, Stainless Steel Appliance(s), Washer
Features
- Chefs Kitchen, High Ceilings, Kitchen Island, Primary Bathroom, Stone Counters
- Basement: Partially Finished
- Attic: None
- Number of fireplaces: 1
- Fireplace features: Living Room, Wood Burning
Interior area
- Total structure area: 2,262
- Total interior livable area: 2,262 sqft
Property
Parking
- Total spaces: 2
- Parking features: Attached
- Garage spaces: 2
Features
- Patio & porch: Porch, Screened
- Has private pool: Yes
- Pool features: In Ground
Lot
- Size: 0.66 Acres
Details
- Parcel number: 2289044012000020000017
- Special conditions: None
Construction
Type & style
- Home type: SingleFamily
- Architectural style: Contemporary,Raised Ranch
- Property subtype: Single Family Residence, Residential
Materials
- Frame, Wood Siding
Condition
- Year built: 1965
Utilities & green energy
- Sewer: Septic Tank
- Water: Public
- Utilities for property: Cable Connected, Electricity Connected, Trash Collection Public, Water Connected
Community & HOA
Community
- Features: Park, Tennis Court(s)
HOA
- Has HOA: No
- HOA name: Lakeview
Location
- Region: Cortlandt Manor
Financial & listing details
- Price per square foot: $387/sqft
- Tax assessed value: $7,810
- Annual tax amount: $15,166
- Date on market: 6/25/2026
- Cumulative days on market: 56 days
- Listing agreement: Exclusive Right To Sell
- Inclusions: A/C Unit(s), Alarm System, Attic Fan, Chandelier(s), Garage Door Opener, Garage Remote, Gas Grill, Gas Tank, Light Fixtures, Mailbox, Playset, Pool Equip/Cover, Second Freezer, Shed, Solar Panels Leased
- Electric utility on property: Yes
Estimated market value
Not available
Estimated sales range
Not available
Not available
Price history
| Date | Event | Price |
|---|---|---|
| 6/25/2026 | Listed for sale | $875,000+18.2%$387/sqft |
Source:  OneKey® MLS as distributed by MLS GRID #990992 Report a problem OneKey® MLS as distributed by MLS GRID #990992 Report a problem | ||
| 4/27/2023 | Sold | $740,000+5.7%$327/sqft |
Source: OneKey® MLS as distributed by MLS GRID #H6227322 Report a problem | ||
| 4/4/2023 | Pending sale | $700,000$309/sqft |
Source: OneKey® MLS as distributed by MLS GRID #H6227322 Report a problem | ||
| 2/10/2023 | Listing removed | -- |
Source: BHHS broker feed Report a problem | ||
| 1/20/2023 | Listed for sale | $700,000+132.2%$309/sqft |
Source: OneKey® MLS as distributed by MLS GRID #H6227322 Report a problem | ||
| 6/19/2015 | Sold | $301,400-7.3%$133/sqft |
Source: OneKey® MLS as distributed by MLS GRID #H4503481 Report a problem | ||
| 4/28/2015 | Pending sale | $325,000$144/sqft |
Source: Berkshire Hathaway Home Services River Towns Real Estate #4503481 Report a problem | ||
| 2/20/2015 | Price change | $325,000-7.1%$144/sqft |
Source: Berkshire Hathaway Home Services River Towns Real Estate #4503481 Report a problem | ||
| 1/27/2015 | Listed for sale | $350,000$155/sqft |
Source: Berkshire Hathaway Home Services River Towns Real Estate #4503481 Report a problem | ||
Public tax history
| Year | Property taxes | Tax assessment |
|---|---|---|
| 2025 | -- | $7,810 |
| 2024 | -- | $7,810 +42.9% |
| 2023 | -- | $5,465 |
| 2022 | -- | $5,465 |
| 2021 | -- | $5,465 |
| 2020 | -- | $5,465 |
| 2019 | -- | $5,465 |
| 2018 | -- | $5,465 |
| 2017 | -- | $5,465 |
| 2016 | -- | $5,465 |
| 2015 | -- | $5,465 -35.3% |
| 2014 | -- | $8,450 |
| 2013 | -- | $8,450 |
| 2012 | -- | $8,450 |
| 2011 | -- | $8,450 |
| 2010 | -- | $8,450 |
| 2009 | -- | $8,450 |
| 2008 | -- | $8,450 |
| 2007 | -- | $8,450 |
| 2006 | -- | $8,450 |
| 2004 | -- | $8,450 |
| 2003 | -- | $8,450 |
| 2002 | -- | $8,450 |
| 2000 | -- | $8,450 +11.9% |
| 1999 | -- | $7,550 |
Find assessor info on the county website
Monthly payment
Climate risks
Neighborhood: 10567
Nearby schools
GreatSchools rating
- NAFurnace Woods Elementary SchoolGrades: PK,1-2Distance: 0.5 mi
- 6/10Blue Mountain Middle SchoolGrades: 6-8Distance: 0.3 mi
- 8/10Hendrick Hudson High SchoolGrades: 9-12Distance: 2.7 mi
Schools provided by the listing agent
- Elementary: Furnace Woods Elementary School
- Middle: Blue Mountain Middle School
- High: Hendrick Hudson High School
Source: OneKey® MLS as distributed by MLS GRID. This data may not be complete. We recommend contacting the local school district to confirm school assignments for this home.
- $710,600-- bd-- ba-- sqft25 Lakeview Ave W, Cortlandt Manor, NY 10567Off Market
- $820,300-- bd-- ba-- sqft31 Lakeview Ave W, Cortlandt Manor, NY 10567Off Market
- $6,200-- bd-- ba-- sqftOverlook Oval, Cortlandt manor, NY 10567Off Market
- $807,7004 bd3 ba-- sqft74 Furnace Woods Rd, Cortlandt Manor, NY 10567Off Market
- $147,0533 bd2 ba2.3k sqft80 Furnace Woods Rd, Cortlandt Manor, NY 10567Sold
- $567,000-- bd-- ba-- sqft23 Lakeview Ave W, Cortlandt Manor, NY 10567Sold
- $698,800-- bd-- ba-- sqft2 Overlook Oval, Cortlandt Manor, NY 10567Off Market
- $811,400-- bd-- ba-- sqft68 Furnace Woods Rd, Cortlandt Manor, NY 10567Off Market
A local agent can set up tours, give advice and negotiate with sellers.
Similar homes
- $950,0004 bd3 ba2.9k sqft288 Lafayette Avenue, Cortlandt Manor, NY 10567For Sale
 MLS ID #991391, Lynn A. Harmonay, Listing by: North Country Sothebys Int Rlt. OneKey® MLS as distributed by MLS GRID
 - $685,0003 bd2 ba1.6k sqft617 Cardinal Road, Cortlandt Manor, NY 10567For Sale
 MLS ID #1033712, Sophia Dedivanaj, Listing by: Real Broker NY LLC. OneKey® MLS as distributed by MLS GRID
 - $749,0003 bd2 ba1.9k sqft119 Bonnie Brae Court, Granite Springs, NY 10527For Sale
 MLS ID #1039317, Hope Ross Mazzola, Listing by: Coldwell Banker Realty. OneKey® MLS as distributed by MLS GRID
 - $780,0004 bd4 ba3k sqft182 Benefield Blvd, Peekskill, NY 10566For Sale By Owner

- $670,0003 bd2 ba1.5k sqft3709 Foothill Street, Mohegan Lake, NY 10547For SaleMLS ID #1019036, Aderinola A. Omoniyi, Listing by: eXp Realty. OneKey® MLS as distributed by MLS GRID
- $799,5004 bd2 ba2k sqft1704 Paine Street, Yorktown Heights, NY 10598For SaleMLS ID #1029741, Jansel A. Pujols, Listing by: NYC Empire Realty Inc.. OneKey® MLS as distributed by MLS GRID
- $995,0004 bd2 ba2.5k sqft101 Westchester Avenue, Buchanan, NY 10511For SaleMLS ID #1022793, Nancy Kennedy, Listing by: Houlihan Lawrence Inc.. OneKey® MLS as distributed by MLS GRID
- $950,0003 bd2 ba2.3k sqft42 Hollow Oak Road, Chappaqua, NY 10514For SaleMLS ID #1035131, Bradley Brammer, Listing by: Julia B Fee Sothebys Int. Rlty. OneKey® MLS as distributed by MLS GRID
- $873,0005 bd3 ba2.6k sqft18 Pippen Place, New City, NY 10956For SaleMLS ID #1017540, Ellada Davidova, Listing by: Christie's Int. Real Estate. OneKey® MLS as distributed by MLS GRID
- $975,0004 bd3 ba2.3k sqft39 Park Drive, Ossining, NY 10562For SaleMLS ID #1033661, Renee Macklin, Listing by: William Raveis-New York LLC. OneKey® MLS as distributed by MLS GRID
- $849,0004 bd3 ba2k sqft3 Stephen Court, New City, NY 10956For SaleMLS ID #1028182, Glenda Koda, Listing by: Howard Hanna Rand Realty. OneKey® MLS as distributed by MLS GRID
- $849,0004 bd3 ba2k sqft5 Deer Meadow Drive, West Nyack, NY 10994For SaleMLS ID #1026080, Niurka Rodriguez, Listing by: Coldwell Banker Realty. OneKey® MLS as distributed by MLS GRID
- $848,0004 bd3 ba2.2k sqft10 Pepperill Court, New City, NY 10956For SaleMLS ID #1021575, Linda Fernandez, Listing by: Keller Williams Hudson Valley. OneKey® MLS as distributed by MLS GRID
- $849,0004 bd3 ba1.9k sqft3 Pheasant Place, Carmel, NY 10512For SaleMLS ID #1028864, Lynn Stoecker, Listing by: Briante Realty Group, LLC. OneKey® MLS as distributed by MLS GRID
- $899,0004 bd3 ba1.9k sqft34 Strathmore Drive, New City, NY 10956For SaleMLS ID #1035640, Abraham Y. Cziment, Listing by: eRealty Advisors, Inc. OneKey® MLS as distributed by MLS GRID
- $925,0003 bd3 ba2.6k sqft71 W Lake Boulevard, Mahopac, NY 10541For SaleMLS ID #1022197, Dominick DiFilippo, Listing by: Keller Williams Realty Partner. OneKey® MLS as distributed by MLS GRID
- $849,0004 bd3 ba2.5k sqft230 Sickletown Road, West Nyack, NY 10994For SaleMLS ID #961508, Martha L Woodhouse, Listing by: Howard Hanna Rand Realty. OneKey® MLS as distributed by MLS GRID
- $899,0004 bd3 ba2.4k sqft12 Sickletown Road, Pearl River, NY 10965For SaleMLS ID #1019210, Karen Coyle Dow, Listing by: Wright Bros Real Estate Inc.. OneKey® MLS as distributed by MLS GRID
- $1,150,0005 bd4 ba3.1k sqft2278 Hunterbrook Road, Yorktown Heights, NY 10598For SaleMLS ID #1037026, Annemarie Credentino, Listing by: BHHS River Towns Real Estate. OneKey® MLS as distributed by MLS GRID
- $850,0003 bd3 ba2.1k sqft24 Tamarack Road, Mahopac, NY 10541For SaleMLS ID #1006336, Annpauline Creamer, Listing by: Houlihan Lawrence Inc.. OneKey® MLS as distributed by MLS GRID
