Skip main navigation
Off market
  • $552,700

    122 Orchard Ct, Blue Bell, PA 19422

    3beds
    2,246sqft
    Townhouse
    Built in 1988
    1,912 Square Feet Lot
    $552,700 Zestimate®
    $246/sqft
    $3,577 Estimated rent

    Home value

    $552,700

    $525,000 - $580,000

    $3,577/mo

    Zestimate® history
    Loading
    Loading...

    Owner options

    List your home for rent

    $3,577/mo

    Rent Zestimate®

    Find your next renter with Zillow Rental Manager. Plus, with online applications, you can quickly screen prospective tenants – for free.

    Learn more

    $3,577/mo

    Rent Zestimate®

    Refinance and save

    $3,933/mo

    Est. payment

    Refinancing to a lower rate could help reduce your monthly payments and save thousands over the life of the loan.

    See today's rates

    $3,933/mo

    Est. payment

    Explore your selling options

    Work with a Zillow partner agent

    Leverage their expertise and Zillow's premium Showcase listings to get your home seen by more buyers.

    Get started

    List with your own agent

    Get your home in front of millions of buyers by listing it on Zillow.

    Learn how to do it

    Sell it yourself

    Take full control of how buyers see your home on Zillow by listing For Sale by Owner (FSBO).

    List your home

    What's special

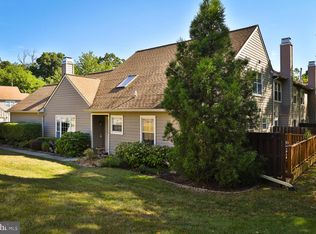
    This meticulously maintained townhome located in "Blue Bell Woods" is one of Blue Bell's finest communities and is very convenient and just minutes from the Plymouth Meeting Mall, restaurant's that offer fine dining as well as a wide selection of casual eateries, major roads and highways such as the PA Turnpike, Northeast Extension, Blue Rt., Rt. 73 as well as the Schuylkill Expressway allowing for a quick ride to Center City Philadelphia. This home is located in a quiet part of the neighborhood and still offers the advantage of getting to busy neighboring towns like Ambler, Spring House, Conshohocken, and Montgomeryville that also offer entertainment as well as a wide variety of business's. Enjoy an open floor plan that allows for plenty of entertaining and family fun. The eat in kitchen has a large pantry, newer kitchen appliances, oak cabinets & Corian counter tops all installed less than two years ago. The kitchen offers plenty of space and storage. This home offers three bedrooms, two full & one half bath. Additional features include master suite with a walk-in closet and a master bath with two separate vanities. The finished third floor loft has a large skylight that opens and could be used as a fourth bedroom or office. Other recent upgrades include the Heater, A.C. unit and hot water heater all replaced in 2012 with a 10 year transferable warranty; one year old gas fireplace insert also with a transferable warranty; newer windows throughout the home installed less than three years ago; newer carpeting through-out. The newer back door slider conveniently located off the family room leads you to a newly installed Trex composite deck also around three years old that is complimented with a new high-end awning that will allow you to enjoy the shade and take advantage of the outdoors. The Blue Bell Woods Homeowners Association provides two tennis courts and a neighborhood pool. Put your mind at ease knowing that the Association also provides maintenance on the building exterior, roof, grounds as well as trash and snow removal. This home is move-in ready with nothing needed except your personal touch.

    This property is off market, which means it's not currently listed for sale or rent on Zillow. This may be different from what's available on other websites or public sources.
    Facts & features

    Interior

    Bedrooms & bathrooms
    • Bedrooms: 3
    • Bathrooms: 3
    • Full bathrooms: 2
    • 1/2 bathrooms: 1
    Heating
    • Forced air, Gas
    Cooling
    • Central
    Appliances
    • Included: Dishwasher, Microwave
    Features
    • Butlers Pantry, Kitchen - Eat-In, Master Bath(s), Kitchen - Island, Stall Shower
    • Flooring: Tile, Carpet, Hardwood, Linoleum / Vinyl
    • Has fireplace: Yes
    Interior area
    • Total interior livable area: 2,246 sqft

    Property

    Parking
    • Parking features: Garage - Attached
    Features
    • Exterior features: Wood
    Lot
    • Size: 1,912 Square Feet
    Details
    • Parcel number: 660004943949

    Construction

    Type & style
    • Home type: Townhouse
    Materials
    • Roof: Other
    Condition
    • Year built: 1988

    Utilities & green energy

    • Sewer: Public Sewer

    Community & HOA

    HOA
    • Has HOA: Yes
    • HOA fee: $380 monthly
    Location
    • Region: Blue Bell

    Financial & listing details

    • Price per square foot: $246/sqft
    • Tax assessed value: $155,120
    • Annual tax amount: $5,072
    • Ownership: Fee Simple

    Price history

    DateEventPrice
    3/25/2022Sold$455,000$203/sqft
    Source: Public Record Report a problem
    1/12/2022Sold$455,000+1.1%$203/sqft
    Source: Bright MLS #PAMC2016238 Report a problem
    11/19/2021Pending sale$450,000$200/sqft
    Source: Bright MLS #PAMC2016238 Report a problem
    11/9/2021Listed for sale$450,000+55.2%$200/sqft
    Source: Bright MLS #PAMC2016238 Report a problem
    12/19/2018Sold$290,000-4.9%$129/sqft
    Source: Public Record Report a problem
    12/4/2018Pending sale$304,900$136/sqft
    Source: L&F - Herling #1000453898 Report a problem
    9/21/2018Price change$304,900-3.2%$136/sqft
    Source: Long & Foster - Herling #7169938 Report a problem
    7/16/2018Price change$314,900-3.1%$140/sqft
    Source: Long & Foster - Herling #7169938 Report a problem
    4/27/2018Listed for sale$324,900$145/sqft
    Source: L&F - Herling #1000453898 Report a problem

    Public tax history

    YearProperty taxesTax assessment
    2025$5,072 +8%$155,120
    2024$4,695 $155,120
    2023$4,695 +3.5%$155,120
    2022$4,535 +3.2%$155,120
    2021$4,395 +2.5%$155,120
    2020$4,287 +2.1%$155,120
    2019$4,199 +2.2%$155,120
    2018$4,109 +4.1%$155,120
    2017$3,948 +2.1%$155,120
    2016$3,866 +2.7%$155,120
    2015$3,766 $155,120
    2014$3,766 $155,120
    2013$3,766 $155,120
    2012$3,766 +3.1%$155,120
    2011$3,652 +4.8%$155,120
    2010$3,485 -0.2%$155,120
    2009$3,493 +3%$155,120
    2008$3,390 +1.9%--
    2007$3,328 -0.4%--
    2006$3,341 +4.1%--
    2005$3,210 +4.2%--
    2004$3,082 +10%--
    2003$2,802 +3.9%--
    2002$2,696 +4.5%--
    2000$2,580 -1.2%--
    1999$2,611 --
    Find assessor info on the county website

    Neighborhood: 19422

    Nearby schools

    GreatSchools rating
    Schools provided by the listing agent
    • Elementary: SHADY GROVE
    • Middle: WISSAHICKON
    • High: WISSAHICKON SENIOR
    • District: WISSAHICKON

    Source: The MLS. This data may not be complete. We recommend contacting the local school district to confirm school assignments for this home.

    Get a cash offer in 3 minutes
    Find out how much your home could sell for in as little as 3 minutes with a no-obligation cash offer.
    Estimated market value
    $552,700
    Get a cash offer in 3 minutes
    Find out how much your home could sell for in as little as 3 minutes with a no-obligation cash offer.
    Estimated market value
    $552,700