Skip main navigation
Sold for $525,000
  • $525,000

    128 Orchard Ct, Blue Bell, PA 19422

    2beds
    2,208sqft
    Townhouse
    Built in 1988
    2,269 Square Feet Lot
    $569,000 Zestimate®
    $238/sqft
    $2,894 Estimated rent

    Home value

    $569,000

    $541,000 - $597,000

    $2,894/mo

    Zestimate® history
    Loading
    Loading...

    Owner options

    List your home for rent

    $2,894/mo

    Rent Zestimate®

    Find your next renter with Zillow Rental Manager. Plus, with online applications, you can quickly screen prospective tenants – for free.

    Learn more

    $2,894/mo

    Rent Zestimate®

    Refinance and save

    $3,795/mo

    Est. payment

    Refinancing to a lower rate could help reduce your monthly payments and save thousands over the life of the loan.

    See today's rates

    $3,795/mo

    Est. payment

    Explore your selling options

    Work with a Zillow partner agent

    Leverage their expertise and Zillow's premium Showcase listings to get your home seen by more buyers.

    Get started

    List with your own agent

    Get your home in front of millions of buyers by listing it on Zillow.

    Learn how to do it

    Sell it yourself

    Take full control of how buyers see your home on Zillow by listing For Sale by Owner (FSBO).

    List your home

    What's special

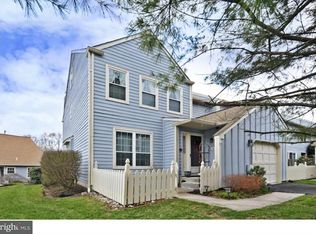
    Welcome to 128 Orchard Court, Bluebell, PA! Nestled in the serene community of Blue Bell Woods, this charming Cape Cod style home boasts elegance and comfort. With two spacious bedrooms and two and a half baths, this property is perfect for those seeking a balance of cozy living and modern amenities. The primary suite, conveniently located on the first floor, provides ease and luxury with its spacious layout and abundant natural light. The second floor offers a loft that can seamlessly transform into an extra bedroom or a dedicated office space, suited to your needs. Enjoy outdoor gatherings or peaceful mornings on a well-maintained level deck, offering privacy and tranquility in a lush backyard setting. The Homeowners Association amenities include access to pristine tennis courts and a refreshing swimming pool, ensuring endless recreation and relaxation right at your doorstep. This home has been lovingly maintained, showcasing pride in ownership and ensuring a move-in-ready condition. Experience the perfect blend of convenience and community living at 128 Orchard Court. **Offers will be due by Tuesday, July 23, by 5 PM, don't miss your chance to make this property your new home - Schedule your tour today!

    Zillow last checked:

    Listing updated:

    Listed by:

    Paul Walsh Jr. 215-247-3600,

    Elfant Wissahickon-Chestnut Hill

    Bought with:

    Daniel Gioioso, RS209664L

    EXP Realty, LLC

    Source: Bright MLS,MLS#: PAMC2111282MLS Logo

    Facts & features

    Interior

    Bedrooms & bathrooms
    • Bedrooms: 2
    • Bathrooms: 2
    • Full bathrooms: 2
    • Main level bathrooms: 2
    • Main level bedrooms: 2
    Basement
    • Area: 0
    Heating
    • Forced Air, Natural Gas
    Cooling
    • Central Air, Electric
    Appliances
    • Included: Gas Water Heater
    Features
    • Has basement: No
    • Number of fireplaces: 1
    Interior area
    • Total structure area: 2,208
    • Total interior livable area: 2,208 sqft
    • Finished area above ground: 2,208
    • Finished area below ground: 0

    Property

    Parking
    • Total spaces: 2
    • Parking features: Built In, Attached, Driveway, On Street
    • Attached garage spaces: 2
    • Has uncovered spaces: Yes
    Accessibility
    • Accessibility features: None
    Features
    • Levels: Two
    • Stories: 2
    • Pool features: Community
    Lot
    • Size: 2,269 Square Feet
    • Dimensions: 32.00 x 0.00
    Details
    • Additional structures: Above Grade, Below Grade
    • Parcel number: 660004944003
    • Zoning: RESIDENTIAL
    • Special conditions: Standard

    Construction

    Type & style
    • Home type: Townhouse
    • Architectural style: Cape Cod
    • Property subtype: Townhouse
    Materials
    • Frame
    • Foundation: Concrete Perimeter
    Condition
    • New construction: No
    • Year built: 1988

    Utilities & green energy

    • Sewer: Public Sewer
    • Water: Public

    Community & HOA

    Community
    • Subdivision: Blue Bell Woods
    HOA
    • Has HOA: Yes
    • Amenities included: Pool, Tennis Court(s)
    • Services included: Common Area Maintenance, Snow Removal, Maintenance Grounds, Maintenance Structure, Road Maintenance
    • HOA fee: $420 monthly
    • HOA name: BLUE BELL WOODS
    Location
    • Region: Blue Bell
    • Municipality: WHITPAIN TWP

    Financial & listing details

    • Price per square foot: $238/sqft
    • Tax assessed value: $175,190
    • Annual tax amount: $5,530
    • Date on market: 7/18/2024
    • Listing agreement: Exclusive Right To Sell
    • Ownership: Fee Simple

    Price history

    DateEventPrice
    8/20/2024Sold$525,000+2%$238/sqft
    Source: Bright MLS #PAMC2111282 Report a problem
    7/23/2024Pending sale$514,900$233/sqft
    Source: Bright MLS #PAMC2111282 Report a problem
    7/18/2024Listed for sale$514,900+186.1%$233/sqft
    Source: Bright MLS #PAMC2111282 Report a problem
    11/8/1995Sold$180,000$82/sqft
    Source: Public Record Report a problem

    Public tax history

    YearProperty taxesTax assessment
    2025$5,728 +8%$175,190
    2024$5,304 $175,190
    2023$5,304 +3.6%$175,190
    2022$5,121 +3.1%$175,190
    2021$4,965 +2.5%$175,190
    2020$4,842 +2.1%$175,190
    2019$4,742 +2.2%$175,190
    2018$4,641 +4.1%$175,190
    2017$4,459 +2.1%$175,190
    2016$4,366 +2.6%$175,190
    2015$4,254 +0%$175,190
    2014$4,253 $175,190
    2013$4,253 $175,190
    2012$4,253 +3.1%$175,190
    2011$4,125 +4.8%$175,190
    2010$3,936 -0.2%$175,190
    2009$3,945 +3.1%$175,190
    2008$3,828 +1.9%--
    2007$3,758 -0.4%--
    2006$3,774 +4.1%--
    2005$3,625 +4.2%--
    2004$3,480 +10%--
    2003$3,164 +3.9%--
    2002$3,045 +4.5%--
    2000$2,913 -1.2%--
    1999$2,949 --
    Find assessor info on the county website

    Neighborhood: 19422

    Nearby schools

    GreatSchools rating
    Schools provided by the listing agent
    • District: Wissahickon

    Source: Bright MLS. This data may not be complete. We recommend contacting the local school district to confirm school assignments for this home.

    Get a cash offer in 3 minutes
    Find out how much your home could sell for in as little as 3 minutes with a no-obligation cash offer.
    Estimated market value
    $569,000
    Get a cash offer in 3 minutes
    Find out how much your home could sell for in as little as 3 minutes with a no-obligation cash offer.
    Estimated market value
    $569,000