Skip main navigation
Off market
  • $523,800

    144 Orchard Ct, Blue Bell, PA 19422

    3beds
    3baths
    2,246sqft
    Townhouse
    Built in 1988
    2,178 Square Feet Lot
    $523,800 Zestimate®
    $233/sqft
    $3,590 Estimated rent

    Home value

    $523,800

    $498,000 - $555,000

    $3,590/mo

    Zestimate® history
    Loading
    Loading...

    Owner options

    List your home for rent

    $3,590/mo

    Rent Zestimate®

    Find your next renter with Zillow Rental Manager. Plus, with online applications, you can quickly screen prospective tenants – for free.

    Learn more

    $3,590/mo

    Rent Zestimate®

    Refinance and save

    $3,762/mo

    Est. payment

    Refinancing to a lower rate could help reduce your monthly payments and save thousands over the life of the loan.

    See today's rates

    $3,762/mo

    Est. payment

    Explore your selling options

    Work with a Zillow partner agent

    Leverage their expertise and Zillow's premium Showcase listings to get your home seen by more buyers.

    Get started

    List with your own agent

    Get your home in front of millions of buyers by listing it on Zillow.

    Learn how to do it

    Sell it yourself

    Take full control of how buyers see your home on Zillow by listing For Sale by Owner (FSBO).

    List your home

    What's special

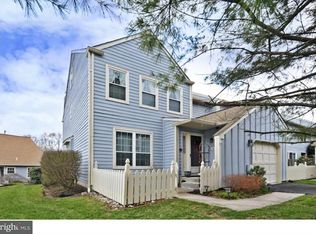
    Come and enjoy this rarely offered ~Nantucket~ model 3 bedroom 2 and a half bath townhome with FULL FINISHED BASEMENT. The private front courtyard provides a lovely entryway into the bright and open 1st floor. The den showcases triple sliding glass doors, beautiful crown molding and overlooks the peaceful front patio. The freshly painted open kitchen features a center island, tiled flooring and plenty of cabinetry. With sliding doors, the dining area offers access to the raised oversized deck overlooking open common area space and flows into the living room with wood burning fireplace, custom mantel and overhead lighting.The expansive 600 square foot finished basement has been newly carpeted and painted. A gas fireplace and recessed lighting adds to the coziness of this space. A separate room with French doors is ideal for a private office or workout area, and if you need storage, this lower level has an abundance! The 2nd floor highlights the spacious master bedroom suite with sitting room or work from home area. California walk in closets , a mirrored closet and dressing area with vanity lead the way to the master bath with shower and whirlpool tub.An additional bedroom with custom closets, laundry room with new washer, and hall bath complete level 2.The generously sized 3rd floor bedroom with 2 skylight windows, is perfect for a growing family or private retreat.The detached garage with a pull down staircase to a large loft allows for more storage and also has a latch opening for hoisting bulkier items.There is a place in this townhome for everyone to escape to or come together for larger gatherings and celebrations.The community is undergoing an exterior facelift on all homes which include exterior color change, new siding and new wood. There is a one time Capital Contribution Fee of $1550 which provides maintenance to the exterior of the building, roof and grounds as well as snow and trash removal. A swimming pool, tennis courts and playground are the added bonuses of the HOA.All of this, plus award winning Wissahickon school district makes this a must see opportunity. Located in one of the most convenient spots in Blue Bell, you will have quick access to all major highways, Plymouth Meeting Mall, terrific restaurants and an easy commute to center city Philadelphia. A 1 year HSA Home Warranty will be provided to the buyer. 2019-09-10

    This property is off market, which means it's not currently listed for sale or rent on Zillow. This may be different from what's available on other websites or public sources.

    Facts & features

    Interior

    Bedrooms & bathrooms
    • Bedrooms: 3
    • Bathrooms: 3
    Heating
    • Forced air, Gas
    Cooling
    • Central
    Appliances
    • Included: Dishwasher, Garbage disposal, Range / Oven
    Features
    • Ceiling Fan(s), Kitchen Island, Open Floorplan, Master Bath(s), Combination Dining/Living, WhirlPool/HotTub, Stall Shower
    • Flooring: Carpet
    • Windows: Skylight(s)
    • Basement: Y
    • Has fireplace: Yes
    Interior area
    • Total interior livable area: 2,246 sqft

    Property

    Parking
    • Total spaces: 1
    • Parking features: Garage - Detached
    Accessibility
    • Accessibility features: Level Entry - Main
    Features
    • Exterior features: Other
    • Pool features: In Ground
    Lot
    • Size: 2,178 Square Feet
    Details
    • Parcel number: 660004944048
    • Special conditions: Standard

    Construction

    Type & style
    • Home type: Townhouse
    • Architectural style: Traditional
    Condition
    • Year built: 1988

    Community & HOA

    HOA
    • Has HOA: Yes
    • HOA fee: $380 monthly
    Location
    • Region: Blue Bell

    Financial & listing details

    • Price per square foot: $233/sqft
    • Tax assessed value: $167,840
    • Annual tax amount: $5,488

    Price history

    DateEventPrice
    10/3/2019Sold$333,000+0.9%$148/sqft
    Source: Public Record Report a problem
    8/9/2019Pending sale$330,000$147/sqft
    Source: BHHS Fox & Roach Blue Bell #PAMC620002 Report a problem
    8/5/2019Listed for sale$330,000-4.3%$147/sqft
    Source: BHHS Fox & Roach-Blue Bell #PAMC620002 Report a problem
    12/6/2006Sold$345,000+21.1%$154/sqft
    Source: Public Record Report a problem
    9/16/2002Sold$285,000+63.8%$127/sqft
    Source: Public Record Report a problem
    12/27/1995Sold$174,000$77/sqft
    Source: Public Record Report a problem

    Public tax history

    YearProperty taxesTax assessment
    2025$5,488 +8%$167,840
    2024$5,081 $167,840
    2023$5,081 +3.6%$167,840
    2022$4,906 +3.1%$167,840
    2021$4,757 +2.5%$167,840
    2020$4,639 +2.1%$167,840
    2019$4,543 +2.2%$167,840
    2018$4,446 +4.1%$167,840
    2017$4,272 +2.1%$167,840
    2016$4,183 +2.6%$167,840
    2015$4,076 +0%$167,840
    2014$4,075 $167,840
    2013$4,075 $167,840
    2012$4,075 +3.1%$167,840
    2011$3,951 +4.8%$167,840
    2010$3,770 -0.2%$167,840
    2009$3,778 +3%$167,840
    2008$3,668 +1.9%--
    2007$3,600 -0.4%--
    2006$3,616 +4.1%--
    2005$3,473 +4.2%--
    2004$3,334 +10%--
    2003$3,031 +3.9%--
    2002$2,917 +4.6%--
    2000$2,790 -1.2%--
    1999$2,825 --
    Find assessor info on the county website

    Neighborhood: 19422

    Nearby schools

    GreatSchools rating
    Schools provided by the listing agent
    • High: WISSAHICKON SENIOR
    • District: WISSAHICKON

    Source: The MLS. This data may not be complete. We recommend contacting the local school district to confirm school assignments for this home.

    Get a cash offer in 3 minutes
    Find out how much your home could sell for in as little as 3 minutes with a no-obligation cash offer.
    Estimated market value
    $523,800
    Get a cash offer in 3 minutes
    Find out how much your home could sell for in as little as 3 minutes with a no-obligation cash offer.
    Estimated market value
    $523,800