You do not want to miss this beautiful home in Provonce of Brandon. This open split floor plan offers 3 bedrooms and 2 baths with a layout that feels spacious and comfortable the moment you walk in. The kitchen is a standout with granite countertops, stainless steel appliances, and a breakfast bar. Right off the kitchen is a built-in desk area and built-in cubbies that keep everything organized. You will also enjoy both a breakfast area and a formal dining space, giving you options for everyday meals or hosting friends and family. The primary suite feels warm and inviting with a tray ceiling accented with tongue and groove pine. The bathroom features double vanities, a relaxing jetted tub, a separate shower, and a walk-in closet with built-ins. Step outside to a covered patio and a fully fenced backyard that is ready for weekend grilling or quiet mornings. The laundry room includes a sink for extra convenience. Located in the Brandon School District. Call your REALTOR today to schedule a private tour.
Closed
Price Unknown
122 Provonce Park, Brandon, MS 39042
3beds
1,672sqft
Residential, Single Family Residence
Built in 2016
7,405 Square Feet Lot
$289,300 Zestimate®
$--/sqft
$2,225 Estimated rent
Home value
$289,300
$266,000 - $315,000
$2,225/mo
Zestimate® history
Owner options
List your home for rent
$2,225/mo
Rent Zestimate®
Find your next renter with Zillow Rental Manager. Plus, with online applications, you can quickly screen prospective tenants – for free.
$2,225/mo
Rent Zestimate®
Refinance and save
$150/mo
Est. payment
Refinancing to a lower rate could help reduce your monthly payments and save thousands over the life of the loan.
$150/mo
Est. payment
Explore your selling options
Work with a Zillow partner agent
Leverage their expertise and Zillow's premium Showcase listings to get your home seen by more buyers.
Get startedList with your own agent
Get your home in front of millions of buyers by listing it on Zillow.
Learn how to do itSell it yourself
Take full control of how buyers see your home on Zillow by listing For Sale by Owner (FSBO).
List your homeWhat's special
Separate showerCovered patioRelaxing jetted tubFormal dining spaceBuilt-in desk areaBuilt-in cubbiesStainless steel appliances
Zillow last checked:
Listing updated:
Listed by:
Jake Tucker 601-573-5554,
Havard Real Estate Group, LLC
Bought with:
Beau Davis, S56272
Real Broker, LLC.
Source: MLS United,MLS#: 4131725
Facts & features
Interior
Bedrooms & bathrooms
- Bedrooms: 3
- Bathrooms: 2
- Full bathrooms: 2
Heating
- Central, Fireplace(s), Natural Gas
Cooling
- Ceiling Fan(s), Central Air, Gas
Appliances
- Included: Dishwasher, Gas Water Heater, Microwave, Self Cleaning Oven, Stainless Steel Appliance(s), Tankless Water Heater
- Laundry: Laundry Room, Sink
Features
- Breakfast Bar, High Ceilings, Walk-In Closet(s), Double Vanity, Granite Counters
- Flooring: Concrete
- Windows: Double Pane Windows
- Has fireplace: Yes
- Fireplace features: Den, Gas Log
Interior area
- Total structure area: 1,672
- Total interior livable area: 1,672 sqft
Property
Parking
- Total spaces: 2
- Parking features: Driveway, Concrete
- Garage spaces: 2
- Has uncovered spaces: Yes
Features
- Levels: One
- Stories: 1
- Exterior features: Private Yard, Rain Gutters
- Fencing: Back Yard
Lot
- Size: 7,405 Square Feet
- Features: Level
Details
- Parcel number: I07q000001 01770
Construction
Type & style
- Home type: SingleFamily
- Property subtype: Residential, Single Family Residence
Materials
- Brick
- Foundation: Slab
- Roof: Architectural Shingles
Condition
- New construction: No
- Year built: 2016
Utilities & green energy
- Sewer: Public Sewer
- Water: Public
- Utilities for property: Electricity Connected, Natural Gas Connected, Sewer Connected, Water Connected
Community & HOA
Community
- Security: Smoke Detector(s)
- Subdivision: Provonce
HOA
- Has HOA: Yes
- Services included: Maintenance Grounds
- HOA fee: $150 semi-annually
Location
- Region: Brandon
Financial & listing details
- Tax assessed value: $199,980
- Annual tax amount: $2,310
- Date on market: 11/17/2025
- Electric utility on property: Yes
Price history
| Date | Event | Price |
|---|---|---|
| 12/31/2025 | Sold | -- |
Source: MLS United #4131725 Report a problem | ||
| 12/1/2025 | Pending sale | $285,000$170/sqft |
Source: MLS United #4131725 Report a problem | ||
| 11/17/2025 | Listed for sale | $285,000$170/sqft |
Source: MLS United #4131725 Report a problem | ||
| 3/27/2016 | Sold | -- |
Source: MLS United #1282130 Report a problem | ||
Public tax history
| Year | Property taxes | Tax assessment |
|---|---|---|
| 2025 | $2,347 +1.6% | $19,998 |
| 2024 | $2,310 +12.8% | $19,998 +11.2% |
| 2023 | $2,047 +1.3% | $17,983 |
| 2022 | $2,020 | $17,983 |
| 2021 | $2,020 | $17,983 +11.3% |
| 2020 | $2,020 +12.4% | $16,159 |
| 2019 | $1,797 -1.8% | $16,159 |
| 2018 | $1,830 +1.8% | $16,159 |
| 2017 | $1,797 | $16,159 +169.3% |
| 2016 | $1,797 +148% | $6,000 |
| 2015 | $725 +30.5% | $6,000 |
| 2014 | $555 | $6,000 |
| 2013 | $555 -17.8% | $6,000 |
| 2012 | $676 +106.9% | $6,000 +100% |
| 2011 | $327 | $3,000 |
| 2010 | $327 | $3,000 |
| 2009 | $327 +0.5% | $3,000 |
| 2008 | $325 | $3,000 |
Find assessor info on the county website
Neighborhood: 39042
Nearby homes
- $314,5003 bd2 ba1.8k sqft120 Provonce Park, Brandon, MS 39042For Sale

- $294,6003 bd2 ba1.7k sqft124 Provonce Park, Brandon, MS 39042Off Market
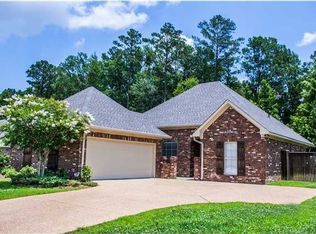
- $--3 bd2 ba1.7k sqft118 Provonce Park, Brandon, MS 39042Sold
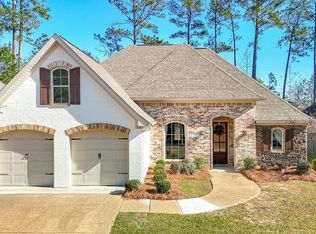
- $294,2003 bd2 ba1.6k sqft126 Provonce Park, Brandon, MS 39042Off Market
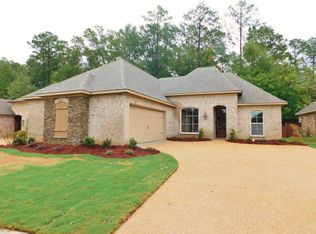
- $309,0003 bd2 ba2k sqft121 Provonce Park, Brandon, MS 39042Off Market
- $292,6003 bd2 ba1.7k sqft123 Provonce Park, Brandon, MS 39042Off Market
- $294,8004 bd2 ba1.7k sqft116 Provonce Park, Brandon, MS 39042Off Market
- $337,5003 bd3 ba2.1k sqft119 Provonce Park, Brandon, MS 39042Off Market
Nearby schools
GreatSchools rating
- 8/10Stonebridge Elementary SchoolGrades: 2-3Distance: 0.8 mi
- 8/10Brandon Middle SchoolGrades: 6-8Distance: 1.7 mi
- 9/10Brandon High SchoolGrades: 9-12Distance: 0.4 mi
Schools provided by the listing agent
- Elementary: Rouse
- Middle: Brandon
- High: Brandon
Source: MLS United. This data may not be complete. We recommend contacting the local school district to confirm school assignments for this home.
Sell for more on Zillow
Get a Zillow Showcase℠ listing at no additional cost and you could sell for .
$289,300
2% more
+$5,786
With Zillow Showcase(estimated)
$295,086
Sell for more on Zillow
Get a Zillow Showcase℠ listing at no additional cost and you could sell for .
$289,300
2% more
+$5,786
With Zillow Showcase(estimated)
$295,086
- Mississippi
- Rankin County
- Brandon
- 39042
- 122 Provonce Park
