Welcome to this beautiful 3 bedroom, 2 bath home with a dedicated office in the desirable Provonce of Brandon! This thoughtfully designed split-plan home offers an inviting living room with a cozy fireplace and an open concept layout. The kitchen features granite countertops, a gas range, custom vent hood, decorative tile backsplash, stainless steel appliances, a breakfast bar, and a dining area. The spacious primary suite boasts a stunning pine tray ceiling and a luxurious ensuite bath with double vanities, a jetted soaking tub, separate shower, and a large walk-in closet with custom built-ins that conveniently connects to the laundry room. Enjoy the beautifully updated tiled shower in hall bath creating a more modern look. A built-in cubbie area with storage from the garage, real wood plantation shutters throughout! Step outside to enjoy the covered patio and extended porch overlooking a private fenced backyard that backs up to trees offering added privacy and a relaxing setting. Conveniently located just minutes from downtown Brandon, you'll enjoy easy access to shopping, dining, medical facilities, and Brandon schools. Schedule your private showing today and discover everything this exceptional home has to offer!
Active
Price cut: $500 (10/2)
$314,500
120 Provonce Park, Brandon, MS 39042
3beds
1,841sqft
Residential, Single Family Residence
Built in 2017
6,969 Square Feet Lot
$312,300 Zestimate®
$171/sqft
$25/mo HOA
What's special
Dedicated officeSeparate showerStunning pine tray ceilingCustom vent hoodThoughtfully designed split-plan homeExtended porchCovered patio
- 83 days
- 288
- 39
Zillow last checked:
Listing updated:
Listed by:
Jennie Stewart 601-850-3782,
Southern Homes Real Estate 601-438-4663
Source: MLS United,MLS#: 4156279
Facts & features
Interior
Bedrooms & bathrooms
- Bedrooms: 3
- Bathrooms: 2
- Full bathrooms: 2
Heating
- Central, Fireplace(s), Natural Gas
Cooling
- Ceiling Fan(s), Central Air, Electric, Gas
Appliances
- Included: Cooktop, Microwave, Range Hood
Features
- Breakfast Bar, Kitchen Island, Granite Counters
- Has fireplace: Yes
- Fireplace features: Living Room
Interior area
- Total structure area: 1,841
- Total interior livable area: 1,841 sqft
Video & virtual tour
Property
Parking
- Total spaces: 2
- Parking features: Attached, Driveway
- Attached garage spaces: 2
- Has uncovered spaces: Yes
Features
- Levels: One
- Stories: 1
- Patio & porch: Patio, Rear Porch, Slab
- Exterior features: Private Yard, Rain Gutters
- Fencing: Back Yard,Wood
- Waterfront features: None
Lot
- Size: 6,969 Square Feet
- Features: Landscaped, Level
Details
- Parcel number: I07q00000101780
Construction
Type & style
- Home type: SingleFamily
- Property subtype: Residential, Single Family Residence
Materials
- Brick
- Foundation: Slab
- Roof: Architectural Shingles
Condition
- Move In Ready
- New construction: No
- Year built: 2017
Utilities & green energy
- Sewer: Public Sewer
- Water: Public
- Utilities for property: Electricity Connected, Natural Gas Connected, Sewer Connected, Water Connected
Community & HOA
Community
- Features: Sidewalks, Street Lights
- Subdivision: Provonce
HOA
- Has HOA: Yes
- Services included: Maintenance Grounds, Management, Other
- HOA fee: $300 annually
Location
- Region: Brandon
Financial & listing details
- Price per square foot: $171/sqft
- Tax assessed value: $207,260
- Annual tax amount: $2,443
- Date on market: 7/17/2026
- Electric utility on property: Yes
Estimated market value
$312,300
$297,000 - $328,000
$2,353/mo
Price history
| Date | Event | Price |
|---|---|---|
| 10/2/2026 | Price change | $314,500-0.2%$171/sqft |
Source: MLS United #4156279 Report a problem | ||
| 7/17/2026 | Price change | $315,000-4.5%$171/sqft |
Source: MLS United #4156279 Report a problem | ||
| 6/22/2026 | Listed for sale | $330,000$179/sqft |
Source: Owner Report a problem | ||
| 4/23/2021 | Sold | -- |
Source: MLS United #1338645 Report a problem | ||
| 5/1/2017 | Sold | -- |
Source: MLS United #1293905 Report a problem | ||
Public tax history
| Year | Property taxes | Tax assessment |
|---|---|---|
| 2025 | $2,443 +1.6% | $20,726 |
| 2024 | $2,405 +12.9% | $20,726 +11.3% |
| 2023 | $2,131 +1.3% | $18,624 |
| 2022 | $2,103 | $18,624 |
| 2021 | $2,103 | $18,624 +11.4% |
| 2020 | $2,103 +12.5% | $16,717 |
| 2019 | $1,870 -1.8% | $16,717 |
| 2018 | $1,903 +144.4% | $16,717 +178.6% |
| 2017 | $779 | $6,000 +100% |
| 2016 | $779 +114.9% | $3,000 |
| 2015 | $362 +30.5% | $3,000 |
| 2014 | $278 | $3,000 |
| 2013 | $278 -17.8% | $3,000 |
| 2012 | $338 +3.4% | $3,000 |
| 2011 | $327 | $3,000 |
| 2010 | $327 | $3,000 |
| 2009 | $327 +0.5% | $3,000 |
| 2008 | $325 | $3,000 |
Find assessor info on the county website
Monthly payment
Est. payment
Payment breakdown
Explore the cost of this home by adjusting the details. Changes won't be saved.Climate risks
Neighborhood: 39042
Nearby schools
Schools provided by the listing agent
- Elementary: Brandon
- Middle: Brandon
- High: Brandon
Source: MLS United. This data may not be complete. We recommend contacting the local school district to confirm school assignments for this home.
Similar homes
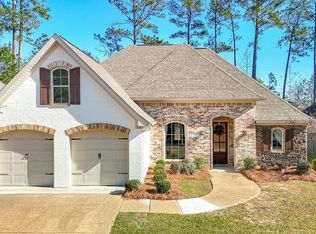
- $305,0003 bd3 ba1.8k sqft184 Provonce Park, Brandon, MS 39042For Sale
 MLS ID #4163724, Kim Griffin, Harper Homes Real Estate LLC. MLS United
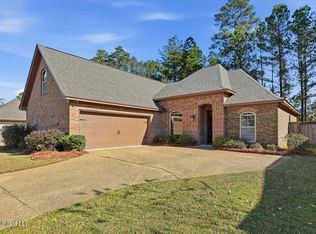
 - $305,0003 bd2 ba1.8k sqft157 Provonce Park, Brandon, MS 39042For Sale
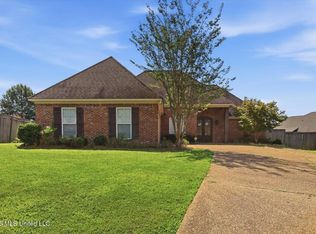 MLS ID #4159515, Arlishea Coverson, NextHome Realty Experience. MLS United
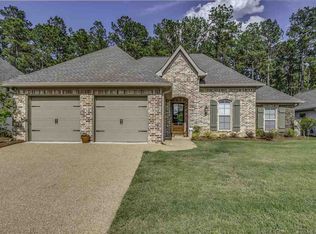
 - $299,9003 bd2 ba1.8k sqft430 Rolling Hills Cir, Brandon, MS 39042For Sale
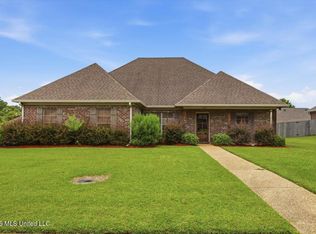 MLS ID #4155920, Ryan Ainsworth, Trifecta Real Estate, LLC. MLS United
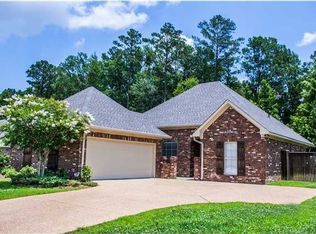
 - $299,0004 bd2 ba1.8k sqft134 Provonce Park, Brandon, MS 39042For Sale
 MLS ID #4154916, Claire Simmons, Southern Homes Real Estate. MLS United
