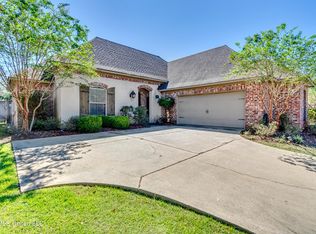
Welcome home to this beautiful 3-bedroom, 2-bath property located in the desirable Provence community and Brandon School District. From the moment you enter through the stained front doors, you're greeted by an inviting foyer, high ceilings, abundant natural light, and spacious living areas perfect for everyday living and entertaining. The kitchen features granite countertops, a custom vent hood, gas cooktop, and stainless-steel appliances. Just off the kitchen is a hallway with a large pantry, built-in bench with storage, and a conveniently located laundry room. The private primary suite is located off the den and features a jetted tub, separate shower, water closet, and walk-in closet. Two additional bedrooms and a guest bathroom are situated on the opposite side of the home, offering added privacy. Step outside to enjoy the large fenced backyard and covered patio—perfect for relaxing, entertaining, watching the game, or cooking on the built-in gas grill. Spacious, inviting, and ready for its next owner! Call your REALTOR today to schedule a private showing.
Active
Price cut: $3K (9/25)
$305,000
157 Provonce Park, Brandon, MS 39042
3beds
1,875sqft
Residential, Single Family Residence
Built in 2007
0.25 Acres Lot
$301,800 Zestimate®
$163/sqft
$25/mo HOA
What's special
Private primary suiteSeparate showerCustom vent hoodCovered patioBuilt-in bench with storageInviting foyerLarge pantry
- 46 days
- 244
- 24
Zillow last checked:
Listing updated:
Listed by:
Arlishea Coverson 601-260-8502,
NextHome Realty Experience 601-521-2866
Source: MLS United,MLS#: 4159515
Facts & features
Interior
Bedrooms & bathrooms
- Bedrooms: 3
- Bathrooms: 2
- Full bathrooms: 2
Heating
- Central, Natural Gas
Cooling
- Ceiling Fan(s), Central Air
Appliances
- Included: Dishwasher, Gas Cooktop, Gas Water Heater, Wine Refrigerator
- Laundry: Laundry Room
Features
- Double Vanity, Granite Counters, High Ceilings
- Flooring: Wood
- Doors: Dead Bolt Lock(s), Double Entry
- Windows: Blinds
- Has fireplace: Yes
- Fireplace features: Gas Log
Interior area
- Total structure area: 1,875
- Total interior livable area: 1,875 sqft
Video & virtual tour
Property
Parking
- Total spaces: 2
- Parking features: Attached, Paved
- Attached garage spaces: 2
Features
- Levels: One
- Stories: 1
- Exterior features: Gas Grill, Outdoor Kitchen
- Fencing: Back Yard,Fenced
Lot
- Size: 0.25 Acres
Details
- Parcel number: I07q00000201470
- Zoning description: Single Family Residence
Construction
Type & style
- Home type: SingleFamily
- Property subtype: Residential, Single Family Residence
Materials
- Brick Veneer
- Foundation: Slab
- Roof: Architectural Shingles
Condition
- Updated/Remodeled
- New construction: No
- Year built: 2007
Utilities & green energy
- Sewer: Public Sewer
- Water: Public
- Utilities for property: Cable Available
Community & HOA
Community
- Features: None
- Security: Smoke Detector(s)
- Subdivision: Provonce
HOA
- Has HOA: Yes
- Services included: Management
- HOA fee: $300 annually
Location
- Region: Brandon
Financial & listing details
- Price per square foot: $163/sqft
- Tax assessed value: $196,960
- Annual tax amount: $2,307
- Date on market: 8/18/2026
Estimated market value
$301,800
$287,000 - $317,000
$2,371/mo
Price history
| Date | Event | Price |
|---|---|---|
| 9/25/2026 | Price change | $305,000-1%$163/sqft |
Source: MLS United #4159515 Report a problem | ||
| 8/18/2026 | Listed for sale | $308,000+4.4%$164/sqft |
Source: MLS United #4159515 Report a problem | ||
| 10/28/2022 | Sold | -- |
Source: MLS United #4029341 Report a problem | ||
| 9/29/2022 | Pending sale | $294,900$157/sqft |
Source: MLS United #4029341 Report a problem | ||
| 9/21/2022 | Listed for sale | $294,900+73.5%$157/sqft |
Source: MLS United #4029341 Report a problem | ||
| 7/3/2011 | Listing removed | $170,000$91/sqft |
Source: RE/MAX Alliance #231497 Report a problem | ||
| 5/20/2011 | Listed for sale | $170,000-19.4%$91/sqft |
Source: isNowListed.com Report a problem | ||
| 4/6/2011 | Listing removed | $211,000$113/sqft |
Source: MARTIN, CONRAD, REAL ESTATE, INC. #225397 Report a problem | ||
| 10/30/2010 | Listed for sale | $211,000$113/sqft |
Source: MARTIN, CONRAD, REAL ESTATE, INC. #225397 Report a problem | ||
Public tax history
| Year | Property taxes | Tax assessment |
|---|---|---|
| 2025 | $2,307 +1.6% | $19,696 |
| 2024 | $2,271 -5% | $19,696 +1.2% |
| 2023 | $2,389 +8.1% | $19,454 |
| 2022 | $2,210 | $19,454 |
| 2021 | $2,210 | $19,454 +11.6% |
| 2020 | $2,210 +12.6% | $17,439 |
| 2019 | $1,963 -1.7% | $17,439 |
| 2018 | $1,998 +1.8% | $17,439 |
| 2017 | $1,963 | $17,439 +4.2% |
| 2016 | $1,963 +14% | $16,739 |
| 2015 | $1,722 | $16,739 |
| 2014 | $1,722 +2.1% | $16,739 |
| 2013 | $1,686 -6.5% | $16,739 -10.3% |
| 2012 | $1,803 +3.8% | $18,663 -0.2% |
| 2011 | $1,736 -7.6% | $18,696 -6.5% |
| 2010 | $1,879 | $20,004 |
| 2009 | $1,879 +0.6% | $20,004 |
| 2008 | $1,868 +453.6% | $20,004 |
| 2006 | $337 | -- |
Find assessor info on the county website
Monthly payment
Est. payment
Payment breakdown
Explore the cost of this home by adjusting the details. Changes won't be saved.Climate risks
Neighborhood: 39042
Nearby schools
Schools provided by the listing agent
- Elementary: Brandon
- Middle: Brandon
- High: Brandon
Source: MLS United. This data may not be complete. We recommend contacting the local school district to confirm school assignments for this home.
Similar homes
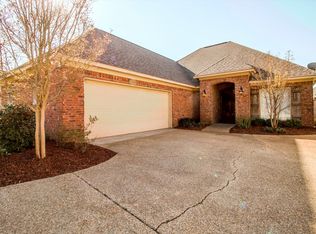
- $305,0003 bd3 ba1.8k sqft184 Provonce Park, Brandon, MS 39042For Sale
 MLS ID #4163724, Kim Griffin, Harper Homes Real Estate LLC. MLS United
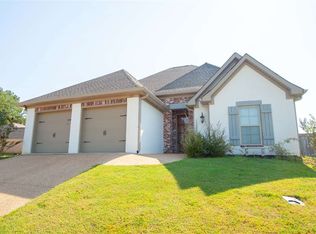
 - $299,9003 bd2 ba1.8k sqft430 Rolling Hills Cir, Brandon, MS 39042For Sale
 MLS ID #4155920, Ryan Ainsworth, Trifecta Real Estate, LLC. MLS United
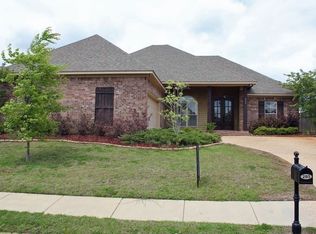
 - $305,9003 bd2 ba1.7k sqft233 Stonebridge Blvd, Brandon, MS 39042For Sale
 MLS ID #4163713, Eric Harper, Ann Prewitt and Associates. MLS United
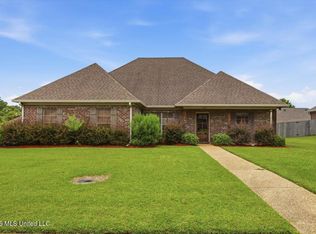
 - $299,0004 bd2 ba1.8k sqft134 Provonce Park, Brandon, MS 39042For Sale
 MLS ID #4154916, Claire Simmons, Southern Homes Real Estate. MLS United
